

Why Biophilic Design Is the Secret Weapon in Modern Commercial Renovations
When I first stepped onto a freshly renovated office floor that was peppered with living walls, skylights, and reclaimed timber, I felt an unexpected lift in my own energy. It wasn’t the new coffee machine or the glossy carpet—it was the subtle, almost instinctual response to nature that had been woven into the very fabric of the space. This is the power of biophilic design, and it’s reshaping the way forward‑thinking companies approach commercial renovations.
From Trend to Necessity: The Business Case for Green‑Infused Spaces
Biophilic design isn’t a fleeting aesthetic; it’s a strategic investment. Companies that integrate natural elements report up to 15% higher employee productivity and a noticeable dip in absenteeism. The math is simple: healthier, happier workers translate to lower turnover costs and higher output. In an era where talent retention is a competitive battlefield, the office environment has become a decisive factor.
But the benefits extend beyond people. Energy consumption can be reduced when daylight is maximized, and indoor air quality improves with live plant installations that act as natural filters. These operational savings, coupled with the intangible brand boost of being seen as an “eco‑forward” employer, create a compelling ROI narrative for any renovation budget.
Key Elements of a Biophilic Commercial Renovation
Below are the core components that turn a standard renovation into a nature‑centric experience.
- Living Walls & Green Ceilings – Vertical gardens not only add visual intrigue but also regulate humidity and absorb CO₂.
- Strategic Daylighting – Skylights, light shelves, and reflective surfaces channel natural light deep into the floor plate, reducing reliance on artificial lighting.
- Natural Materials – Exposed timber, stone, and reclaimed wood provide tactile connections to the outdoors.
- Water Features – Small fountains or ripple walls introduce soothing sounds that lower stress levels.
- Organic Geometry – Curved forms and irregular patterns mimic natural shapes, creating a subconscious sense of comfort.
Planning the Renovation: Where Data Meets Design
Successful biophilic renovations start with a data‑driven audit. Before you order a living wall, you need to know the permit analytics for your jurisdiction, the building’s structural load capacity, and the existing daylight exposure levels. A thorough site analysis helps you decide where plant installations are feasible without overburdening the HVAC system.
Next, develop a renovation checklist that includes:
- Structural assessments for added weight of soil and planters.
- Water and irrigation routing to prevent leaks.
- Maintenance contracts with horticultural specialists.
- Employee engagement plans to involve staff in plant care.
Integrating Technology Without Over‑Engineering
While the heart of biophilic design is nature, technology can amplify its impact. Sensors that monitor humidity, light intensity, and soil moisture ensure plants thrive without constant manual checks. However, it’s crucial to keep the tech invisible; the goal is to let nature be the star, not a network of blinking panels.
For those who want to push the envelope, consider next‑gen façade technology that incorporates responsive shading devices powered by real‑time weather data. These systems can modulate light and heat, creating a dynamic envelope that works hand‑in‑hand with indoor greenery.
Case Study: Revitalizing a Mid‑Size Law Firm’s Headquarters
One of our recent projects involved a 45,000‑square‑foot law firm that felt “stale” and struggled with high staff turnover. The brief was clear: transform the space into an environment that would attract top talent and boost morale.
Phase 1 – Discovery: We performed a daylight analysis that revealed only 20% of the floor area received adequate natural light. Structural engineers confirmed the lobby could support a 15‑ton living wall.
Phase 2 – Design: We introduced a central atrium with a soaring glass canopy, flanked by vertical gardens on either side. Conference rooms featured reclaimed timber paneling and small water walls. Workstations were arranged to maximize view corridors toward the greenery.
Phase 3 – Execution: Over a six‑month window, the building remained operational. We phased the installation, starting with daylight‑maximizing elements (light shelves, skylights) before adding the heavy plant structures. A maintenance schedule was set up with a local horticultural firm, and employees received a short “plant‑care” onboarding.
Results: Within three months, the firm reported a 12% increase in billable hours per employee and a 30% reduction in sick days. Employee surveys highlighted “feeling refreshed” and “pride in the workplace” as top sentiments. The client also noted a 10% reduction in energy costs thanks to daylighting and the natural cooling effect of the indoor foliage.
Challenges and How to Overcome Them
Biophilic renovations aren’t without hurdles. Here are the most common obstacles and practical solutions:
- Load‑Bearing Concerns – Conduct rigorous structural analysis early. Use lightweight substrate alternatives like hydroponic systems that reduce soil weight.
- Maintenance Overhead – Partner with professional plant care services and embed maintenance tasks into the facilities management workflow.
- Water Management – Install drip irrigation with leak detection sensors to prevent water damage.
- Employee Buy‑In – Involve staff from the planning stage, offering workshops on the health benefits of plants to foster ownership.
Future Trends: What’s Next for Commercial Biophilia?
The biophilic movement is evolving. Here’s what you can expect in the coming years:
- Living Building Materials – Materials infused with mycelium or algae that not only look organic but also actively purify air.
- Dynamic Plant Walls – Systems that adjust plant species based on seasonal changes and indoor climate.
- Integrated Wellness Platforms – Apps that track employee exposure to natural elements and suggest micro‑breaks in green zones.
- Regenerative Design – Projects that give back more to the environment than they consume, creating net‑positive carbon footprints.
Getting Started: A Practical First‑Step Guide
If you’re convinced that a nature‑centric makeover could be a game‑changer for your organization, follow this simple roadmap:
- Define Objectives – Is your priority employee wellbeing, energy savings, or brand differentiation?
- Audit the Space – Use daylighting tools, structural assessments, and HVAC capacity reviews.
- Engage Stakeholders – Involve leadership, facilities, and end‑users early to align expectations.
- Develop a Phased Plan – Prioritize high‑impact, low‑disruption interventions (e.g., light shelves) before tackling heavier installations.
- Select Partners – Choose architects with proven biophilic portfolios and horticultural firms with commercial experience.
- Measure Impact – Set KPIs for air quality, energy use, employee satisfaction, and productivity; track them post‑renovation.
Remember, the goal isn’t just to “add plants” but to create an ecosystem where nature and work flow together seamlessly. When executed thoughtfully, a biophilic renovation can become the cornerstone of a resilient, future‑ready business.

Tom Ferguson is a Canadian freelance writer with a passion for storytelling, current events, and thoughtful commentary. Drawing on years of writing experience, he shares engaging insights on a wide range of topics, bringing a uniquely Canadian perspective to his work.
Related Posts

Acoustic Mastery in Commercial Renovations: Turning Noise into Asset
A deep dive into why sound matters in commercial renovations, covering acoustic fundamentals, integr... Read More
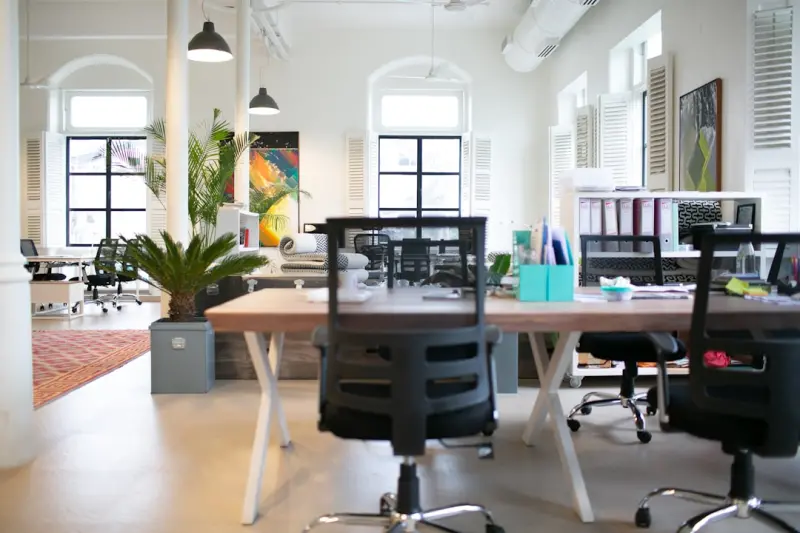
Strategic Commercial Renovations: Turning Workspaces into Growth Engines
Learn why modern commercial renovations are strategic investments that enhance brand, sustainability... Read More

Adaptive Reuse: Unlocking Hidden Value in Commercial Renovations
Adaptive reuse transforms old factories and warehouses into modern, profitable workspaces. Learn dat... Read More
Top Posts
The Future is Now: Smart Home Technology for a Smarter, Simpler Life
Explore the revolution of smart home technology with Lifan Chen. Learn how intelligent devices and systems can transform your home into a responsive, efficient,...Read More

Design‑Build Micro‑Workspaces for Agile Offices
This article outlines a fresh design‑build strategy that uses modular pods, embedded IoT, and agile delivery to turn traditional offices into flexible microâ€...Read More
Elevating Commercial Spaces with Wallpaper
Wallpaper is no longer just a decorative finish; it offers acoustic dampening, thermal regulation, brand storytelling, and embedded technology, making it a stra...Read More

Seeing the Unseen: How Thermal Imaging Elevates Modern Home Inspections
Thermal imaging turns invisible heat patterns into actionable insights, revealing hidden moisture, energy loss, and electrical hazards. Learn how this technolog...Read More
0 Comments
Post Comment
You will need to Login or Register to comment on this post!