
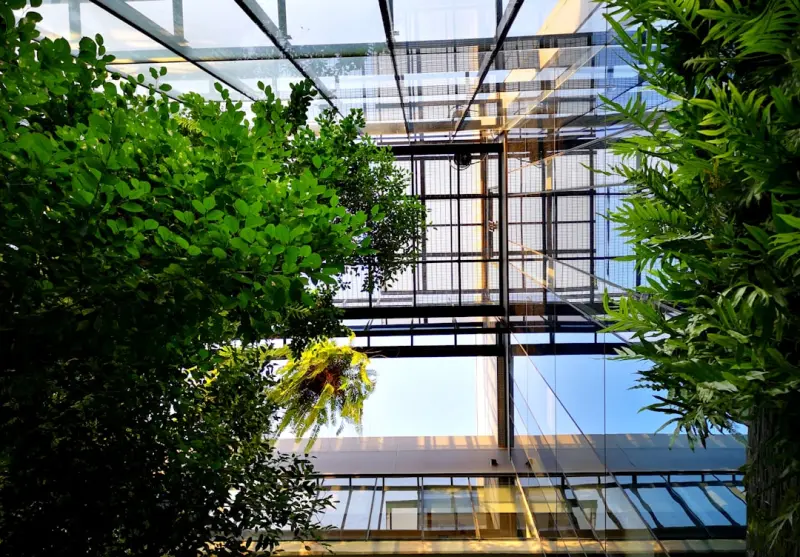
Why Biophilic Design Is the New Business Imperative
In today’s hyper‑connected marketplace, the physical workspace has become a silent yet powerful influencer of brand perception, employee retention, and client conversion rates, and the emerging discipline of biophilic design offers a scientifically backed pathway to turn ordinary square footage into a thriving ecosystem of productivity and health; by deliberately weaving natural elements—such as living walls, daylight‑maximized zones, and organic material palettes—into the fabric of a commercial renovation, companies can tap into the innate human affinity for nature, a preference that research shows reduces stress hormones, sharpens focus, and fuels creativity, and these benefits translate directly into measurable performance metrics that CEOs care about, from reduced sick days to higher billable hours. Integrating nature isn’t a decorative afterthought; it’s a strategic investment that reshapes how people experience the built environment, turning mundane corridors into restorative pathways that subtly encourage movement, conversation, and collaborative spark, ultimately creating a competitive edge that is difficult for rivals to replicate without a similar commitment to holistic design principles.
Mapping the Space: From Sterile Cubicles to Adaptive Green Zones
Before the first nail is driven, a successful biophilic renovation begins with a comprehensive spatial audit that maps existing circulation patterns, light penetration levels, and acoustic hot spots, allowing designers to identify zones where nature‑based interventions will have the greatest impact on employee well‑being and operational efficiency; this data‑driven approach ensures that the placement of indoor gardens, water features, and natural timber finishes aligns with high‑traffic areas, meeting rooms, and breakout spaces where mental fatigue often spikes, and the result is a fluid layout that encourages spontaneous interaction while preserving zones for focused work. By employing modular wall systems that can be reconfigured as teams evolve, the renovation not only introduces greenery but also builds in future‑proof flexibility, a point emphasized in the recent discussion about future‑ready commercial spaces, yet our focus remains on how living elements actively shape daily rhythms, turning a static office into an adaptive, health‑centric organism that responds to both the season and the shifting needs of its occupants.
Material Choices: The Language of Wood, Stone, and Light
Choosing the right materials is akin to selecting a vocabulary for the story a space tells, and in biophilic renovations the lexicon is dominated by textures that evoke the outdoors—think reclaimed timber flooring that whispers of forest floors, stone countertops that echo riverbeds, and glass partitions that dissolve boundaries between interior and exterior, inviting daylight to cascade deep into the heart of the building; each material not only contributes aesthetic warmth but also serves functional purposes, such as acoustic dampening from porous wood or thermal regulation through stone’s high mass, creating a harmonious balance that supports employee comfort throughout the day. Moreover, integrating low‑VOC finishes and sustainably sourced products aligns the renovation with broader corporate responsibility goals, reinforcing brand values while simultaneously reducing the building’s carbon footprint, a dual benefit that resonates with stakeholders who demand both environmental stewardship and tangible business outcomes.
Health Metrics That Prove the Payoff
While the visual appeal of a green office is undeniable, the true test of a biophilic renovation lies in its quantifiable health outcomes, and a growing body of peer‑reviewed studies demonstrates that exposure to indoor plants and natural light can lower cortisol levels by up to 15 percent, improve visual acuity, and enhance overall mood, leading to a cascade of productivity gains that manifest in reduced absenteeism, higher task completion rates, and stronger client engagement; these metrics are not abstract—they can be captured through pre‑ and post‑renovation surveys, wearable health trackers, and even integrated building management systems that monitor air quality, illumination, and acoustic levels in real time. By presenting this data to leadership in a clear ROI framework, facility managers can justify the upfront capital outlay, showing that every dollar spent on living walls or daylight‑optimized workstations yields multiple dollars in employee output and brand loyalty, a narrative echoed in the insights shared by commercial space transformation strategies but with a distinct emphasis on the physiological and psychological dividends of nature‑centric design.
Technology Meets Nature: Smart Integration Without Disruption
Modern commercial renovations cannot ignore the seamless integration of technology, and the most compelling biophilic projects achieve this by embedding sensors, automated shading systems, and climate‑responsive irrigation networks that work in harmony with natural elements rather than competing against them; for example, daylight sensors can adjust interior lighting levels to complement the sun’s path, ensuring that plants receive optimal exposure while employees benefit from consistent illumination that reduces eye strain, and IoT‑enabled soil moisture monitors keep indoor gardens thriving with minimal maintenance, freeing facilities teams to focus on core operations. This intelligent convergence of green design and digital control not only preserves the aesthetic integrity of the space but also provides actionable data that can be leveraged to fine‑tune environmental conditions, driving continuous improvement and reinforcing the organization’s reputation as an innovator that values both sustainability and cutting‑edge efficiency.
Acoustic Comfort: The Quiet Power of Natural Elements
Open‑plan offices have long been criticized for their noisy environments, yet biophilic design offers elegant acoustic solutions that mute disruptive sound while enhancing auditory pleasantness, such as incorporating dense plant clusters, moss walls, and wooden acoustic panels that absorb reverberation and create a softer soundscape reminiscent of forest canopies; these elements not only improve speech intelligibility during meetings but also provide a subtle backdrop that reduces cognitive load, allowing employees to maintain focus for longer periods without the fatigue associated with constant auditory bombardment. By strategically placing these acoustic treatments alongside collaborative zones, designers can delineate quiet work areas from social spaces, fostering a balanced auditory environment that supports diverse work styles and contributes to overall employee satisfaction, an often‑overlooked benefit that translates into higher retention rates and a stronger employer brand.
Cost Management: Budgeting for Value, Not Expense
One of the most common concerns among CFOs is the perceived cost of a biophilic overhaul, yet a disciplined budgeting approach that prioritizes high‑impact, low‑maintenance interventions can deliver outsized returns without draining capital reserves; starting with a pilot program—such as converting a single conference room into a plant‑rich oasis—allows organizations to collect performance data, refine maintenance protocols, and build internal advocacy before scaling the initiative across the entire campus, thereby spreading costs over time and reducing risk. Additionally, leveraging existing structural elements, like repurposing unused rooftop space for a vertical garden, can minimize construction expenses while maximizing the visual and environmental payoff, ensuring that every dollar allocated to the renovation contributes directly to both employee well‑being and the company’s bottom line.
Stakeholder Engagement: From Vision to Collective Ownership
Successful commercial renovations are rarely the product of a single decision‑maker; they thrive on inclusive collaboration that brings together leadership, facilities teams, interior designers, and the employees who will inhabit the space, fostering a sense of ownership that accelerates adoption and care for the new environment; workshops that allow staff to vote on plant selections, color palettes, and layout configurations not only surface valuable insights about daily workflows but also reinforce a culture of transparency and empowerment, turning the renovation into a shared journey rather than an imposed change. This participatory process also uncovers hidden opportunities—such as identifying underutilized corners that could become micro‑green stations or discovering preferred acoustic zones for focused work—ensuring that the final design aligns with real‑world usage patterns and maximizes the overall impact of the biophilic strategy.
Measuring Success: The Ongoing Cycle of Evaluation and Enhancement
After the dust settles and the first leaves unfurl, the work of a biophilic commercial renovation shifts from implementation to continuous improvement, and establishing a robust set of KPIs—ranging from employee satisfaction scores and space utilization rates to energy consumption and indoor air quality metrics—provides a clear picture of how the natural elements are influencing business outcomes; regular post‑occupancy evaluations, combined with real‑time sensor data, enable facilities managers to make informed adjustments, such as tweaking irrigation schedules, repositioning plant clusters for optimal daylight, or upgrading acoustic panels where noise persists, ensuring that the environment evolves alongside the organization’s needs. By institutionalizing this feedback loop, companies embed resilience into their physical footprint, creating a living workspace that not only adapts to changing market demands but also continually reinforces the link between nature, well‑being, and sustained profitability.

Lifan Chen is a freelancer based in Toronto specializing in marketing. With expertise in crafting effective marketing strategies and campaigns, Lifan helps businesses grow their brand presence and reach target audiences. As a Toronto-based freelancer, Lifan combines local market insights with creative marketing skills to deliver tailored solutions for clients.
Related Posts

Turning Concrete into Calm: Biophilic Strategies for Commercial Renovations
Explore practical steps to embed biophilic design in commercial renovations, from living walls and d... Read More

Nature‑Infused Workspaces: Transforming Commercial Renovations for Profit and Well‑Being
A deep dive into biophilic commercial renovations, showing how integrating living walls, daylight, a... Read More

Commercial Renovations: Paul Gray’s Blueprint for Sustainable Success
Paul Gray shares his insider strategies for turning commercial spaces into sustainable, high‑retur... Read More
Top Posts

Mold Removal: Turning Hidden Threats into a Strategic Asset
Mold isn’t just a cleaning issue—it signals deeper building health problems. Learn a proactive, data‑centric approach that integrates sensors, waterproofi...Read More

The Hidden Life of Moisture: Data‑Driven Waterproofing for Future‑Proof Buildings
A deep dive into active waterproofing systems that use real‑time moisture data, AI predictions, and integrated building management to protect structures, exte...Read More

Transform Your Closet Into a Productivity Powerhouse
Learn to treat your closet as a command center with modular systems, smart lighting, and simple habits that boost organization, resale value, and daily confiden...Read More
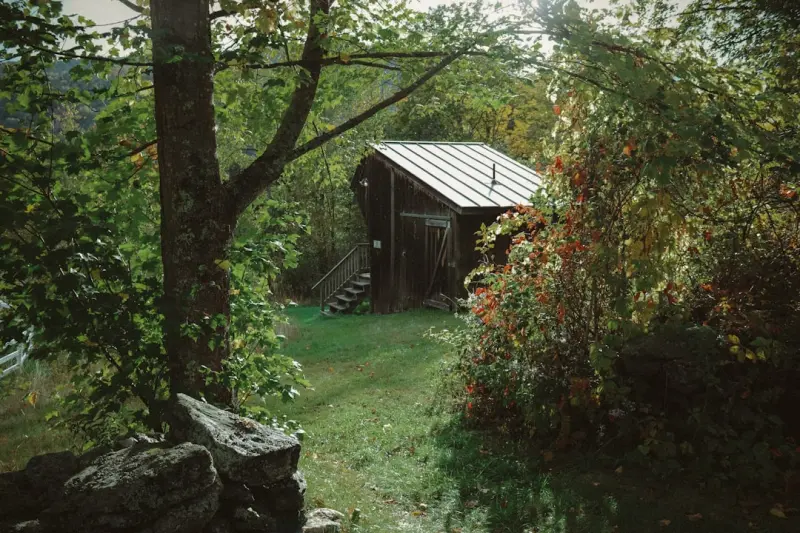
Designing a Year‑Round Backyard Oasis: Sheds and Gazebos That Work With Nature
Tom Ferguson shows how to turn a simple shed or gazebo into a weather‑proof backyard hub, using sustainable materials, passive solar tricks, and smart shading...Read More
0 Comments
Post Comment
You will need to Login or Register to comment on this post!