
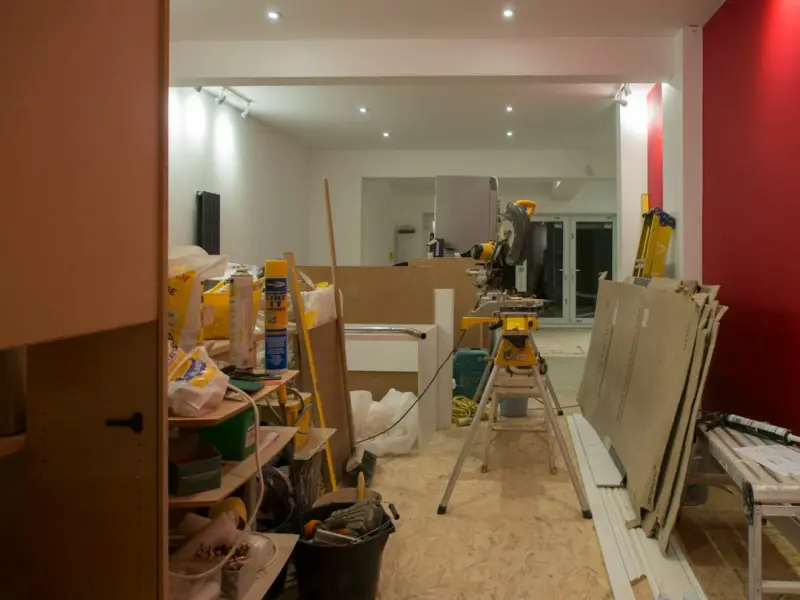
Why Modular Matters in Commercial Renovations
When a landlord tells you that the next phase of the renovation will take “months, if not a year,” you know you’re staring at a classic, labor‑intensive project. The good news is that the industry is moving away from the “brick‑and‑mortar‑only” mindset and embracing modular construction as a catalyst for faster, cleaner, and more predictable commercial upgrades. Think of it as the difference between building a house brick by brick in the rain and assembling a high‑performance kit in a climate‑controlled factory.
In my experience, the biggest pain points for commercial tenants are downtime, cost overruns, and the lingering “what‑if‑something‑goes‑wrong” anxiety. Modular renovation systems answer all three by shifting the bulk of the work offsite, delivering finished modules to the building’s core, and slashing on‑site labor. The result? A renovation that feels more like a reconfiguration than a complete overhaul.
Debunking Common Myths About Prefabricated Renovations
- Myth #1: Prefab means “cookie‑cutter” design. The reality is that modern modular panels are digitally designed to fit any façade, interior layout, or brand aesthetic. Custom finishes, integrated lighting, and even smart‑building sensors can be baked into the factory process.
- Myth #2: It’s only for new construction. While many associate modular with brand‑new builds, a growing number of retrofit projects are leveraging offsite fabrication to replace entire office cores, conference rooms, or retail bays without gutting the whole structure.
- Myth #3: You lose control over quality. In fact, factory environments provide tighter tolerances, continuous quality inspection, and the ability to run performance simulations before the first panel leaves the plant.
These myths often keep decision‑makers stuck in the old paradigm. By confronting them head‑on, you open the door to a renovation strategy that aligns with aggressive business timelines.
The Step‑by‑Step Playbook for a Modular Commercial Renovation
Below is the playbook I rely on when guiding clients through a modular transformation. It mirrors the disciplined approach of a construction project manager but adds the nuance of offsite production.
- Define Core Business Objectives. Before you even look at a floor plan, clarify what the renovation must achieve—whether it’s increasing foot traffic, boosting employee collaboration, or meeting new sustainability benchmarks. For a systematic approach, see the Strategic Renovation Checklist that maps goals to execution steps.
- Map Existing Constraints. Conduct a thorough audit of structural load capacity, MEP (mechanical, electrical, plumbing) routing, and local code requirements. This is where an AI‑Powered Construction Permit platform can accelerate approvals, especially for modular elements that need separate permits.
- Partner With a Certified Modular Fabricator. Look for firms with a track record in commercial retrofits, not just modular housing. Ask for case studies that illustrate how they tackled tight building cores, historic façades, or unique HVAC integrations.
- Co‑Create the Design in a Digital Twin. Using BIM (Building Information Modeling), simulate the new modules within the existing building envelope. This virtual rehearsal uncovers clashes, optimizes sequencing, and provides a visual story you can share with stakeholders.
- Sequence the Offsite Build. While the fabricator assembles modules, you can continue daily operations in unaffected zones. The modular approach allows for staggered deliveries—think “drop‑and‑go” units that replace a conference room over a weekend without shutting down the entire floor.
- Plan the On‑Site Installation. Coordinate crane schedules, temporary shoring, and utilities disconnects. Because modules arrive pre‑finished, the on‑site window is often measured in days, not weeks.
- Commission, Test, and Hand Over. Once installed, run functional tests on lighting, HVAC, and data networks. The modular manufacturer usually offers a warranty that covers both the factory‑built components and the installation workmanship.
This roadmap reduces the unknowns that traditionally plague commercial renovations. By front‑loading design decisions and leveraging offsite precision, you create a predictable timeline and a tighter budget.
Real‑World Success Stories: From Empty Shells to Vibrant Hubs
To illustrate the impact, let’s look at three diverse sectors that have already embraced modular renovation.
- Co‑Working Spaces. A rapidly expanding co‑working brand needed to add 20,000 sq ft of collaborative zones across three city‑center locations. Using modular pod systems, they installed fully wired, acoustic‑treated workstations in just 48 hours per site, keeping existing members on‑site and avoiding any revenue loss.
- Healthcare Clinics. A regional health system faced a compliance deadline for updated patient‑room layouts. Prefabricated wall panels with integrated medical gas lines were delivered, installed, and certified within a single weekend, cutting a projected three‑month schedule to under a week.
- Retail Flagship Stores. A fashion retailer wanted to refresh its flagship store’s visual merchandising while preserving the historic façade. Modular display walls with embedded LED lighting and digital signage were fabricated offsite, then swapped in during a three‑day “store‑closure” window, delivering a seamless brand experience without compromising heritage.
These examples share a common thread: they all prioritized business continuity, minimized disruption, and achieved a higher ROI than traditional renovation methods.
Future‑Proofing Your Investment with Integrated Technology
Modular doesn’t mean static. The next wave of commercial upgrades embeds smart building technologies directly into the factory process. Imagine a wall panel that arrives with pre‑installed IoT sensors, occupancy analytics, and adaptive lighting controls already calibrated. This integration delivers two immediate benefits:
- Data‑Driven Operations. Facility managers can monitor temperature, air quality, and space utilization from day one, enabling proactive maintenance and energy savings.
- Scalable Flexibility. When your business needs shift—say, you need to convert a conference suite into a pop‑up shop—modules can be re‑programmed or swapped with minimal re‑work.
When you pair modular construction with the predictive analytics discussed in the Electrifying the Future article, you get a renovation that not only looks good but also learns and evolves.
Cost Management: The Hidden Savings of Offsite Fabrication
Traditional renovations often suffer from “cost creep” due to unforeseen site conditions, extended labor hours, and material waste. Modular renovation flips this script:
- Reduced Labor Hours. Factory assembly is labor‑intensive, but it’s performed in a controlled environment where crews work at peak efficiency. On‑site labor drops dramatically, translating to lower wages and fewer overtime premiums.
- Material Optimization. Precise cutting and pre‑assembly mean less scrap. Excess materials can be recycled back into the factory pipeline, aligning with circular‑economy goals.
- Predictable Pricing. With a fixed factory quote, you avoid the surprise change orders that plague conventional builds. The only variable cost is the on‑site logistics, which is far easier to forecast.
When you combine these savings with the accelerated revenue timeline—because you can reopen faster—you often see a total project cost that is 15‑30 % lower than a comparable traditional renovation.
Environmental Impact: A Greener Path to Commercial Upgrades
Sustainability isn’t a buzzword; it’s a requirement for many corporate ESG (Environmental, Social, Governance) programs. Modular renovation delivers measurable green benefits:
- Lower Carbon Footprint. Factory production optimizes energy use and can source renewable electricity. Transport emissions are offset by fewer on‑site deliveries.
- Improved Indoor Air Quality. Modules are assembled with low‑VOC (volatile organic compounds) finishes and sealed in a dust‑free environment, reducing on‑site contamination.
- Extended Building Life. By updating core systems offsite, you avoid invasive demolition, preserving the structural integrity of the existing building.
These factors not only satisfy regulatory standards but also resonate with tenants who increasingly demand green, healthy workspaces.
Getting Started: Questions to Ask Your Stakeholders
Before you dive into a modular renovation, run through this checklist with your leadership team:
- What are the non‑negotiable business outcomes (e.g., occupancy rates, brand alignment, sustainability certifications)?
- Which spaces can be upgraded without disrupting daily operations, and which require temporary closures?
- Do we have an existing BIM model that can be shared with the modular fabricator?
- What data streams (energy, occupancy, IAQ) are we planning to integrate from day one?
- How will we measure ROI—through cost savings, revenue acceleration, or employee productivity gains?
Having clear answers sets the stage for a smooth partnership and ensures that the modular approach aligns with your strategic objectives.
Conclusion: A New Renovation Paradigm
Commercial renovations have traditionally been synonymous with long timelines, budget surprises, and operational disruption. By embracing modular, offsite‑built solutions, you flip that narrative. The approach offers speed, precision, cost certainty, and a built‑in platform for future technology upgrades. It’s not a gimmick; it’s an evolution driven by the same forces that are reshaping construction—digital design, data analytics, and a relentless focus on sustainability.
If your organization is ready to stop treating renovations as a painful interruption and start seeing them as a strategic advantage, the modular path is worth exploring. Pair the playbook outlined above with the insights from the AI‑Powered Construction Permits article, and you’ll have a powerful toolkit to transform any commercial space with confidence.

Paul Gray is a dynamic blogger based in Brampton, where he shares his life with his amazing wife, Sarah. Known for his engaging writing style and relatable insights, Paul has carved out a niche in the blogging world that resonates with readers from all walks of life. When he's not crafting captivating posts, you can find him savoring a cold beer or indulging in the latest blockbuster movie. With a friendly demeanor and a passion for storytelling, Paul brings a unique perspective to his work, making him not just a blogger, but a voice for those who appreciate the simple joys of life.
Related Posts

Seeing the Future: How Augmented Reality Is Redefining Commercial Renovations
Augmented reality is turning static blueprints into interactive experiences, enabling real‑time de... Read More

Why Digital Twins Are the Secret Weapon in Commercial Renovations
Digital twins are reshaping commercial renovations by providing real‑time, data‑rich virtual rep... Read More
Reimagining Commercial Spaces: From Stale Offices to Agile Innovation Hubs
Discover how a data‑driven, modular approach turns outdated commercial spaces into agile innovatio... Read More
Top Posts

How Intelligent Paving Is Revolutionizing Urban Mobility
Intelligent paving embeds sensors, adaptive materials, and AI into roadways, delivering predictive maintenance, stormwater management, energy harvesting, and sa...Read More

When the Floor Starts Talking: Data‑Driven Flooring for Modern Workspaces
Explore the rise of sensor‑enabled flooring that captures footfall, temperature, and occupancy data, delivering actionable insights for energy savings, space ...Read More

The Rising Trend of Sustainable Appliance Repair
Appliance repair is booming as homeowners seek greener, cost‑effective solutions. Learn the latest trends, essential tools, and maintenance habits to keep you...Read More
AI‑Driven Form‑Finding: The Next Leap in Architectural Design
Artificial intelligence is no longer a novelty in architecture—it’s a catalyst for unprecedented design possibilities. Discover how generative tools expand ...Read More
0 Comments
Post Comment
You will need to Login or Register to comment on this post!