
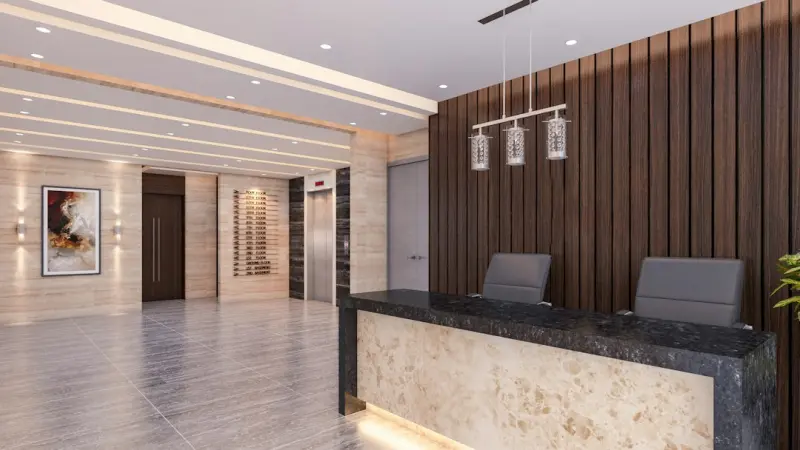
Why “Stale Office” is the New Opportunity
When I first walked into a 20‑year‑old corporate tower in downtown, the first thing I heard wasn’t the hum of the HVAC system or the clack of keyboards. It was the echo of an empty floorplate that had long ago outgrown its original purpose. The space felt like a relic—hard‑sculpted cubicles, dead‑ended corridors, and a lighting scheme that belonged to a different era of business. That’s where I see the real goldmine of commercial renovation: not in the walls that need a fresh coat of paint, but in the latent flexibility that’s waiting to be unlocked.
The Misconception of “Renovate‑and‑Forget”
Too often, owners treat a renovation like a one‑off makeover. They splash paint, replace carpet, and call it a day, hoping the building will suddenly feel modern. In reality, a successful commercial renovation is an ongoing platform that evolves with the business it houses. The goal isn’t just aesthetic; it’s about creating a living, breathing environment that can pivot as quickly as the market does.
1. Start With a Data‑Driven Space Audit
Before any demolition crew steps foot on the floor, I gather data. Sensors that measure foot traffic, occupancy patterns, and even ambient noise levels tell a story that a blue‑print alone can’t. This isn’t the same as the “Smart Floors” trend that tracks footsteps for comfort; it’s about using that data to inform the layout of work zones, collaboration hubs, and quiet zones.
- Heat maps reveal which areas see the most traffic during peak hours.
- Acoustic profiling identifies spaces where sound bleed hampers focus.
- Energy usage analytics pinpoint inefficiencies that can be remedied during the build.
Armed with these insights, I can sketch a floorplan that reduces wasted square footage and maximizes productive real estate.
2. Embrace Adaptive Reuse Over Demolition
There’s a seductive allure to tearing down and starting from scratch, but the environmental and financial costs are steep. Adaptive reuse—repurposing the structural shell while overhauling the interior—offers a compelling alternative. It’s a strategy that respects the embodied carbon of the existing building and often shortens the project timeline.
When I repurpose an old bank vault into a secure data center, for instance, the thick concrete walls become an asset rather than a hurdle. The key is to think of the building’s skeleton as a framework for innovation, not a constraint.
3. Modular Interior Systems: The LEGO Approach to Offices
One of the most rewarding trends I’ve integrated into commercial projects is the use of modular interior components. These aren’t the flimsy office partitions you see in “quick‑fix” renovations. They’re robust, pre‑fabricated wall panels, floor‑mounted workstations, and plug‑and‑play acoustic pods that can be reconfigured in days rather than months.
Imagine a sales floor that can morph into a training arena for a product launch, then revert back to its original layout within a weekend. That agility is the competitive edge many companies are hunting for, and it’s achievable without the headache of a full demolition.
4. Integrate Wellness, Not Just “Green” Credentials
Wellness in commercial spaces has evolved beyond adding a few potted plants. It’s about designing for the human nervous system. Natural daylight, biophilic elements, and acoustic comfort are all part of the equation, but we must also consider the subtle impact of spatial flow.
Creating clear sightlines, providing “brain‑break” zones, and ensuring that employees can easily transition from collaboration to focused work reduces cognitive fatigue. These design decisions have measurable ROI in terms of employee retention and productivity.
5. Future‑Proofing With Intelligent Infrastructure
When I’m called in to retrofit a building, I always ask: “What will this space need in five years?” The answer guides the placement of power conduits, data cabling, and even the structural load capacity for future tech installations. By pre‑installing conduit loops and oversized cable trays, you avoid costly retrofits down the line.
Smart lighting controls, IoT‑enabled occupancy sensors, and centralized building management systems can all be layered onto the existing infrastructure. The goal is to create a “plug‑and‑play” environment for emerging technologies without having to rip the ceiling out every time a new system rolls out.
6. Align With Sustainable Business Models
Commercial tenants increasingly demand that their spaces align with corporate sustainability goals. While the Design‑Build Meets Circular Economy article explores how residential projects can close the loop on materials, the same principles apply to offices.
By specifying reclaimed timber for interior finishes, using low‑VOC paints, and selecting fixtures that are recyclable at end‑of‑life, you not only meet green standards but also create a narrative that resonates with employees and clients alike.
7. The Power of “Energy Inspection as a Service” in Commercial Settings
Traditional energy audits are a snapshot in time. What I recommend for commercial clients is an ongoing partnership—what the industry calls Energy Inspection as a Service. This model provides continuous monitoring, predictive maintenance alerts, and actionable insights that keep operating costs low.
Imagine receiving a quarterly report that flags a 15% increase in HVAC energy draw on a specific floor. You can investigate before the bill spikes, schedule maintenance, or even re‑evaluate the space’s occupancy density.
8. Storytelling Through Design: Making Space a Brand Ambassador
Every renovation is an opportunity to tell a story. Whether you’re a fintech startup or a law firm, the physical environment should echo the brand’s ethos. I work closely with marketing teams to embed brand colors, textures, and visual motifs into the architecture—not as afterthoughts, but as integral components of the design language.
For a creative agency, we used a mix of exposed concrete, vibrant accent walls, and modular gallery spaces to showcase client work. For a healthcare provider, the design leaned toward soothing neutrals, tactile wall coverings, and private consultation pods.
9. Collaboration With Stakeholders: The “All‑Hands” Blueprint Session
Renovation projects often falter because the decision‑makers aren’t on the same page. I convene a workshop that brings together facilities managers, IT, HR, and end‑users. Using large‑format prints of the data‑driven audit, we co‑create a visual roadmap that highlights pain points and opportunities.
This collaborative approach ensures that the final design addresses real needs—not just the whims of a single department.
10. Measuring Success Post‑Renovation
Once the dust settles, the work isn’t over. I set up a post‑occupancy evaluation (POE) that tracks metrics such as:
- Employee satisfaction scores (via pulse surveys).
- Space utilization rates (derived from occupancy sensors).
- Energy consumption trends compared to baseline.
- Flexibility index—how quickly a space can be reconfigured for a new use.
These numbers tell the story of ROI and guide future phases of the building’s lifecycle.
Conclusion: Renovation as a Strategic Lever
Commercial renovation isn’t just about fresh paint or newer desks. It’s a strategic lever that can accelerate growth, improve employee wellbeing, and slash operating costs—all while reinforcing a brand’s commitment to sustainability. By marrying data‑driven insights, modular design, and ongoing performance monitoring, we turn a static building into a dynamic asset that evolves with the business it serves.

Tom Ferguson is a Canadian freelance writer with a passion for storytelling, current events, and thoughtful commentary. Drawing on years of writing experience, he shares engaging insights on a wide range of topics, bringing a uniquely Canadian perspective to his work.
Related Posts

Commercial Renovations: Paul Gray’s Blueprint for Sustainable Success
Paul Gray shares his insider strategies for turning commercial spaces into sustainable, high‑retur... Read More
Reimagining Commercial Renovations: A People‑First Blueprint
Learn why modern office remodels must focus on employee wellness, flexibility, and sustainability to... Read More
Rethinking Commercial Renovations: The Rise of Data‑Driven Space Planning
A deep dive into using occupancy sensors, movement analytics, and environmental data to create smart... Read More
Top Posts
Transforming Light: The Latest Window Treatment Trends for a Sustainable Home
Explore how modern window treatments merge design, technology, and sustainability, offering smarter light control, energy savings, and fresh style for any home....Read More

The Importance of Foundation Repair in Sustainable Home Restoration
Foundation repair is crucial for sustainable home restoration. Learn how addressing foundation issues can prevent costly damage and ensure the longevity of your...Read More
The Garage Door Revolution: Sustainable Upgrades That Pay Off
Explore why garage doors matter for sustainability, the best eco‑friendly materials, smart automation, and maintenance tricks that lower bills and carbon foot...Read More
Plug‑and‑Play Electrical Grids: How Modular Distribution Transforms Adaptive Offices
A deep dive into modular electrical distribution, showing how plug‑and‑play power systems empower businesses to reconfigure spaces quickly, reduce energy wa...Read More
0 Comments
Post Comment
You will need to Login or Register to comment on this post!