
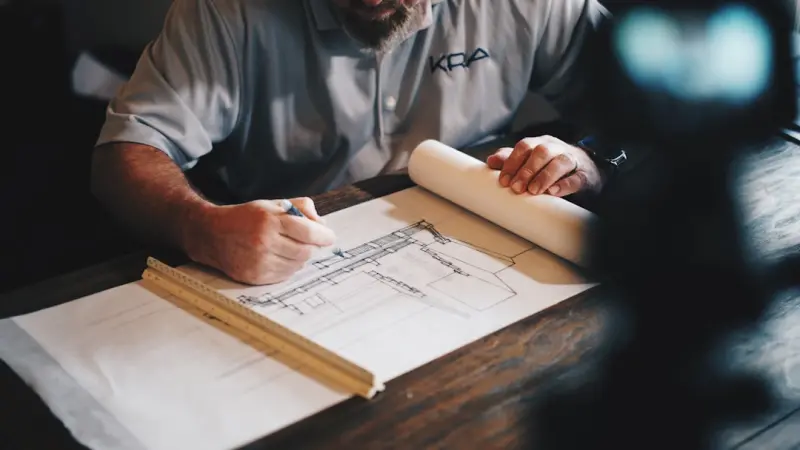
The Hidden Landscape of Construction Permits: Beyond the Paperwork
When I first stepped onto a bustling construction site in the city’s historic district, I quickly realized that the real battle isn’t with concrete or steel; it’s with the labyrinth of permits that sit behind every cornerstone. Most developers treat permits as a bureaucratic checkbox, but the truth is far richer: each permit tells a story about community values, environmental stewardship, and long‑term resilience. By listening to what the permit process is trying to communicate, you can turn a potential roadblock into a strategic advantage that shapes smarter, more adaptable projects from day one.
Permits as a Dialogue, Not a Directive
In my experience, the most successful projects treat the permit office as a partner rather than an obstacle, fostering a dialogue that uncovers hidden requirements before they surface as costly delays. This mindset shift means asking the right questions early—what are the neighborhood’s flood‑risk concerns? How does the local zoning ordinance interpret accessory dwelling units? By mapping these inquiries onto a timeline, you create a living document that evolves alongside the design, ensuring that every change is vetted against regulatory expectations in real time. The result is a smoother approval path and a design that feels organically rooted in its context.
Decoding the “Accessory Dwelling Unit” Permit Puzzle
Accessory dwelling units (ADUs) have surged in popularity as a flexible housing solution, yet the permit maze for them remains perplexing for many first‑time builders. The key is to dissect the three core layers: zoning compliance, building code adherence, and utility connections. Start by confirming that the property’s zoning district permits an ADU, then cross‑reference setback and height restrictions that may differ from the primary residence. Next, ensure that fire safety measures—such as separate egress routes and smoke detection—are baked into the design, because overlooking these can stall approval for weeks. Finally, coordinate with the local utility provider early to avoid surprises when it’s time to hook up water, electricity, and sewage. This systematic approach transforms the ADU permit from a mystery into a manageable checklist.
When Sustainability Meets Regulation
Green building isn’t just a badge of honor; it’s increasingly woven into permit requirements, especially in municipalities pushing for net‑zero construction. I’ve seen projects where integrating solar orientation and high‑performance envelope strategies earned expedited reviews because they aligned with local climate‑action goals. However, the flip side is that neglecting to document energy modeling or sustainable material sourcing can trigger additional scrutiny. By embedding a clear sustainability narrative into the permit package—complete with performance data, lifecycle assessments, and certifications—you not only comply but also position your project as a model for future development incentives.
Leveraging Community Engagement to Accelerate Approvals
One of the most underrated tactics in navigating permits is proactive community outreach, a practice I’ve championed on several mixed‑use projects. Hosting informal neighborhood meetings, sharing renderings, and soliciting feedback before the formal submission demonstrates good faith and often uncovers concerns that the planning board would otherwise raise. When residents feel heard, they become allies, and their support can translate into smoother hearings and fewer objections. In essence, community buy‑in is a form of social capital that can shave weeks off the approval timeline, turning the permit process into a collaborative venture rather than a solitary sprint.
Modular Construction: A New Permit Paradigm
The rise of modular and off‑site construction has introduced a fresh set of permit dynamics that many traditional contractors are still learning to navigate. Unlike stick‑built projects, modular builds require coordination between the factory’s fabrication permits and the site’s assembly permits, often involving separate jurisdictions. To avoid duplication, I recommend developing a unified permit strategy that maps each module’s compliance status and synchronizes it with the on‑site installation schedule. This alignment ensures that the factory’s quality‑controlled components meet local building code requirements, reducing the risk of rework once the units arrive at the site.
Historic Preservation: Balancing Authenticity and Modern Code
Working on a renovation in a protected historic district taught me that preserving character while meeting today’s safety standards is a delicate dance. Permit applications in these zones demand detailed documentation of existing conditions, proposed alterations, and a justification for any deviations from the original fabric. Engaging a preservation specialist early can streamline this process, as they can provide the necessary historic impact assessments and suggest reversible interventions that satisfy both the preservation commission and the building code officials. The payoff is a project that honors heritage while delivering contemporary performance.
Digital Tools: Streamlining Permit Submissions
Technology has reshaped how we approach permits, and embracing digital submission platforms can dramatically reduce turnaround times. Many municipalities now accept BIM models, GIS overlays, and e‑signatures, allowing reviewers to interact with a 3D representation of the project rather than static 2D drawings. By investing in a robust digital workflow—complete with clash detection and automated code checks—you can pre‑empt many reviewer comments, delivering a cleaner package on the first try. In one recent project, integrating a digital twin reduced the permit review cycle by nearly 30%, proving that a smart tech stack is just as vital as a well‑crafted design.
Risk Management: Building a Permit Contingency Fund
Even with meticulous planning, unforeseen permit challenges can arise, and they often come with hidden costs. I advise every client to set aside a dedicated contingency fund—typically 5‑10% of the total construction budget—specifically for permit‑related expenses such as additional surveys, design revisions, or expedited review fees. This financial buffer not only protects the project’s cash flow but also provides the flexibility to respond quickly when a city planner requests extra documentation. Pairing this fund with a detailed risk register that logs potential permit hurdles creates a proactive safety net that keeps the project on schedule and on budget.
From Paper to Practice: Turning Permit Insights into Design Excellence
Ultimately, the permit process offers a unique lens through which to refine and elevate your design. By treating each regulatory requirement as an opportunity to enhance safety, sustainability, and community alignment, you transform paperwork into a catalyst for innovation. I’ve seen projects where a mandatory fire‑rated wall prompted the incorporation of a sleek, fire‑resistant material that became a signature interior feature. Similarly, a storm‑water management stipulation led to a rain‑garden that not only met code but also added aesthetic value. When you internalize permits as a source of creative inspiration, the final building emerges not just approved, but truly optimized.

Related Posts
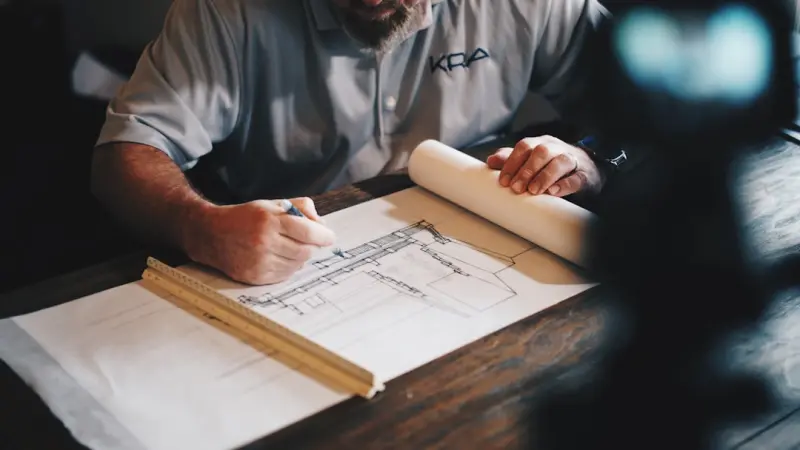
Mastering Construction Permits: A Contractor’s Playbook for Smooth Approvals
Learn how to navigate zoning, leverage tech, and engage communities to secure permits faster, cut co... Read More
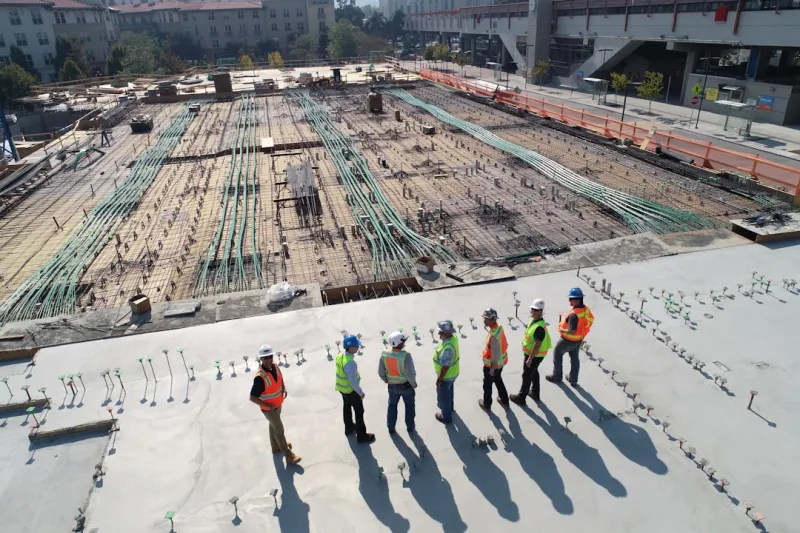
The Impact of Sustainable Practices on Construction Permits
Learn how sustainable practices are revolutionizing the construction industry and impacting construc... Read More

Navigating the Complex World of Construction Permits: A Guide for Homeowners
Navigating construction permits can be complex. Learn how to ensure your home design meets environme... Read More
Top Posts

The Intersection of Lawn Care and Sustainable Living
Learn how to adopt sustainable lawn care practices that promote environmental sustainability and create a beautiful outdoor space. Get tips on eco-friendly prod... Read More
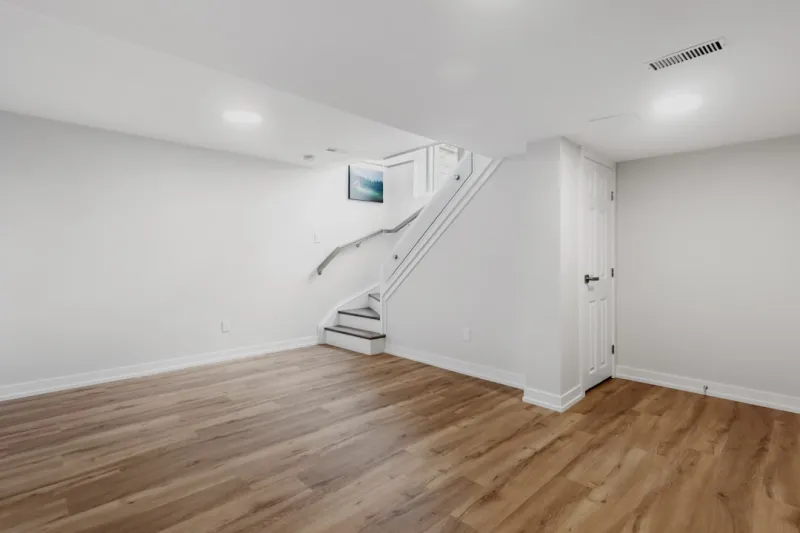
Transforming My Basement: A Sustainable Renovation Journey
A hands‑on walkthrough of turning a neglected basement into a stylish, sustainable living area, packed with insulation tricks, eco‑friendly finishes, and sm... Read More
Sustainable Architecture: Crafting Buildings That Breathe and Endure
Discover the architect’s journey toward truly sustainable design—integrating passive strategies, green roofs, smart systems, and lifecycle thinking to build... Read More

Smart Window Treatments: The Overlooked Energy Saver
Learn practical tips for choosing, automating, and maintaining window treatments that boost energy savings while enhancing your home's look.... Read More
0 Comments
Post Comment
You will need to Login or Register to comment on this post!