
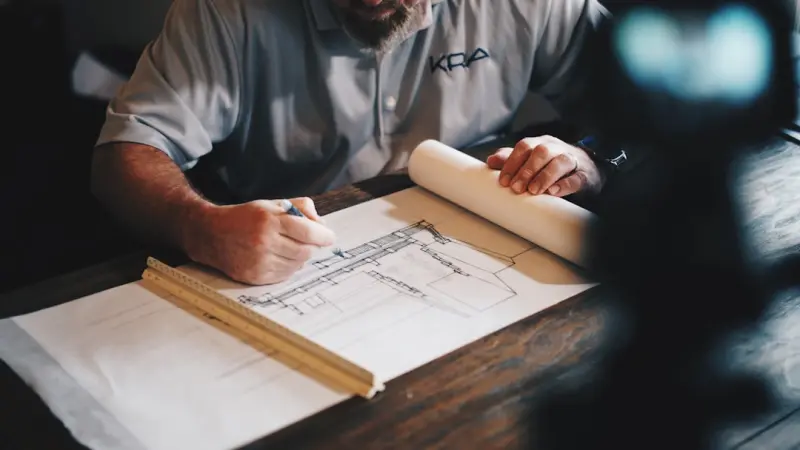
Why the Permit Process Feels Like a Minefield (and How to Navigate It)
When I first started pulling permits for a modest kitchen remodel, I quickly learned that the paperwork alone could eclipse the excitement of choosing new cabinets. The bureaucracy is designed to protect public safety, yet the language can be dense enough to make even seasoned contractors pause. Understanding the exact requirements before you break ground saves weeks of idle labor and costly re‑submissions. My own misstep—submitting a plan that omitted a required fire‑rated wall—resulted in a three‑week delay and a surprise invoice that could have been avoided with a simple pre‑check. In this article, I’ll walk you through the hidden layers of the construction permit ecosystem, from zoning quirks to strategic communication, so you can keep projects moving without the usual roadblocks.
The Jurisdictional Jigsaw: Zoning, Codes, and the Fine Print
Every municipality draws its own line on what’s permissible, and those lines rarely align neatly with a contractor’s vision. Zoning districts dictate everything from building height to allowable setbacks, while building codes prescribe structural, electrical, and plumbing standards that must be met. I’ve found that the most common source of frustration is the “one‑size‑fits‑all” approach that local officials sometimes take, applying generic criteria to unique projects. To stay ahead, request the latest zoning map and cross‑reference it with the project’s footprint before drafting any plans. If you’re unsure, a quick call to the planning department can clarify whether a variance is needed, preventing the dreaded “stop work” notice that stalls momentum. Seasoned strategies for navigating local regulations often start with this simple, proactive step.
Hidden Costs and Timeline Traps That Sneak Up on You
Permit fees are the most visible expense, but the real financial sting comes from ancillary costs that surface late in the process. Impact fees, plan review surcharges, and even required utility upgrades can add thousands to a budget that originally seemed modest. Moreover, the review timeline is rarely linear; a plan may sit idle for days while an inspector is on vacation, then surge through a backlog when staffing changes. I once watched a straightforward deck addition linger for over a month because the city required an updated soil‑bearing analysis that the original survey had omitted. The lesson? Build a buffer into both time and money estimates, and schedule a “permit contingency” meeting with your client early on. This transparent approach not only protects your profit margins but also reinforces trust when unexpected fees appear.
Tech‑Enabled Permit Management: Turning Paperwork into a Streamlined Workflow
Modern construction firms are adopting digital platforms that centralize permit applications, track status changes, and automate notifications. These tools can dramatically reduce the back‑and‑forth that traditionally plagues the submission process. I recently integrated a cloud‑based permit tracker into my office, and the difference was night and day: approvals that once took weeks now arrive within days, and every document revision is logged automatically. While the technology is still evolving, the fundamentals remain the same—clear, organized data and real‑time communication with the authority having jurisdiction. For a deeper dive into how digital workflows are reshaping our industry, check out the latest insights on digital permit solutions.
Community Outreach: Winning Neighbors Before the First Shovel Hits the Ground
Permit approval isn’t just a bureaucratic hurdle; it’s also a social contract with the surrounding community. Residents often raise objections when a project threatens sightlines, parking, or historic character, and those concerns can stall or even derail approvals. My experience shows that a brief neighborhood meet‑and‑greet—complete with renderings and a Q&A—can preempt many objections. By addressing noise mitigation, traffic flow, and aesthetic integration up front, you demonstrate respect for the area’s fabric and often earn informal allies who will speak positively to the planning board. A simple flyer outlining construction hours and contact information also goes a long way toward building goodwill, turning potential opponents into supportive stakeholders.
Accessory Dwelling Units and Tiny Homes: The Permit Frontier
With housing shortages prompting cities to relax rules around accessory dwelling units (ADUs) and tiny homes, a new set of permit challenges has emerged. While many jurisdictions now offer streamlined pathways for these secondary structures, the devil lies in the details—minimum lot sizes, parking requirements, and fire‑code separations can vary dramatically. In one project, I assumed an ADU would qualify for a reduced fee schedule, only to discover that the city classified it as a separate dwelling, triggering a full residential permit fee. To avoid such surprises, compile a checklist of locality‑specific ADU criteria and verify each item before drafting plans. The payoff is a smoother approval process and a faster path to adding valuable square footage for your client.
Environmental Compliance: Green Permits and Sustainable Building Credits
Beyond basic building codes, many municipalities now require evidence of sustainable practices before granting permits. This can include energy‑performance modeling, stormwater management plans, or the use of low‑impact materials. While these requirements may seem like extra paperwork, they also open doors to incentives such as tax credits or expedited review lanes. I recently helped a client secure a green building credit by incorporating permeable pavers and a rain‑garden—features that aligned perfectly with the city’s stormwater reduction goals. The key is to align your design intent with the environmental objectives outlined in the local ordinance, turning compliance into a value‑adding proposition for both the client and the community.
Checklist for Permit Success: Your Quick‑Reference Guide
- Pre‑flight research: Obtain the latest zoning map and code amendments.
- Budget for contingencies: Allocate 10‑15% of the project cost for hidden fees and revisions.
- Leverage technology: Use a digital permit tracker to monitor status and deadlines.
- Engage the community: Host a brief information session with neighbors and local groups.
- Document sustainability: Prepare energy and stormwater compliance packages early.
- Validate ADU specifics: Double‑check local accessory dwelling unit rules before finalizing plans.
- Maintain open lines: Keep a direct contact with the permitting office for real‑time updates.
By following this structured approach, you’ll minimize surprises, keep your crew productive, and deliver projects that satisfy clients, regulators, and neighbors alike. For more ideas on integrating people‑first design principles into your permitting strategy, see our guide on people‑centric renovations.

David MacKinnon is a dynamic freelance writer known for his captivating storytelling and keen insights into the world of technology. With a passion for exploring the intersection of innovation and everyday life, he crafts engaging narratives that not only inform but also inspire his readers.
Related Posts
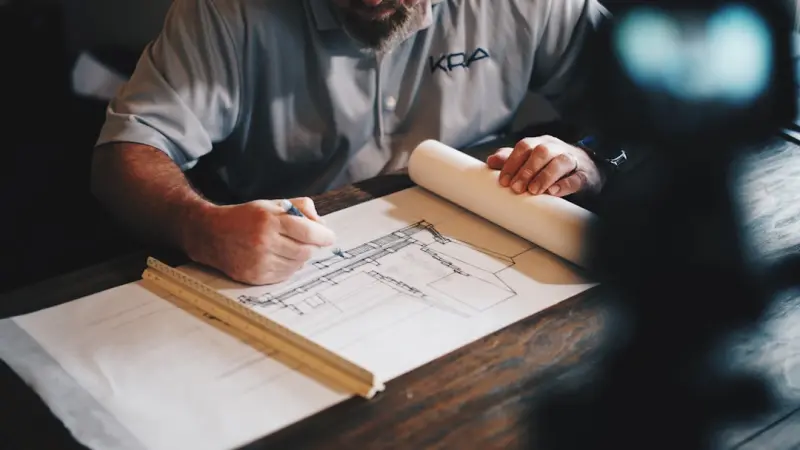
Mastering Construction Permits: A Builder’s Playbook for Seamless Approvals
Learn how to demystify construction permits with a strategic checklist, digital tools, and community... Read More

Navigating the Complex World of Construction Permits: A Guide for Homeowners
Navigating construction permits can be complex. Learn how to ensure your home design meets environme... Read More

Unlocking Speed and Savings: How Digital Permits Are Reshaping Construction Projects
Construction permits are evolving from a bottleneck into a strategic asset. This post explores AI‑... Read More
Top Posts

Shade and Strategy: Unleashing the Hidden Power of Modern Awnings
Explore the unexpected advantages of modern awnings, from psychological comfort and energy savings to brand amplification and durable design....Read More

Reimagining the Sunroom: A Passive‑Living Sanctuary for Health, Energy, and Community
A sunroom can be more than a decorative add‑on; by harnessing daylight, passive solar heating, subtle biophilic elements, and smart yet unobtrusive controls, ...Read More

Smart Restoration: Merging Heritage Craft with IoT Precision
Smart Restoration blends deep diagnostics, circular material stewardship, and IoT‑enabled climate control to preserve historic character while delivering mode...Read More
Smart Garage Doors: Turning Your Entryway into a Sustainable Power Hub
This post reveals how modern garage doors can become energy‑saving, solar‑generating, AI‑secured, and data‑rich assets, delivering measurable ROI and fu...Read More
0 Comments
Post Comment
You will need to Login or Register to comment on this post!