

Why Architecture Needs a Neurodiverse Lens
When I first stepped into a coworking loft that seemed to whisper rather than shout, I realized the space was unintentionally catering to a brain that craves calm, pattern, and predictability—traits often associated with neurodivergent individuals. This revelation sparked a personal mission: to embed the principles of neurodiversity into the very fabric of my designs, transforming architecture from a one‑size‑fits‑all discipline into a responsive, humane language. In the pages that follow, I’ll share the concrete strategies that have reshaped my approach, proving that spaces can be both aesthetically striking and cognitively nurturing.
Understanding Neurodiversity as a Design Parameter
Neurodiversity encompasses a spectrum of cognitive differences, including autism, ADHD, dyslexia, and sensory processing disorders, each influencing how people perceive scale, light, sound, and texture. By treating these variations as data points rather than obstacles, architects can map user journeys that anticipate overstimulation, under‑stimulation, and the need for clear wayfinding; this mindset shift aligns closely with the human‑centered ethos championed in Designing Interiors That Nurture Body, Mind, and Soul. The result is a built environment that feels inclusive without shouting about its inclusivity, allowing every occupant to thrive silently within the same walls.
Spatial Flow: Guiding Minds with Predictable Paths
One of the most powerful tools in neuro‑inclusive architecture is the intentional choreography of circulation routes that reduce decision fatigue and eliminate surprise dead‑ends. I often employ a hierarchy of visual cues—such as contrasting floor finishes, subtly angled walls, and tactile thresholds—to create a breadcrumb trail that gently guides users from public to private zones without relying on overt signage. When the flow feels intuitive, the brain conserves energy for creativity and interaction rather than constant orientation checks.
Sensory Materials: Crafting a Tactile Narrative
Materials speak louder than colors in a neurodivergent‑friendly space; their textures can either soothe or agitate, making selection a critical design decision. I prioritize natural, low‑gloss surfaces like reclaimed wood, matte stone, and softly woven textiles, which provide a consistent tactile experience while minimizing reflective glare. Below is a quick reference I use when specifying finishes:
- Flooring: Wide‑plank hardwood with a matte seal to reduce echo and visual noise.
- Wall Treatments: Non‑porous, low‑sheen paint in muted earth tones, paired with acoustic panels where needed.
- Furniture: Rounded edges and fabric upholstery that resist static cling, offering predictable touch.
Light & Color: Balancing Stimulation and Calm
Natural daylight is a universal ally, yet its intensity and direction can overwhelm those sensitive to visual input, so I integrate adjustable shading systems and diffused glazing that filter harsh UV while preserving a connection to the outdoors. Complementary to light control, I employ a restrained color palette—soft blues, gentle greens, and warm neutrals—to create a backdrop that supports focus without competing for attention. Strategic pops of saturated hue are reserved for wayfinding markers, providing visual anchors that help orient the brain without saturating the entire environment.
Acoustic Environments: Quieting the Noise Within
Sound is perhaps the most underestimated factor in neuro‑inclusive design; sudden echoes or constant background chatter can quickly become overwhelming. By incorporating layered acoustic solutions—such as ceiling baffles, floor underlayments, and fabric wall panels—I achieve a balanced soundscape where speech remains clear yet ambient noise stays muted, a principle explored in depth in Quiet Homes: Mastering Acoustic Comfort in Modern Construction. The goal is not total silence but a curated auditory environment that supports concentration and emotional regulation.
Flexible Furnishings: Adapting to Shifting Needs
Neurodivergent users often benefit from spaces that can be reconfigured on the fly, allowing them to modulate density, privacy, and sensory input as mood or task changes. I design modular furniture systems—movable partitions, stackable seating, and height‑adjustable desks—that empower occupants to personalize their environment without professional assistance. This adaptability also encourages neurotypical users to experience the same level of agency, fostering empathy and shared ownership of the space.
Community Integration & Emerging Tech: Extending Inclusivity Beyond Walls
Architecture does not exist in isolation; the surrounding community and emerging technologies can amplify neuro‑inclusive intentions. I embed smart sensors that monitor light levels, sound intensity, and occupancy, automatically adjusting HVAC, blinds, and audio‑masking systems to maintain optimal conditions for diverse cognitive profiles. Moreover, I collaborate with local advocacy groups to ensure public pathways, shared gardens, and transit nodes reflect the same design principles, turning a single building into a catalyst for broader societal acceptance.
Conclusion: Designing for Minds, Not Just Buildings
The journey from conventional aesthetics to truly inclusive architecture is both challenging and profoundly rewarding, requiring a willingness to listen to the subtle cues that neurodivergent brains emit. By weaving together thoughtful spatial flow, tactile materials, calibrated light, nuanced acoustics, and adaptable furnishings, we can craft environments that feel like a gentle hand guiding every occupant toward comfort and productivity. I invite fellow designers to adopt this mindset, because when our buildings honor the full spectrum of human cognition, we create not just structures, but lasting sanctuaries for the mind.

Related Posts
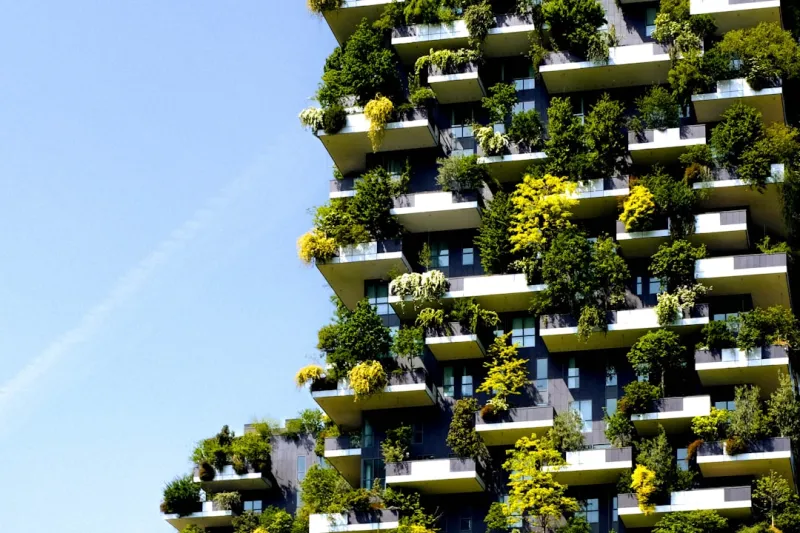
The Future of Architectural Design: Why Sustainability Matters
As an architect, I'm passionate about sustainable design. Learn why sustainability matters in archit... Read More

The Future of Architectural Design: How Sustainable Practices Are Revolutionizing the Industry
The intersection of architectural design and sustainable practices is revolutionizing the industry. ... Read More

Sustainable Architecture: Crafting Buildings That Breathe and Endure
Discover the architect’s journey toward truly sustainable design—integrating passive strategies,... Read More
Top Posts

Handyman Hacks: Building a DIY Workshop and Mastering Everyday Repairs
Learn how to set up a budget-friendly workshop, choose essential tools, and master quick repairs that boost home value and confidence.... Read More

The Green Revolution in Tiling: Sustainable Solutions for a Modern Home
The demand for sustainable tiling solutions is on the rise. Learn about the latest eco-friendly materials and techniques that can reduce the environmental impac... Read More

The Power of Paint: How Sustainable Home Painting Can Transform Your Space
Learn how sustainable home painting can transform your space and reduce your environmental footprint. Get eco-friendly tips and tricks for a healthier living en... Read More
Enhancing Your Outdoor Space: The Ultimate Guide to Sheds and Gazebos
Sheds and gazebos can enhance your outdoor space, providing functionality, beauty, and value. Learn about the benefits, types, and considerations for installati... Read More
0 Comments
Post Comment
You will need to Login or Register to comment on this post!