
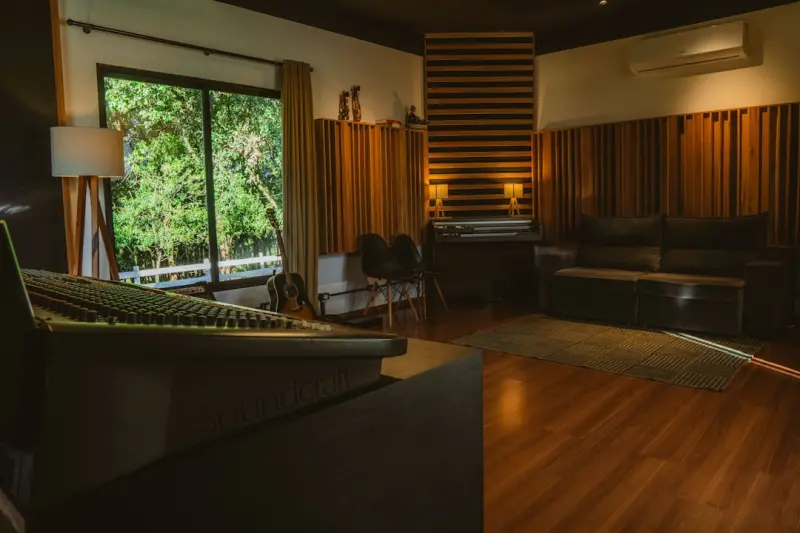
Why Acoustic Comfort Deserves a Seat at the Construction Table
When I first stepped onto a bustling job site, the clatter of tools and the hum of traffic reminded me that a house is more than four walls—it’s a sanctuary that should hush the world outside, and even the noise within, if designed wisely. Homeowners today are asking for spaces where a child’s laughter doesn’t echo through the whole house and where a home office can remain a quiet haven without costly retrofits later on; this shift signals that acoustic comfort is becoming a core performance metric alongside energy efficiency and structural integrity. As a builder, I’ve learned that weaving sound‑proofing strategies into the blueprint from day one not only future‑proofs a residence but also creates a marketable edge that resonates with discerning buyers.
Site Planning: Positioning Your Home to Defeat External Noise
Before the first footings are poured, I conduct a thorough acoustic site analysis, mapping out prevailing traffic corridors, nearby rail lines, and even the wind‑driven rustle of trees that can amplify unwanted sound; this strategic placement can reduce the need for expensive post‑construction fixes. By orienting bedrooms away from the street and clustering noisy family zones—like kitchens and playrooms—toward the louder side, you harness natural buffers such as gardens or berms to act as acoustic shields. This thoughtful layout, combined with a modest increase in setback distance, can lower ambient noise levels by up to 10 decibels, creating a quieter interior without sacrificing lot utilization.
Wall Assemblies: Building a Sound‑Absorbing Envelope
Choosing the right wall system is akin to selecting the perfect pair of headphones for a concert—you want clarity inside and isolation outside, and that starts with mass and damping. A high‑performance wall typically layers dense gypsum board, resilient channels, and mineral wool insulation, each component contributing to a cumulative Sound Transmission Class (STC) rating that surpasses the industry minimum of 45; I often exceed 55 by adding a second layer of gypsum and a staggered stud design, which decouples the two sides of the wall to disrupt vibration paths. Moreover, sealing all penetrations with acoustic caulk and installing acoustic clips around electrical boxes ensures that even the smallest gaps don’t become leakage points for sound, delivering a truly quiet living environment.
Flooring Choices: From Subfloor Decoupling to Soft Surface Finishes
Footfall noise travels up through the subfloor like an unwelcome guest, but by installing a floating floor system—where the finished surface rests on an underlayment rather than being glued directly—you create an air gap that dramatically reduces impact noise; cork, rubber, and engineered hardwood with acoustic pads are my go‑to solutions for families with children or pets. In addition to the underlayment, I recommend using acoustic sealant around perimeter walls to prevent “creak” transmissions, and I often incorporate a layer of dense fiberboard beneath the subfloor to add mass and further damp vibrations. These measures collectively can lower impact sound by 15–20 decibels, making upstairs conversations feel like whispers rather than thuds.
Windows and Doors: Sealing the Perimeter Against Sound Intrusion
Even the best‑insulated walls can’t stop a high‑frequency traffic roar if the windows and doors are weak links, which is why I prioritize acoustic‑rated glazing and tightly fitted frames in every project. Double‑glazed units with laminated inner panes and an air gap of at least 12 mm can boost the window’s STC rating to the mid‑30s, and adding acoustic seals around the sash reduces flanking paths that let sound slip through gaps; for especially noisy sites, I sometimes specify triple glazing with an acoustic interlayer. Complementing these upgrades with smart window treatments that seal the perimeter when closed not only curbs drafts but also adds a secondary barrier against outside noise, delivering a dual benefit of energy savings and acoustic comfort.
HVAC and Mechanical Systems: Silencing the Heartbeat of the Home
Heating, ventilation, and air‑conditioning systems are often the silent culprits behind low‑frequency rumble that can turn a tranquil bedroom into a low‑frequency concert hall, so I treat ductwork as a critical acoustic element rather than an afterthought. By routing ducts within insulated chaseways, using flexible duct connectors, and installing vibration isolation hangers, the mechanical noise can be cut by up to 12 decibels; I also select low‑speed, variable‑frequency fans that operate at quieter RPMs without sacrificing performance. Finally, placing air registers behind acoustic baffles or within recessed soffits adds an extra layer of diffusion, ensuring that the system’s airflow remains efficient while its sound signature stays invisible.
Digital Simulation: Leveraging Technology to Predict and Perfect Acoustics
Modern construction benefits from virtual testing, and I have incorporated digital twin technology to model sound propagation before the first nail is driven, allowing me to spot potential weak spots and adjust material specifications in real time. Acoustic simulation software can calculate STC values for each wall, floor, and ceiling assembly, and it can visualize how external noise sources interact with site geometry, giving me a data‑driven roadmap for mitigation measures. This proactive approach not only saves time and money by reducing change orders but also ensures the final build meets the acoustic performance targets promised to the client, turning speculation into certainty.
Budgeting for Quiet: How Acoustic Investments Pay Off
While some homeowners view sound‑proofing as an optional luxury, my experience shows that even modest acoustic upgrades can yield a strong return on investment by boosting resale value and reducing energy costs through tighter building envelopes; a well‑sealed acoustic window, for instance, often pays for itself within a few years via lower heating and cooling bills. I advise allocating roughly 5–7 % of the overall construction budget to acoustic measures, a figure that covers enhanced wall assemblies, premium flooring underlayments, and high‑performance windows, while still leaving room for aesthetic finishes. By communicating these benefits clearly—showing potential buyers the quietude as a lifestyle feature—you transform acoustic comfort from a hidden cost into a compelling selling point that differentiates the property in a crowded market.
Closing Thoughts: Making Quiet the New Standard in Home Building
In my journey from hammer‑wielding apprentice to seasoned project manager, I’ve learned that a truly successful home isn’t just measured by square footage or curb appeal, but by the hush that greets you when you step through the front door; that silence is the canvas on which families write their daily stories. By integrating site‑aware planning, high‑performance wall and floor assemblies, acoustic‑grade windows, silent HVAC, and cutting‑edge simulation tools, we can craft residences that honor both the ear and the eye. I encourage fellow builders and homeowners alike to prioritize acoustic comfort as a core design principle, because a quiet home is not a silent home—it’s a vibrant space where every conversation, laugh, and moment of rest can be fully heard and deeply felt.

Related Posts

The Evolution of Sustainable Home Construction: A Comprehensive Guide
The construction industry has undergone a significant transformation in recent years, driven by grow... Read More
The Evolution of Home Construction: Trends, Innovations, and Best Practices
The home construction industry is evolving rapidly, driven by advancements in technology and changin... Read More

Quiet Strength: Building Acoustic‑Smart Homes
Explore the art of building homes that silence the outside world while staying green and energy‑ef... Read More
Top Posts

The Ultimate Guide to Floor Heating Systems: Benefits, Types, and Installation
Floor heating systems provide efficient and comfortable heat for homes. Learn about the different types, benefits, and installation requirements to choose the r... Read More

Reviving Workspaces: Sustainable Strategies for Modern Commercial Renovations
A seasoned renovator shares proven, sustainable methods to transform commercial spaces—balancing design, energy savings, and long‑term value for businesses ... Read More
The Smart Path to Sustainable Heating and Cooling
Explore the latest sustainable HVAC trends, from smart thermostats to renewable integration, and learn how to keep your home comfortable while cutting energy co... Read More

Transforming Your Home with Sustainable and Innovative Additions
Explore the world of sustainable home additions and learn how to create a dream home that meets your needs and exceeds your expectations. From solar energy to s... Read More
0 Comments
Post Comment
You will need to Login or Register to comment on this post!