
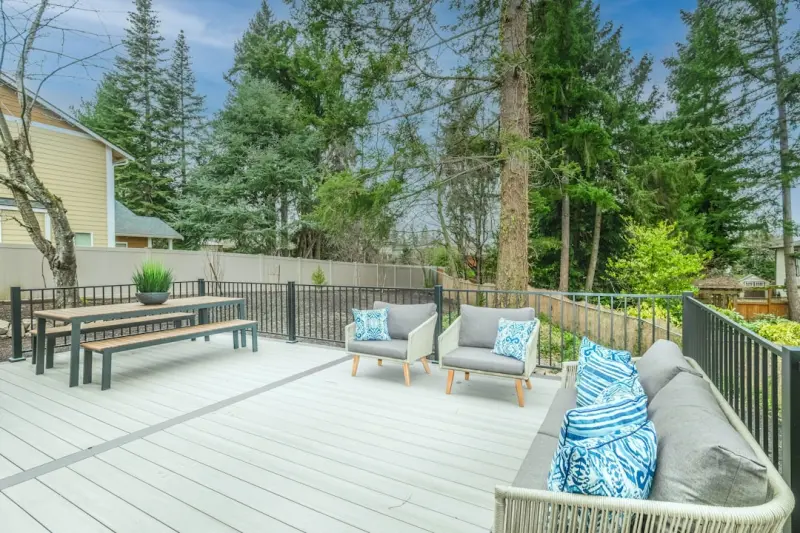
Why Decks Deserve a Strategic Redesign
After a decade of turning ordinary backyards into gathering spots, I’ve learned that a deck is more than a slab of wood—it’s the backbone of outdoor living. When you treat a deck like a living room extension, you unlock social, culinary, and even work‑related possibilities that most homeowners never imagine. By approaching the design with the same rigor I use for interior remodels, the deck becomes a resilient, adaptable platform that adds measurable property value.
Choosing Sustainable Materials Without Sacrificing Style
The market now offers a spectrum of eco‑friendly decking options that rival traditional pressure‑treated lumber in durability and aesthetics. I lean toward recycled composite boards, FSC‑certified hardwoods, and thermally modified timber because they resist rot, require less maintenance, and lower the overall carbon footprint of the project. Below is a quick comparison to help you decide which material aligns with your climate and budget:
- Recycled Composite – 30‑40% post‑consumer content, fade‑resistant, ideal for high‑traffic zones.
- FSC‑Certified Hardwood – Natural grain, long‑lasting when sealed, perfect for a classic look.
- Thermally Modified Timber – Heat‑treated for stability, great in humid areas, minimal chemical preservatives.
Embedding Technology: Power, Lighting, and Connectivity
Modern decks are expected to power everything from string lights to outdoor kitchens, and that expectation starts with a solid electrical plan. I always reference proven electrical upgrades to ensure the circuit capacity meets both current needs and future expansions, such as built‑in speakers or charging stations. Adding low‑voltage LED strips, motion‑sensor floodlights, and Wi‑Fi‑enabled outlets turns the deck into a true smart outdoor space without the headache of retrofitting later.
Designing Zones: Social, Culinary, and Quiet Workspaces
The most successful decks I’ve built are deliberately zoned, allowing families to coexist without stepping on each other’s toes. A central fire‑pit or coffee table anchors the social zone, while a pergola‑covered island with a built‑in grill defines the culinary area, and a tucked‑away nook with weather‑proof furniture creates a serene work‑from‑home corner. By mapping these zones early, you can run utilities, choose flooring finishes, and place furniture in a way that feels both intentional and effortless.
Weatherproofing and Comfort All Year Round
Rain, heat, and wind are inevitable, so a deck must be engineered to stay comfortable through every season. I apply the same waterproofing strategies used in basements—drainage planes, sealed joist gaps, and high‑performance sealants—to keep moisture out and prevent warping. Pair these measures with adjustable shade sails, portable heaters, and insulated floor panels, and you’ll have a space that invites you out even when the forecast isn’t picture‑perfect.
Maintenance Made Simple: Finishes and Protective Strategies
One of the biggest deterrents for homeowners is the perceived upkeep of a deck, but a proactive finish schedule can cut labor in half. I recommend a two‑step approach: first, apply a penetrating oil or water‑based stain that protects the fibers while showcasing natural grain; second, top it off with a UV‑blocking clear coat that slows fading and reduces algae growth. The following routine keeps the deck looking fresh with minimal effort:
- Spring – Light cleaning and re‑oil.
- Summer – Spot‑clean high‑traffic areas, check fasteners.
- Fall – Full cleaning, reseal if wear is visible.
- Winter – Sweep snow, avoid abrasive shovels.
Budget‑Smart Planning: Phased Builds and ROI
Not every homeowner can fund a full‑scale deck overhaul in one go, so I break the project into logical phases that deliver immediate value while leaving room for future upgrades. Phase one typically covers the structural foundation and basic flooring; phase two adds lighting, power, and shade structures; phase three introduces premium amenities like an outdoor bar or built‑in storage. By sequencing work this way, you spread costs, see early returns, and maintain excitement as each new feature comes to life.
Case Study: A Backyard Deck That Became the Neighborhood Hub
Last summer I transformed a modest 12×20‑foot platform into a bustling community venue, starting with a sustainable composite deck and a modular pergola that allowed the roof to open for star‑gazing or close for rain protection. Integrated smart gutter systems captured runoff for a small rain‑water garden, while discreet power strips fed LED string lights and an outdoor sound system. Within weeks, the space hosted birthday parties, weekend yoga classes, and even a pop‑up market, proving that a well‑designed deck can become the social heartbeat of a neighborhood.
Takeaway Checklist for Your Next Deck Project
Before you swing a hammer, run through this quick list to ensure you’ve covered every critical element:
- Define zones: social, culinary, work.
- Select sustainable material that matches climate.
- Plan electrical layout with future‑proof capacity.
- Incorporate drainage and waterproofing measures.
- Choose a phased budget strategy.
- Schedule regular maintenance and protective finishes.
- Consider smart water management or lighting upgrades.

Craig Brett is a freelancer with a passion for the outdoors. His love for nature inspires his work, bringing authentic and engaging perspectives to projects related to outdoor activities, adventure, and environmental topics.
Related Posts
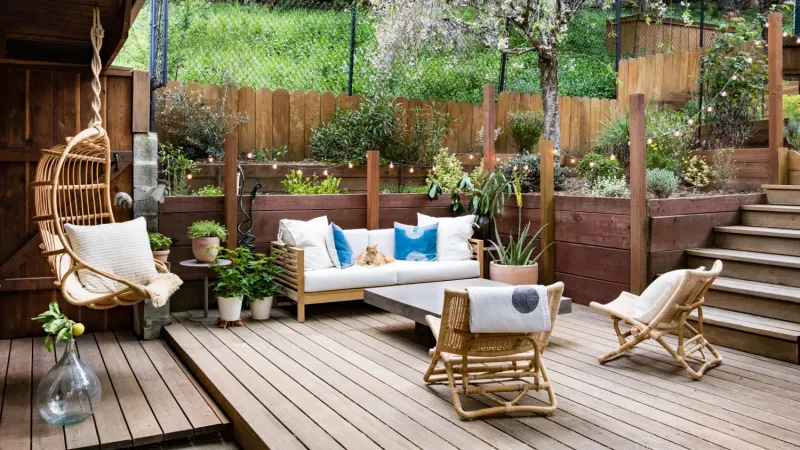
Decked Out: Crafting the Ultimate Outdoor Living Space for Your Home
Discover how to craft the ultimate outdoor living space with a modern deck. William Roy shares insig... Read More
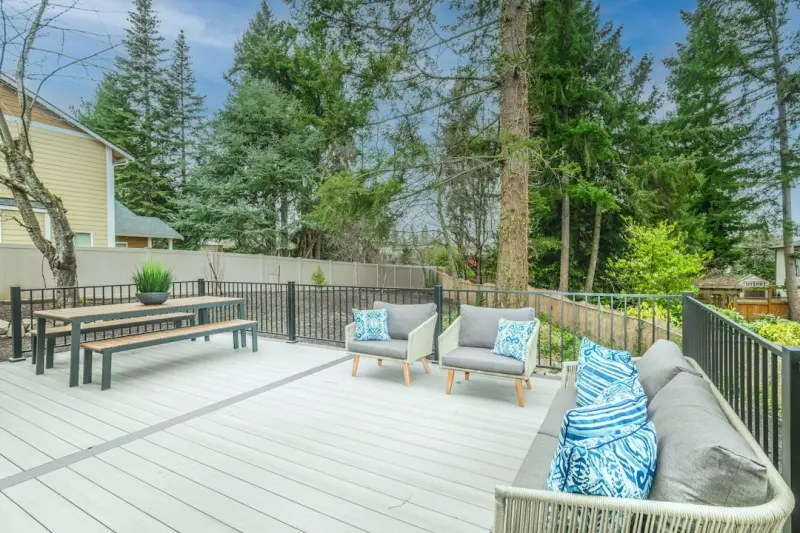
Beyond the Boards: How Intelligent Deck Design is Redefining Outdoor Living
The article explores how decks can evolve into smart, sustainable outdoor spaces by incorporating so... Read More
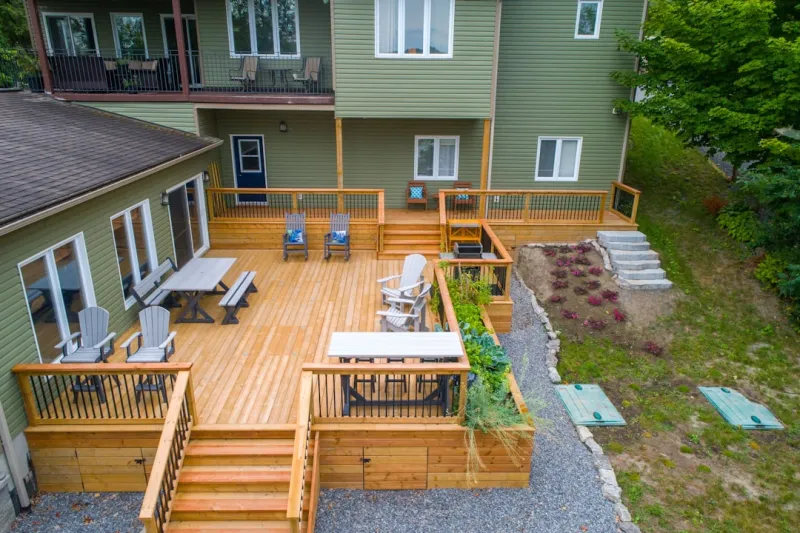
Elevate Your Outdoor Space: The Ultimate Deck Design Guide
Create a stunning outdoor oasis with our ultimate deck design guide. Learn about materials, design e... Read More
Top Posts

Green Roofs: Transforming Commercial Roofing into Living Assets
Explore the business case for green roofs, from thermal regulation and stormwater retention to ROI, maintenance, and future trends, and learn how to integrate t...Read More

The Green Home Inspection: A Comprehensive Guide to Sustainable Living
A green home inspection is crucial for identifying areas where your home can be more sustainable. Learn how to create a healthier, more eco-friendly living envi...Read More

Rethinking Building Foundations: A Personal Blueprint for Resilient Structures
A seasoned builder shares a data‑centric, sustainable strategy for foundations—covering soil testing, climate‑specific designs, green mixes, modular footi...Read More

Shade and Strategy: Unleashing the Hidden Power of Modern Awnings
Explore the unexpected advantages of modern awnings, from psychological comfort and energy savings to brand amplification and durable design....Read More
0 Comments
Post Comment
You will need to Login or Register to comment on this post!