
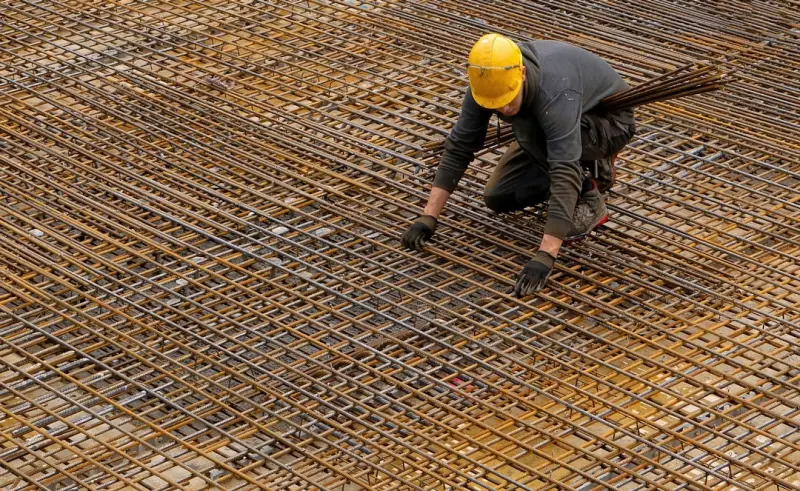
Why Foundations Deserve a Fresh Conversation
When I first stepped onto a raw lot in a rain‑soaked suburb, the mud beneath my boots whispered a warning that would echo through every blueprint I later drew; the ground’s hidden story is the true prologue of any structure. Over the years I have watched contractors rush past soil reports, treating the earth as a mere footnote, only to watch cracks spider across walls when the unseen forces finally assert themselves. Understanding a foundation’s health begins long before concrete is poured, demanding a mindset that treats soil testing, moisture control, and load distribution as the creative canvas rather than an afterthought.
Digging Deeper: The Science of Soil Bearing Capacity
Modern geotechnical surveys offer more than a single pressure number; they reveal stratification, moisture gradients, and the seasonal swell‑shrink cycles that can silently shift a slab’s stability. By commissioning a combination of Standard Penetration Tests (SPT) and cone‑penetration analyses, I have been able to map the exact bearing capacity across a plot, allowing me to position footings where the earth can truly support the design loads. This data‑driven approach also uncovers pockets of expansive clay or buried organics that, if ignored, become costly remediation projects years later. In practice, I translate those numbers into a “foundation map” that guides where to deepen footings, add piers, or employ ground‑improvement techniques such as vibro‑compaction.
Selecting the Right Foundation Type for Climate Realities
From frost‑prone northern towns to humid coastal zones, climate dictates whether a slab‑on‑grade, crawlspace, or full basement will perform reliably over decades. In cold regions, I prioritize insulated perimeter footings and a frost‑protected slab that extends below the frost line, preventing heave that could otherwise rupture interior finishes. Conversely, in high‑water‑table areas, I often recommend a raised crawlspace with moisture‑resistant membranes, allowing the structure to “breathe” while keeping the living space dry. Each choice carries a ripple effect on ventilation, energy use, and even future resale value, making the climate‑responsive foundation a cornerstone of sustainable design.
Greening the Base: Sustainable Materials for Modern Foundations
Concrete has long dominated foundation construction, yet its carbon footprint is undeniable; this is why I have begun experimenting with geopolymer binders that replace Portland cement with industrial by‑products like fly ash and slag, cutting emissions by up to 70 percent. Paired with recycled aggregate sourced from demolished structures, these mixes still achieve the compressive strengths required for heavy loads while diverting waste from landfills. Moreover, I have incorporated basalt fiber reinforcement in critical zones, enhancing tensile performance without the need for additional steel, which further reduces embodied energy. By choosing these greener alternatives, builders not only meet emerging regulatory standards but also market a truly “low‑impact” home to environmentally conscious buyers.
Drainage and Waterproofing: Integrating Protection Early
Too often, waterproofing is tacked on after the foundation is complete, resulting in seams, weak points, and costly retrofits; instead, I embed a comprehensive drainage strategy within the foundation design itself. This includes a perimeter French drain wrapped around the footing, a perforated pipe sloping toward a catch‑basin, and a high‑flow vapor barrier that sits directly beneath the slab to block capillary rise. By coordinating these layers before concrete placement, the system works as a unified shield, channeling water away before it can infiltrate the structure. The result is a dry, stable base that resists mold growth, preserves insulation integrity, and ultimately extends the life of the entire building.
Modular Footings: Speed, Precision, and Cost Savings
Adopting prefabricated modular footings has revolutionized the way I approach site work, turning what used to be a week‑long, labor‑intensive process into a precise, day‑long installation. These steel‑reinforced modules are manufactured to exact dimensions based on the site’s load calculations, then lifted into place with a crane, dramatically reducing on‑site formwork and concrete waste. The modular approach also allows for rapid adjustments; if soil conditions shift during excavation, additional modules can be swapped in without redesigning the entire foundation grid. This flexibility translates into lower labor costs, tighter schedules, and a cleaner jobsite—benefits that resonate strongly with both developers and homeowners.
Real‑Time Monitoring: Sensors That Speak for the Foundation
Just as smart thermostats now converse with homeowners, I install low‑power IoT sensors beneath the slab to continuously measure moisture, strain, and temperature, feeding data to a cloud dashboard that flags anomalies before they become structural failures. This proactive stance mirrors the principles discussed in Predictive Maintenance, where early detection saves thousands in repairs. By calibrating thresholds for settlement or excessive humidity, the system can alert contractors to address drainage issues or adjust interior humidity controls, turning the foundation into a living component of the home’s health ecosystem.
Phased Construction: Building Foundations with Strategic Flexibility
When budgets tighten or design evolves mid‑project, a phased construction model offers a safety net for foundation work, allowing critical footings and slabs to be completed first while deferring above‑grade elements until financing is secured. This technique, explored in depth in Why Phased Construction Is the Secret Weapon for Smart Home Renovations, ensures that the most vulnerable part of the structure is protected against weather and site‑related risks early on. By sequencing the work, I can also incorporate lessons learned from the initial phase—such as unexpected soil movement—into subsequent stages, ultimately delivering a more resilient and cost‑effective building.
Closing Thoughts: Foundations as the Unseen Narrative
Every sturdy home tells a story that begins underground; by treating the foundation not as a static platform but as a dynamic, data‑rich system, we empower builders to create structures that stand the test of time, climate, and environmental responsibility. Embracing rigorous soil analysis, climate‑responsive designs, sustainable materials, integrated drainage, modular footings, and smart monitoring transforms a routine construction task into a strategic advantage. As I continue to refine these practices on new sites, I invite fellow professionals to look deeper, think greener, and let the ground beneath our feet become the most compelling chapter of every project.

Lifan Chen is a freelancer based in Toronto specializing in marketing. With expertise in crafting effective marketing strategies and campaigns, Lifan helps businesses grow their brand presence and reach target audiences. As a Toronto-based freelancer, Lifan combines local market insights with creative marketing skills to deliver tailored solutions for clients.
Related Posts
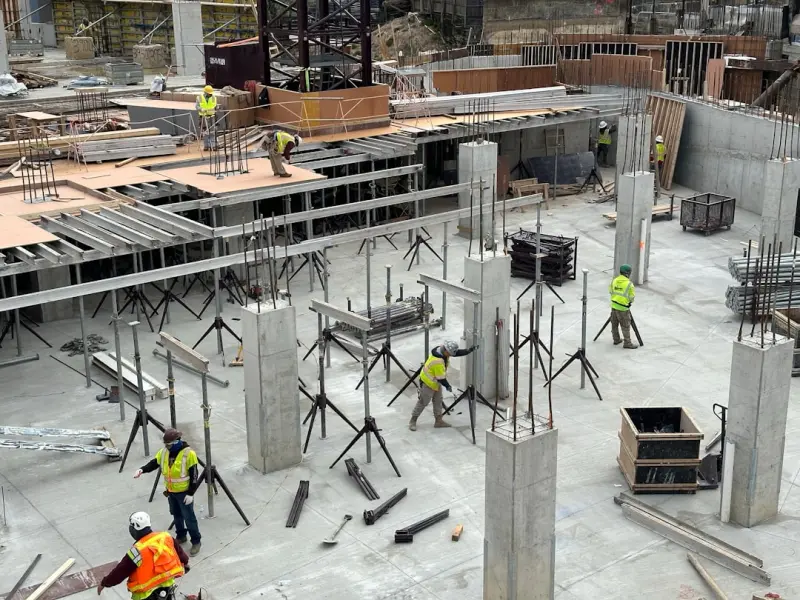
Smart Foundations: How Embedded Sensors are Redefining Structural Integrity
Embedding IoT sensors into building foundations transforms them from passive supports into active, d... Read More
The Foundation Revolution: How Real‑Time Data Is Redefining Site Stability
Foundations are evolving from static concrete slabs into data‑rich, intelligent systems. Learn how... Read More
The Foundation of Sustainable Construction: Why Energy Inspections Matter
Energy inspections play a vital role in sustainable construction, identifying areas of energy ineffi... Read More
Top Posts
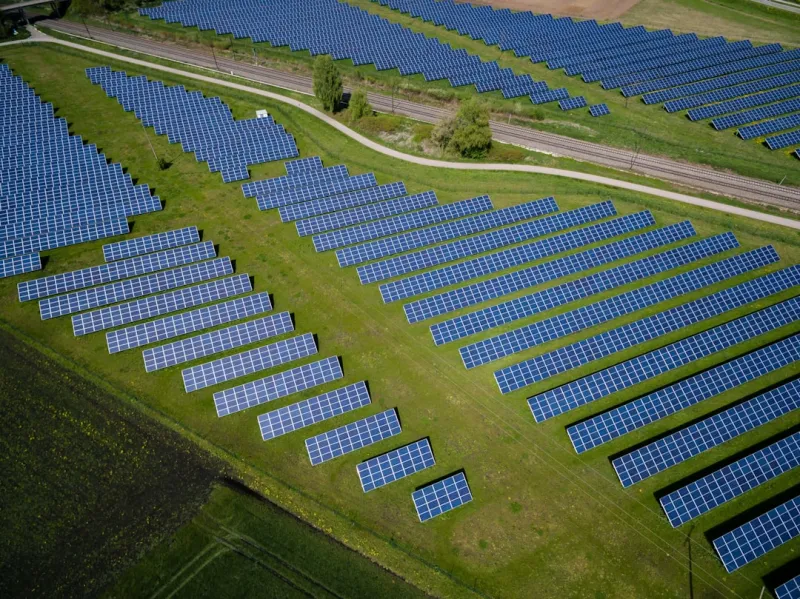
The Rise of Solar Energy: A New Era in Renewable Power
Solar energy is playing an increasingly important role in the transition to a more sustainable future. Learn more about the benefits, trends, and innovations in...Read More
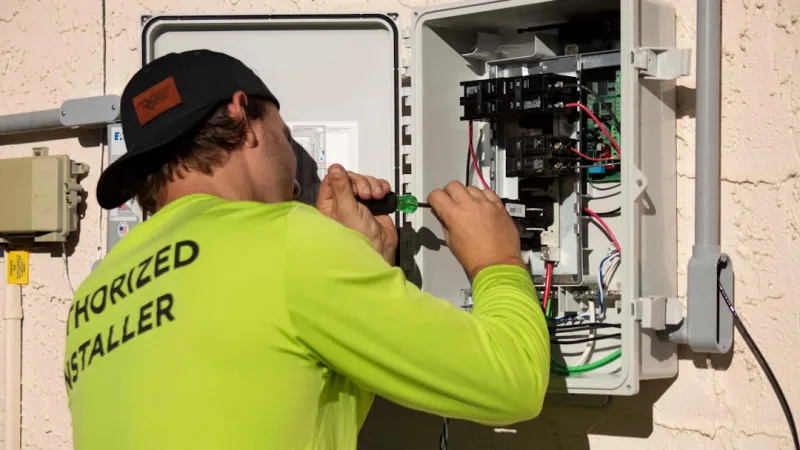
Electrical Safety and Home Restoration: A Comprehensive Guide
Electrical safety is crucial during home restoration. Learn how to prioritize electrical safety, prevent electrical hazards, and create a safe living space with...Read More
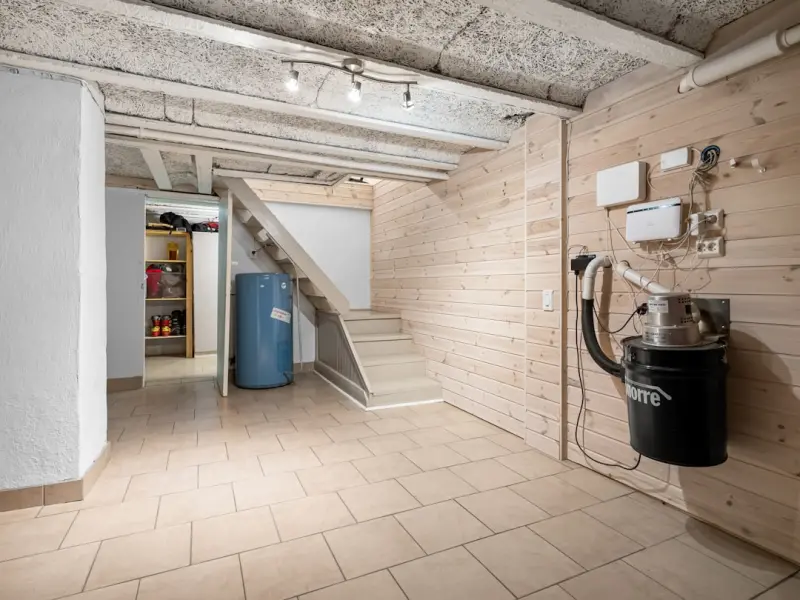
Beyond the Basement: Modern Waterproofing Strategies for Every Surface
Explore innovative waterproofing beyond basements—transparent membranes, green sealants, and smart sensors unite to safeguard decks, roofs, and renewable ener...Read More
From Reactive to Relational: Turning Property Maintenance into a Tenant‑Centric Experience
Discover a step‑by‑step framework to shift from reactive repairs to relational maintenance, turning every work order into a trust‑building opportunity tha...Read More
0 Comments
Post Comment
You will need to Login or Register to comment on this post!