

Reimagining the Garage: From Storage to Strategic Business Hub
When I first started tinkering in my own garage, the space was simply a place to park a car and stash a few tools. Today, the garage has evolved into a pivotal component of many small‑business ecosystems. Whether you’re a boutique e‑commerce retailer, a freelance craftsman, or a tech‑savvy startup, the garage can be transformed into a high‑impact operational hub—provided you approach its construction with the same strategic mindset you would a corporate office.
Why the Garage Deserves a Business‑First Blueprint
Traditional construction guides treat garages as afterthoughts: “Add a slab, fit a door, and call it a day.” That philosophy ignores the latent revenue‑generating potential hidden behind those concrete walls. By designing a garage that serves multiple functions—warehouse, workshop, client meeting space, and even a quiet zone for deep work—you can dramatically improve your bottom line without expanding your real‑estate footprint.
Key benefits include:
- Cost‑Effective Expansion: Adding square footage to a commercial property can be prohibitive. Repurposing an existing garage or building a modestly sized new one sidesteps hefty lease costs.
- Operational Efficiency: Consolidating inventory, assembly, and shipping under one roof trims handling time and reduces the need for third‑party logistics.
- Brand Differentiation: A well‑designed garage that doubles as a client‑facing studio can become a storytelling asset, reinforcing a narrative of authenticity and craftsmanship.
Step‑by‑Step Blueprint for a Multi‑Functional Garage
Below is a comprehensive framework that walks you through the entire process—from site assessment to post‑occupancy optimization.
1. Define Core Functions First
Before you pour concrete, list the primary activities the space will host. Typical categories include:
- Inventory storage and order fulfillment.
- Product assembly or prototyping.
- Client demonstrations or private consultations.
- Administrative work and remote meetings.
- Employee break and wellness zones.
Rank these functions by revenue impact and frequency of use. This hierarchy will dictate zoning, layout, and the selection of structural systems.
2. Choose the Right Structural System
Modern garage construction isn’t limited to load‑bearing walls and a flat slab. Consider these options:
- Prefabricated steel frames: Rapidly erected, high strength‑to‑weight ratio, and adaptable for future vertical expansion.
- Insulated concrete forms (ICFs): Provide superior thermal performance, essential for year‑round climate control without excessive heating or cooling.
- Modular wall panels: Allow you to reconfigure zones as business needs evolve, supporting a “plug‑and‑play” mentality.
While steel frames are tempting for speed, ICFs can double as a smart slab platform, enabling embedded sensors for load monitoring and moisture detection—an often‑overlooked advantage for inventory‑heavy operations.
3. Optimize the Floor Plan for Flow
Efficiency thrives on a logical, unobstructed flow. Map out a “one‑way” path that guides items from receiving dock → storage → assembly → packaging → shipping. Avoid cross‑traffic that forces employees to double back.
Key layout tips:
- Zoning with clear visual cues: Use different floor finishes or color‑coded markings to delineate storage from work zones.
- Strategic placement of heavy equipment: Position presses, CNC machines, or forklifts near structural columns to minimize floor load on unsupported spans.
- Dedicated client corridor: A polished, well‑lit pathway that leads visitors directly to a demo area creates a professional impression without disrupting the core workflow.
4. Integrate Scalable Power & Data Infrastructure
Future‑proofing isn’t optional. Install a raised “utility ceiling” with conduit trays that can accommodate additional circuits, fiber optic lines, or IoT gateways as your business scales. While garage doors as data hubs is a compelling concept, you can achieve similar benefits by embedding sensors in the ceiling grid, capturing temperature, humidity, and equipment vibration data for predictive maintenance.
Don’t overlook the growing demand for electric vehicle (EV) charging stations if you or your staff use EVs. A dedicated 240‑V circuit with Level 2 chargers can become a perk for employees and a potential revenue stream if you open the garage to public charging.
5. Prioritize Lighting for Productivity and Safety
LED panels with adjustable color temperature can shift from cool, high‑CRI lighting for detailed assembly work to warmer tones for client meetings. Integrate occupancy sensors to cut energy waste and schedule dimming cycles for after‑hours security.
6. Embrace Sustainable Materials & Practices
Beyond the obvious cost savings, sustainability resonates with today’s conscious consumers. Consider:
- Recycled steel or reclaimed wood: Lowers embodied carbon and adds a narrative hook for brand storytelling.
- Low‑VOC paints and sealants: Improves indoor air quality for both employees and visitors.
- Rainwater harvesting: Capture roof runoff for non‑potable uses such as floor cleaning or irrigation of on‑site landscaping.
When you combine these choices with proactive equipment upkeep—an approach explored in Proactive Appliance Care—you create a resilient, low‑maintenance environment that protects both assets and margins.
7. Implement Smart Monitoring Without Over‑Engineering
While it’s tempting to turn every surface into a sensor‑rich platform, focus on high‑impact data points:
- Load sensors on shelving: Alert you before over‑stacking damages inventory.
- Temperature/humidity probes: Preserve product integrity, especially for temperature‑sensitive goods.
- Energy consumption dashboards: Identify spikes in equipment usage that may signal maintenance needs.
These insights can be visualized on a simple web dashboard, giving you real‑time visibility without the complexity of a full‑scale digital twin.
8. Design for Employee Well‑Being
Even in a garage‑style setting, morale matters. Allocate space for:
- Breakout areas with natural light (if possible via skylights).
- Ergonomic workstations—adjustable height desks for design work.
- Quiet pods for focused calls or meditation.
Happy employees are more productive, and a thoughtfully designed garage can rival a traditional office in terms of employee satisfaction.
9. Secure the Perimeter
Beyond a sturdy door, consider perimeter lighting, motion‑detected cameras, and a secure access control system. A multi‑factor authentication badge or mobile app can restrict entry to authorized personnel while logging access for audit purposes.
10. Post‑Occupancy Review & Continuous Improvement
After three months of operation, conduct a thorough review:
- Track order fulfillment times—are there bottlenecks?
- Analyze energy bills—where can you trim consumption?
- Gather employee feedback—are the zones intuitive?
Use this data to fine‑tune layout, adjust lighting schedules, or reassign equipment. The garage should be a living, adaptable space, not a static construction project.
Case Study: Turning a 500‑Sq‑Ft Garage into a Fulfillment‑Ready Studio
One of my recent clients, a custom‑furniture maker, faced a dilemma: their rented warehouse was too costly, and their home garage was underutilized. We applied the framework above and achieved the following:
- Investment: $85,000 for a prefabricated steel frame, ICF walls, and modular shelving.
- Resulting Capacity: 30% more storage than the rented space, with a dedicated 150‑sq‑ft client demo area.
- Time Savings: Order processing time dropped from 72 hours to 48 hours, thanks to the streamlined one‑way flow.
- Revenue Impact: Within six months, the client reported a 22% increase in sales, largely driven by the ability to host on‑site client consultations.
This example illustrates that a well‑engineered garage can serve as a growth catalyst, not just a cost‑saving measure.
Common Pitfalls & How to Avoid Them
Even with a solid plan, certain missteps can erode the advantages of a purpose‑built garage.
- Over‑customization Too Early: Installing specialty equipment before confirming demand can lock you into a layout that later feels restrictive. Adopt modular fixtures that can be swapped out as needs evolve.
- Neglecting Insulation: A garage without proper thermal barriers can become a utility nightmare, especially in extreme climates. ICFs or spray‑foam insulation are worthwhile investments.
- Ignoring Future Tech Integration: While you don’t need a fully automated facility from day one, leaving conduit space and mounting points for future sensors prevents costly retrofits.
- Underestimating Permitting: Commercial garage projects often require zoning variances, fire‑code compliance, and ADA considerations. Engage with local authorities early to avoid delays.
Final Thoughts: The Garage as a Strategic Asset
In an era where agility trumps size, the garage offers a uniquely flexible canvas for entrepreneurs. By treating its construction as a strategic business decision—rather than a simple add‑on—you unlock new revenue streams, streamline operations, and cultivate a brand experience that resonates with customers.
Remember, the goal isn’t just to build walls and a roof; it’s to create a dynamic environment that grows with you. Apply the steps outlined here, stay attuned to data, and you’ll watch your garage evolve from a static storage space into a thriving engine of innovation and profit.

David MacKinnon is a dynamic freelance writer known for his captivating storytelling and keen insights into the world of technology. With a passion for exploring the intersection of innovation and everyday life, he crafts engaging narratives that not only inform but also inspire his readers.
Related Posts
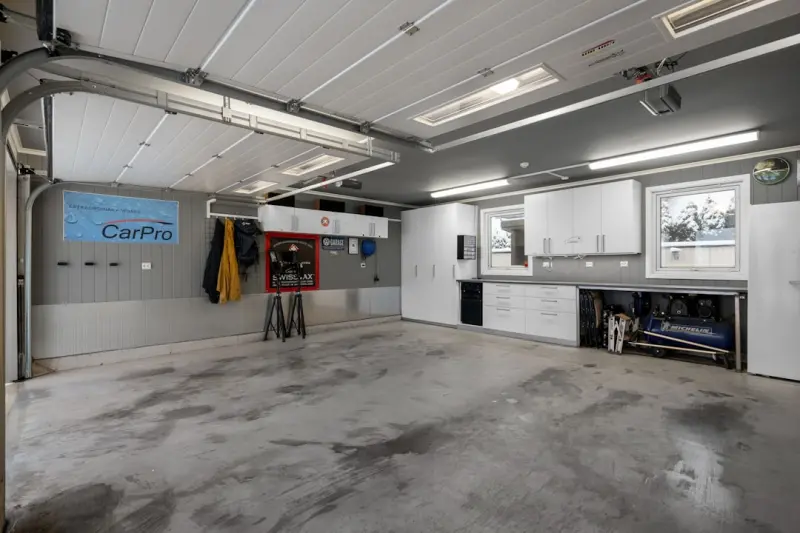
Reimagining Your Garage: The Ultimate Multi‑Purpose Makeover
Discover how to transform a traditional garage into a versatile, sustainable, and stylish hub—boos... Read More

Designing a Multi‑Purpose Garage That Grows With Your Lifestyle
Transform your garage into a dynamic space that adapts to work, workouts, and hobbies, using smart d... Read More
Turning Your Garage into a Future‑Ready Hub: Smart Design, Sustainability, and Flexibility
A modern garage can do far more than shelter a car. Learn how to construct a future‑ready garage t... Read More
Top Posts
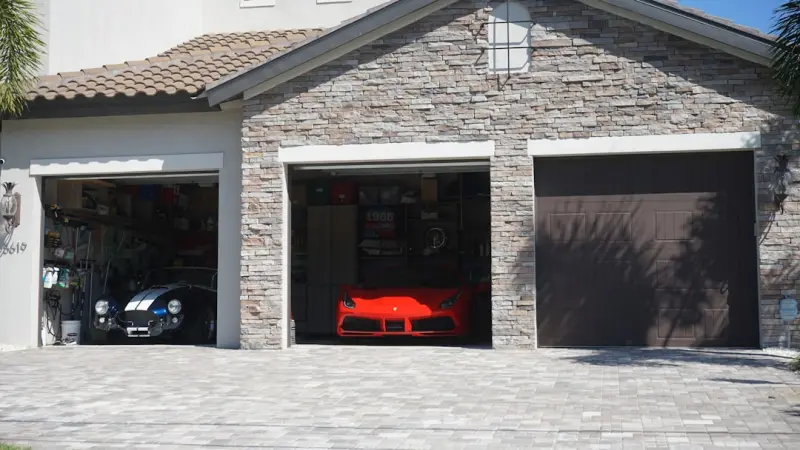
Modular Garage Doors: Turning Overhead Openings into Adaptive Assets
Discover why modular garage doors are the strategic upgrade facilities need—offering interchangeable panels, real‑time data, and seamless integration with s...Read More

The Sustainable Contractor’s Guide to Duct Cleaning: Why It Matters and How to Do It Right
A seasoned contractor shares sustainable duct cleaning strategies, debunking myths, linking to related eco‑friendly practices, and outlining maintenance tips ...Read More

The Ultimate Guide to Concrete: Benefits, Applications, and Best Practices
Concrete is a composite material made from cement, water, and aggregate. It is durable, resistant to weathering, and fire-resistant, making it a popular choice ...Read More

Beyond the R-Value: Insulation as a Wellness and ESG Catalyst
Insulation today does more than keep heat in; it enhances indoor air quality, acoustic comfort, and sustainability metrics. Learn how advanced materials and sen...Read More
0 Comments
Post Comment
You will need to Login or Register to comment on this post!