

Why Architecture Needs a Brain: The Rise of AI‑Driven Spatial Planning
When I first stepped onto a construction site as a junior draftsman, the most sophisticated tool in my pocket was a ruler and a stack of paper‑drawn blueprints. Fast forward a decade, and the same site now hums with drones, laser scanners, and cloud‑based analytics. The shift isn’t just about gadgets; it’s about giving architecture a cognitive layer that can respond to people, data, and climate in real time. This is the heart of AI‑driven spatial planning—a discipline that fuses algorithmic insight with human intuition to design spaces that literally adapt as we work, collaborate, and evolve.
The Problem with Static Blueprints
Traditional architectural practice treats a building as a fixed artifact. Once the walls are erected, the layout is set, and any change becomes a costly disruption. In an era where businesses pivot weekly and employee expectations fluctuate daily, static spaces become liabilities. The Intelligent Paving movement showed us that infrastructure can be a living data platform; why should our interior environments lag behind?
Static designs also struggle to accommodate the subtle nuances of human behavior—how light shifts throughout the day, how foot traffic patterns change during a product launch, or how temperature gradients affect concentration. The lack of responsiveness not only wastes space but erodes employee wellbeing and organizational agility.
From Data to Geometry: How AI Interprets Space
AI‑driven spatial planning begins with a data intake phase. Sensors embedded in walls, ceilings, and furniture stream metrics on occupancy, acoustic levels, air quality, and even biometric feedback from wearables (with consent). Machine learning models then synthesize this raw feed into actionable insights:
- Occupancy Heatmaps: Visual representations that reveal under‑used zones and overcrowded hubs.
- Acoustic Fingerprints: Real‑time decibel analyses that pinpoint where sound‑absorbing interventions are needed.
- Environmental Comfort Scores: Composite indices that blend temperature, humidity, and CO₂ levels.
These insights feed directly into parametric design engines—software that translates numerical inputs into geometric outputs. The result is a set of design alternatives that can be instantly evaluated against performance criteria like daylight exposure, circulation efficiency, or sustainability metrics.
Human‑Centric Algorithms: Not Just Numbers
One criticism of data‑first design is the fear of dehumanizing spaces. The paradox is that by quantifying human experience, we can actually enhance it. For instance, sentiment analysis of employee surveys can be correlated with sensor data to uncover hidden stressors. AI then proposes modifications—perhaps a movable acoustic pod for focused work, or a dynamic shading system that adjusts to circadian rhythms.
The process is iterative. Designers, like conductors, orchestrate the AI’s suggestions, applying their expertise to ensure cultural fit and aesthetic cohesion. This partnership is what I call cognitive co‑design, where technology amplifies the architect’s creative judgment rather than replacing it.
Case Study: Reimagining a Tech Hub with Adaptive Layouts
Consider a midsize software company occupying a 30,000‑square‑foot office in a revitalized warehouse. The client wanted a space that could morph between collaborative sprints, quiet focus sessions, and large‑scale presentations without costly renovations.
We installed a network of infrared occupancy sensors, ambient light meters, and modular furniture equipped with Bluetooth beacons. Over a six‑week pilot, the AI engine generated a “flexibility index” that rose from 45% to 78% as the system learned the team’s rhythms.
Key interventions included:
- A series of reconfigurable partition walls that could be motorized based on real‑time occupancy data.
- Smart glass panels that shifted opacity to control glare and privacy during brainstorming sessions.
- Acoustic “clouds” that descended automatically when noise levels exceeded a threshold, turning potential distractions into acoustic assets.
The outcome? A 20% increase in usable square footage, a 15% boost in employee satisfaction scores, and a measurable reduction in energy consumption thanks to optimized daylighting. The project demonstrates that AI‑driven spatial planning can deliver tangible ROI while fostering a culture of flexibility.
Integrating the Physical and the Virtual: Augmented Reality Walkthroughs
Before any wall is raised, stakeholders can don an AR headset and explore AI‑generated layout proposals in situ. This immersive preview bridges the gap between abstract data models and lived experience. Adjustments made in the virtual realm propagate back to the algorithm, which recalculates performance metrics in real time. The loop accelerates decision‑making and reduces the risk of costly change orders.
Designing for Sustainability Through Adaptive Use
Adaptive architecture dovetails with circular economy principles. When a space can be reconfigured, the need for demolition and new construction diminishes. Moreover, AI can schedule maintenance tasks based on actual wear patterns rather than a fixed calendar, extending the lifespan of finishes and fixtures.
By integrating with building management systems, the AI can also orchestrate energy‑saving actions—dimming lights in unoccupied zones, adjusting HVAC setpoints based on localized occupancy, and even leveraging renewable energy forecasts to shift load. The cumulative effect is a more resilient, low‑carbon footprint building.
Practical Steps for Firms Ready to Embrace AI Spatial Planning
- Audit Your Data Infrastructure: Identify existing sensors and data streams; fill gaps with low‑cost IoT devices where needed.
- Choose the Right Platform: Look for solutions that support parametric modeling, real‑time analytics, and AR integration.
- Start Small: Pilot the approach in a single floor or department to refine algorithms and stakeholder workflows.
- Foster Cross‑Disciplinary Teams: Blend architects, data scientists, and facilities managers to ensure holistic outcomes.
- Iterate and Communicate: Use AR visualizations to gather feedback, then let the AI adjust its models accordingly.
Future Horizons: From Reactive to Predictive Architecture
Today’s AI systems are largely reactive—they respond to data as it arrives. The next frontier lies in predictive spatial planning, where algorithms forecast future occupancy patterns based on project pipelines, seasonal trends, and even macro‑economic indicators. Imagine a conference center that pre‑emptively reconfigures its seating arrangement in anticipation of a major summit, or a coworking space that auto‑scales its private pods ahead of a known product launch.
Coupled with advances in robotics, we could see walls that physically move at the push of a button, or furniture that self‑assembles based on AI recommendations. The convergence of AI, robotics, and material science will transform architecture from a static backdrop into a dynamic, responsive organism.
Conclusion: Embracing the Cognitive Turn
Architectural design is on the cusp of a cognitive revolution. By embedding AI into the spatial planning process, we unlock the ability to create environments that learn, adapt, and evolve alongside the people who inhabit them. The journey begins with data, flourishes through human‑centered algorithms, and culminates in spaces that not only house activity but actively enhance it. As we stand at this intersection of technology and design, the question isn’t “Can we make buildings smarter?” but “How intelligently will we choose to shape the places we call work?”
For those interested in how other sectors are leveraging data‑driven infrastructure, the Bringing the Outdoors In series offers valuable insights into integrating natural elements with smart systems—a philosophy that translates seamlessly into the adaptive workplace.

Lifan Chen is a freelancer based in Toronto specializing in marketing. With expertise in crafting effective marketing strategies and campaigns, Lifan helps businesses grow their brand presence and reach target audiences. As a Toronto-based freelancer, Lifan combines local market insights with creative marketing skills to deliver tailored solutions for clients.
Related Posts

Circular Materiality: Turning Construction Waste into Design Gold
Circular materiality redefines waste as a design resource, offering architects a roadmap to create b... Read More

When Buildings Listen: The Rise of Acoustic‑Centric Architecture
Acoustic‑centric architecture puts sound at the heart of design, using material innovation, zoning... Read More
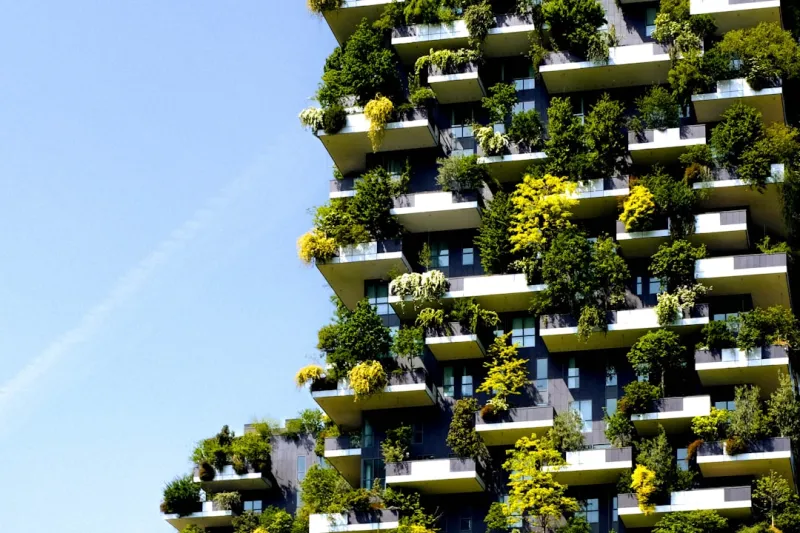
The Future of Architectural Design: Why Sustainability Matters
As an architect, I'm passionate about sustainable design. Learn why sustainability matters in archit... Read More
Top Posts

Embracing Sustainable and Innovative Home Additions
Learn how sustainable and innovative home additions can boost energy efficiency, increase property value, and improve overall comfort. Explore the latest trends...Read More

Designing a Nighttime Garden Oasis: Light, Scent, and Serenity
Explore how to transform your outdoor space into a night‑time oasis using reflective foliage, gentle lighting, scented walks, and eco‑friendly techniques....Read More

Building an In‑Law Suite: A Practical Guide to Expanding Your Home
A hands‑on guide to creating a self‑contained in‑law suite that balances family care, resale value, and smart design, from layout planning to legal permit...Read More

How to Build a Climate‑Resilient Landscape That Thrives in Any Weather
Learn how to create a climate‑resilient garden using native plants, smart irrigation, and sustainable hardscape to conserve water, attract pollinators, and fu...Read More
0 Comments
Post Comment
You will need to Login or Register to comment on this post!