
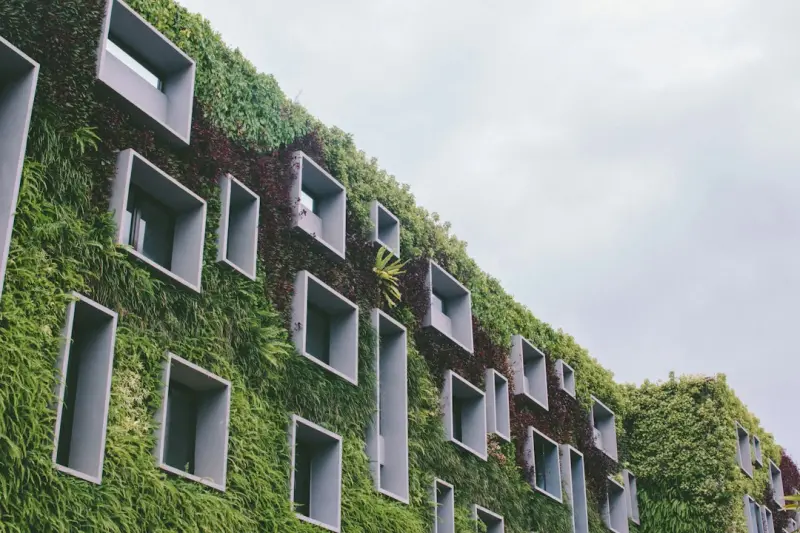
Why Static Walls Are No Longer Enough
When I first walked into a downtown office that could literally “breathe,” I thought I was watching a performance art piece. The façade rippled in response to the afternoon sun, the glass panels darkened as clouds gathered, and the lobby floor warmed up just enough to make my shoes feel comfortable without a thermostat in sight. It wasn’t a futuristic showcase; it was a working space, and the building was alive in a way I’d only read about in speculative design journals.
That moment crystallized a question that has haunted me for years: What if architecture could adapt as intuitively as a living organism? The answer is no longer a thought experiment. Thanks to breakthroughs in responsive materials, the walls, roofs, and even structural cores we once considered immutable are now capable of sensing, reacting, and learning.
The New Toolbox: Responsive Materials Explained
Responsive materials fall into three broad families, each with a distinct set of triggers and behaviors:
- Smart Glass & Electrochromic Panels – Change their opacity in milliseconds when exposed to UV light or an electrical signal, reducing glare and solar heat gain without blinds.
- Shape‑Memory Alloys (SMAs) & Polymers – Remember a pre‑programmed shape and return to it when heated, enabling kinetic shading devices that unfold on sunny days and collapse when it’s overcast.
- Phase‑Change Materials (PCMs) – Absorb excess heat as they melt and release it as they solidify, acting as a thermal battery that smooths temperature swings.
These technologies are not isolated curiosities; they are increasingly being integrated into the design workflow, allowing architects to script behavior directly into the building envelope.
Case Study: The Kinetic Façade of the Aurora Hub
One of the most compelling examples I’ve consulted on is the Aurora Hub, a mid‑rise office tower in a temperate coastal city. The design team employed a parametric modeling approach that linked environmental data streams (solar intensity, wind speed, humidity) to a series of kinetic louvers made from SMA‑infused aluminum.
Every morning, the façade’s “skin” senses the rising sun and automatically angles the louvers to reflect 40 % of direct radiation, slashing cooling loads by an estimated 25 %. As the afternoon cloud cover thickens, the system relaxes the louvers, allowing diffused light to flood interior spaces, which boosts occupant well‑being without a spike in artificial lighting.
What makes Aurora Hub truly innovative is the feedback loop with a digital twin that runs on the building’s operations team’s server. The twin simulates performance in real time, flags any anomalies—say, a stuck louver—and pushes a maintenance ticket before a human ever notices a problem.
Design Process: From Sketch to Living Envelope
Integrating responsive materials starts long before the construction documents are drafted. Here’s a simplified workflow that has worked for my teams:
- Performance Mapping – Define climate goals (e.g., reduce peak cooling by 30 %) and occupant comfort metrics.
- Material Selection – Choose smart glass, SMAs, or PCMs based on performance maps and budget constraints.
- Parametric Simulation – Use Grasshopper or Dynamo to create a parametric façade that reacts to input data (solar charts, wind roses).
- Prototype & Test – Fabricate a scaled section of the façade, install sensors, and run a week‑long performance test.
- Iterate & Document – Refine the algorithm, update construction drawings, and embed maintenance protocols.
This loop mirrors the design‑build‑operate paradigm that many firms now adopt. The key difference is the behavioral layer—the building is no longer a static object but an algorithmic entity that evolves over its lifespan.
Overcoming Practical Hurdles
As with any emerging technology, there are obstacles that can make architects hesitant:
- Cost Uncertainty – While smart glass has dropped from $150/ft² to around $80/ft² in the last five years, the total system cost still includes controllers, wiring, and integration labor.
- Maintenance Complexity – Moving parts introduce wear points. The solution lies in predictive maintenance platforms (think IoT dashboards) that track motor cycles and temperature excursions.
- Occupant Perception – Some users feel uneasy when walls shift on their own. Transparent communication—through signage or an app that explains what the building is doing—helps build trust.
- Regulatory Haze – Building codes are catching up, but there is still ambiguity around fire ratings for certain smart materials. Early engagement with code officials is essential.
My advice: start small. A single responsive window or a louvered shading system can serve as a pilot, delivering measurable performance gains while giving the team a chance to learn the operational nuances.
Environmental Impact: More Than a Gimmick
Beyond novelty, responsive façades directly address climate goals. By modulating solar gain, they reduce reliance on HVAC systems, cutting both operational carbon and utility bills. Phase‑change walls can store excess daytime heat and release it at night, flattening the building’s load curve—a boon for grids with high renewable penetration.
When you combine these material behaviors with a digital twin that continuously optimizes settings, the building’s embodied carbon can be offset faster than the structure’s design life. It’s a rare case where a building’s “intelligence” contributes to the very sustainability metrics that designers strive to meet.
The Human Experience Factor
Responsive architecture does more than save energy; it reshapes how people interact with space. A façade that darkens automatically in the afternoon can improve focus in open‑plan offices, while a louver system that opens for a gentle breeze can create micro‑climates that encourage spontaneous collaboration. Studies from environmental psychology suggest that occupants who can sense the building responding to their needs report higher satisfaction and lower stress.
Imagine a conference room where the glass tint adjusts to reduce glare on a presentation screen, or a lobby where the floor’s PCM warms underfoot just as the morning rush begins. These subtle gestures, orchestrated by a building’s “nervous system,” turn architecture from a backdrop into an active participant in daily life.
Future Outlook: From Reactive to Proactive
We stand on the cusp of a paradigm shift. The next generation of responsive materials will be self‑healing polymers that close micro‑cracks on their own, and bio‑responsive skins that change permeability based on humidity—essentially giving walls the ability to “breathe.” Coupled with AI‑driven digital twins, buildings could anticipate weather events, pre‑emptively adjust shading, and even negotiate energy trades with the grid.
For architects, the challenge is not just to adopt new materials, but to rethink the very language of design. We must ask: What story does a building want to tell as the sun moves across the sky? How can the envelope become a dialogue rather than a monologue? Embracing that mindset will unlock design solutions that are both elegant and resilient.
Takeaway: Start the Conversation
If you’ve been watching the rise of smart glass or kinetic façades from the sidelines, consider this your invitation to step onto the stage. Begin with a single responsive component, document the performance, and share the lessons with colleagues. The ecosystem of architects, material scientists, and tech developers is rapidly expanding—your curiosity could be the catalyst that turns a static wall into a living partner for the occupants of tomorrow.

William Roy is a freelance writer originally from Montreal who moved to Ottawa with his wife of 50 years to be closer to their grandkids. Alongside his writing, William has a passion for fishing.
Related Posts

AI-Powered Facades: Rethinking Building Skins for Climate Resilience
An in‑depth look at AI‑powered façade systems, revealing how parametric design, real‑time dat... Read More
Acoustic Architecture: Designing Spaces That Listen
Acoustic architecture goes beyond noise control, shaping how we experience spaces. Discover strategi... Read More
The Rise of Digital Twins in Architectural Design: Building Tomorrow’s Spaces Today
Digital twins are reshaping architectural practice by merging real‑time data with virtual models, ... Read More
Top Posts
From Showpiece to Food Source: Transforming Your Landscape into a Sustainable Harvest
Learn how to redesign your landscape for food, wildlife, and water efficiency, creating a beautiful, sustainable garden that feeds both family and ecosystem....Read More
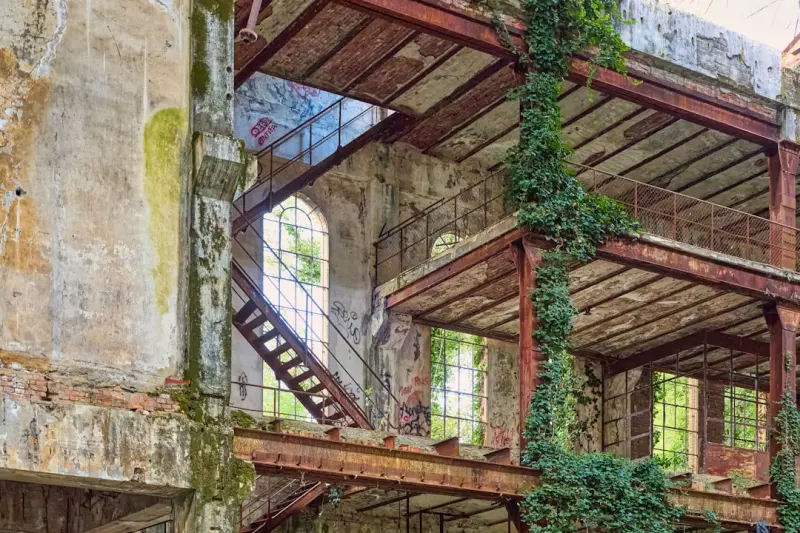
Revitalizing Old Buildings: How Adaptive Reuse Transforms Commercial Spaces
Explore the financial, design, and tech benefits of adaptive reuse in commercial renovations, and learn how repurposing historic buildings can boost ROI and bra...Read More

Eco‑Smart Bathtub Refinishing: A Sustainable Makeover for Modern Homes
A sustainable bathtub refinishing guide that reduces energy use, improves safety, and adds resale value—perfect for eco‑conscious homeowners seeking a green...Read More

Why Variable Refrigerant Flow Is the Unsung Hero of Modern HVAC
Variable Refrigerant Flow (VRF) offers precise, zone‑level climate control while slashing energy use. This article explores VRF’s technology, integration wi...Read More
0 Comments
Post Comment
You will need to Login or Register to comment on this post!