
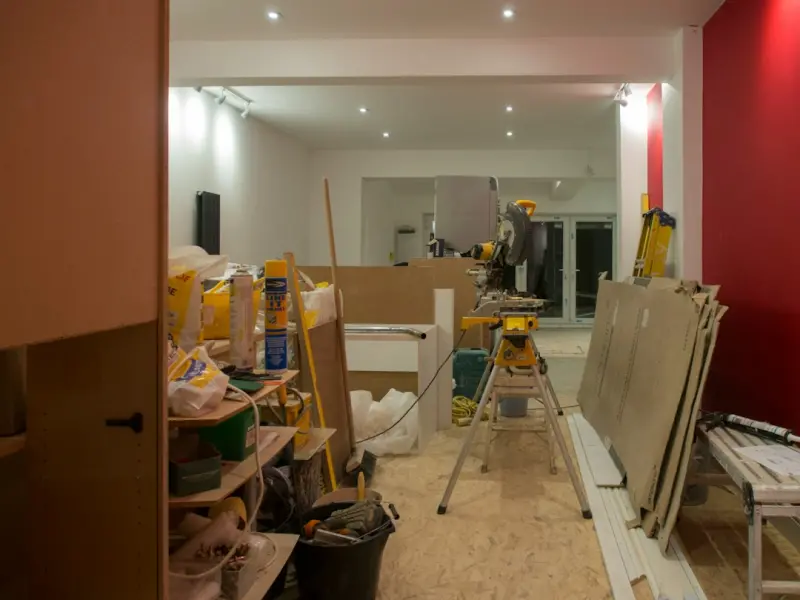
When I first stepped onto a downtown loft that was slated for a complete overhaul, I felt the same mix of excitement and dread that many facility leaders admit to feeling: the thrill of possibilities tangled with the fear of hidden costs and unforeseen setbacks. Over the past decade, I’ve watched the commercial renovation landscape evolve from a largely manual, guess‑work process into a data‑driven, collaborative endeavor. The catalyst for this shift? Digital twins.
What Exactly Is a Digital Twin in the Context of Renovation?
A digital twin is a high‑fidelity, dynamic replica of a physical building—right down to the HVAC ducts, structural members, and even the occupancy patterns of the space. Unlike traditional 2D CAD drawings that freeze a building at a single moment, a digital twin lives, breathes, and updates in real time as sensors feed it new information.
Think of it as the building’s own Instagram story: every change, every wear‑and‑tear, every energy spike gets posted instantly. For renovation teams, this means you can see the impact of a design decision before you even swing a hammer.
Why Commercial Renovations Need Digital Twins Now More Than Ever
- Speed to market. With market pressures pushing businesses to upgrade spaces quickly, the ability to simulate demolition and construction phases compresses timelines by up to 30%.
- Cost containment. By visualizing clash detection and material quantities in a virtual environment, you eliminate costly re‑work and over‑ordering.
- Sustainability goals. Digital twins enable precise energy modeling, helping you meet green certifications without guesswork.
- Future‑proofing. As work patterns evolve, the twin can be re‑programmed to test new layouts, occupancy densities, or technology upgrades.
Building the Twin: From Scan to Simulation
The journey begins with a comprehensive laser scan or photogrammetry sweep of the existing structure. This point cloud is then converted into a BIM model (Building Information Modeling), which becomes the backbone of the twin.
Once the static geometry is in place, you layer on data streams:
- IoT sensors for temperature, humidity, CO₂ levels, and occupancy.
- Asset registries that tag every piece of equipment—lighting fixtures, fire suppression units, even the coffee machine.
- Historical maintenance logs that feed predictive algorithms to anticipate future failures.
At this point, the twin is not just a 3‑D model; it’s an operational replica that can run simulations, forecast energy usage, and even suggest optimal renovation windows based on tenant schedules.
Case Study: Turning a Stagnant Office Block into a Flexible Hub
One of my recent projects involved a 12‑year‑old office building whose owner wanted to shift from fixed cubicles to an activity‑based working (ABW) model. The initial budget was tight, and the lease terms demanded minimal disruption.
Using a digital twin, we performed a series of “what‑if” scenarios:
- Scenario A: Removing the raised floor system and exposing the concrete slab. The twin showed a 12% increase in acoustic reverberation, prompting us to incorporate acoustic ceiling tiles—an insight that saved us from costly post‑occupancy complaints.
- Scenario B: Adding a central atrium with a skylight. The simulation revealed a potential heat gain that would have spiked cooling loads by 18%. By integrating a next‑gen waterproofing membrane with high solar reflectance, we mitigated the heat while preserving daylight.
- Scenario C: Reconfiguring the mechanical room for modular air handling units. The twin highlighted a clash with an existing structural column—a clash that would have cost thousands to resolve on site. Early detection allowed us to redesign the layout in the virtual model, saving both time and money.
When the renovation rolled out, the building achieved a 25% reduction in energy consumption, a 40% faster construction schedule, and a tenant satisfaction score that topped the market average. All of this stemmed from decisions made inside the digital twin, before a single brick was lifted.
Integrating Existing Maintenance Strategies
Many facility managers already have preventive maintenance programs in place—think of the handyman’s playbook for routine checks. The beauty of a digital twin is that it can ingest these schedules, overlay them onto the building’s real‑time performance data, and flag anomalies before they become emergencies.
For example, if a pump’s vibration sensor spikes, the twin can automatically generate a work order, recommend a spare part based on inventory data, and even simulate the impact of a temporary shutdown on the overall HVAC load. This level of integration transforms maintenance from reactive to truly proactive.
Addressing Common Concerns
“It sounds expensive.” The upfront cost of creating a digital twin can seem steep, but consider the ROI:
- Reduced change orders: 15‑20% savings on labor and material.
- Lower energy bills: up to 30% savings with accurate modeling.
- Shorter lease downtime: faster project delivery translates to earlier rent roll.
“We lack the technical expertise.” Partnering with a BIM‑focused consultancy can bridge the gap. Many firms now offer “twin‑as‑a‑service” packages where they handle scanning, model creation, and ongoing data integration, leaving you to focus on decision‑making.
“Will it work with our old building?” Absolutely. Whether you’re renovating a steel‑frame high‑rise or a brick‑and‑mortar storefront, the scanning technology captures geometry with millimeter accuracy, and the BIM platform can accommodate a range of construction methods—including the foundations for resilient construction approaches that many older structures now require.
Best Practices for a Successful Twin‑Powered Renovation
- Start with a clear objective. Define what success looks like—energy savings, occupant flexibility, cost caps—and embed those metrics into the twin’s KPI dashboard.
- Engage stakeholders early. Bring architects, engineers, and tenants into the virtual walkthroughs. Their feedback will surface hidden requirements before construction begins.
- Maintain data hygiene. The twin is only as good as the data feeding it. Regularly audit sensor calibrations and update asset inventories.
- Iterate, don’t finalize. Treat the twin as a living model. As construction progresses, feed back as‑built information to keep the simulation aligned with reality.
- Leverage analytics. Use the twin’s predictive algorithms to schedule maintenance, forecast energy usage, and even plan future expansions.
The Human Element: Why Digital Twins Aren’t About Replacing People
Some fear that digital twins will render the traditional tradesperson obsolete. In reality, they amplify human expertise. A carpenter still needs to interpret a wall layout, but the twin can show exactly where stud spacing aligns with electrical conduits, eliminating costly surprises. A project manager still coordinates crews, yet the twin’s real‑time progress tracker highlights which subcontractor is ahead or behind schedule, enabling smarter resource allocation.
In my experience, the most successful renovations are those where technology and craftsmanship walk hand‑in‑hand. The twin provides the data; the team provides the intuition.
Future Outlook: From Twins to “Living Buildings”
We’re already seeing the next evolution—digital twins that not only reflect the building but also control it. Integrated with building automation systems (BAS), the twin can autonomously adjust lighting, temperature, and ventilation based on occupancy trends. Imagine a renovation where the building learns that conference rooms are rarely used after 6 pm and automatically reduces HVAC output, saving energy without human intervention.
This convergence of digital twins, IoT, and AI is paving the way for “living buildings” that continuously adapt, self‑optimize, and provide ongoing value long after the renovation dust settles.
Take the First Step Today
If you’re contemplating a commercial renovation, ask yourself:
- Do I have a clear vision of the post‑renovation performance I want?
- Am I comfortable making decisions based on real‑time data rather than gut feel?
- Do I have a partner who can turn my existing building into a digital twin?
Answering “yes” to these questions means you’re ready to unlock the full potential of twin‑driven renovations. The future of commercial spaces is already being modeled—don’t let your project be the one left behind on paper.

Paul Gray is a dynamic blogger based in Brampton, where he shares his life with his amazing wife, Sarah. Known for his engaging writing style and relatable insights, Paul has carved out a niche in the blogging world that resonates with readers from all walks of life. When he's not crafting captivating posts, you can find him savoring a cold beer or indulging in the latest blockbuster movie. With a friendly demeanor and a passion for storytelling, Paul brings a unique perspective to his work, making him not just a blogger, but a voice for those who appreciate the simple joys of life.
Related Posts

Nature‑Infused Workspaces: Transforming Commercial Renovations for Profit and Well‑Being
A deep dive into biophilic commercial renovations, showing how integrating living walls, daylight, a... Read More
Beyond the Blueprint: Data‑Driven Commercial Renovations That Pay Off
A data-first approach to commercial renovations leverages occupancy sensors, energy analytics, and m... Read More
Modular Mastery: Rethinking Commercial Renovations for Agile Futures
A deep dive into how modular core systems, real‑time analytics, and intelligent finishes are trans... Read More
Top Posts
The Evolution of Tiling: Trends, Innovations, and Best Practices
The world of tiling is evolving rapidly, driven by advances in technology and changing consumer preferences. Learn about the latest trends, innovations, and bes...Read More
Designing Window Treatments That Shape Light, Mood, and Comfort
Explore the art of layering, fabric selection, color psychology, and hardware choices to create window treatments that control light, boost acoustics, and perso...Read More

Redefining Fencing: From Simple Barrier to Sustainable Design Partner
Explore the evolution of fencing from a mere boundary to a sustainable, tech‑enhanced design element that adds value, security, and style to any property....Read More
The Eco-Friendly Garage Door: A Surprisingly Simple Way to Green Your Home
Find out how an eco-friendly garage door can make a significant impact on your home's energy efficiency and overall sustainability. Learn about sustainable mate...Read More
0 Comments
Post Comment
You will need to Login or Register to comment on this post!