

Why Permits Matter More Than Ever
In the fast‑moving world of commercial construction, the permit process is often the invisible gatekeeper that can make or break a schedule. While architects and contractors spend countless hours perfecting designs, a single missed filing or outdated form can stall a project for weeks, inflate budgets, and erode client trust. Understanding the why behind each municipal requirement—not just the how—helps teams anticipate obstacles and keep momentum.
Mapping the Permit Landscape
Every jurisdiction maintains its own hierarchy of approvals: zoning, building, fire, environmental, and sometimes specialty permits for things like signage or temporary structures. The first step is to create a master checklist that aligns each deliverable with the appropriate authority. I recommend using a shared spreadsheet that flags due dates, required submittals, and the point‑person responsible for each item. This living document becomes the project’s “permit pulse,” allowing you to spot gaps before they become costly red‑tape snarls.
Digital Tools That Cut Through Red Tape
Paper‑based submissions are a relic. Modern municipalities increasingly accept, and in some cases require, electronic filings. Platforms that integrate directly with local building department portals can auto‑populate fields, attach supporting documents, and even track the status of each application in real time. By consolidating these workflows, you reduce manual errors and free up senior staff to focus on higher‑value tasks such as design refinement and client communication.
One practical example is adopting a foundation monitoring tech solution that logs compliance data during excavation. The system automatically generates the necessary soil‑stability reports, which many jurisdictions now accept as part of the foundation permit package. This not only speeds up approvals but also provides an audit trail that satisfies future inspections.
Understanding Zoning Nuances
Zoning is often the most misunderstood element of the permit process. A building that looks perfect on paper can run afoul of setback requirements, height limits, or usage classifications. Before you even break ground, conduct a zoning feasibility study. Use GIS mapping tools to overlay your site plan with local zoning overlays, flood zones, and heritage districts. If the study reveals conflicts, you can either adjust the design early or prepare a variance request with supporting data—saving months of re‑design later.
Building Code Compliance Without the Headache
The International Building Code (IBC) serves as the backbone for most U.S. construction standards, but local amendments can add layers of complexity. Keep a “code deviation log” that records any departures from the base code and the justification approved by the authority having jurisdiction (AHJ). This log becomes invaluable during inspections, as inspectors often reference it to verify that approved exceptions are being observed on site.
For projects with high moisture exposure—think basements or waterfront structures—consult the waterproofing best practices guidelines that many municipalities have incorporated into their code references. Aligning your construction methods with these guidelines ahead of time reduces the likelihood of repeat inspections.
Streamlining the Inspection Cycle
Inspections are checkpoints, not roadblocks. Coordinate with the local building department to schedule inspections as early as feasible. Many jurisdictions offer “pre‑inspection” walkthroughs, where a reviewer provides informal feedback before the formal sign‑off. Taking advantage of these informal sessions can uncover minor issues—such as missing fire‑stop details—that would otherwise cause a failed inspection and a subsequent delay.
Another tip: maintain a digital “inspection readiness folder” that contains all approved shop drawings, material submittals, and test reports. When an inspector arrives, you can instantly pull the relevant file, demonstrating preparedness and professionalism.
Cost Implications of Permit Delays
Every day a permit is pending translates to labor, equipment, and financing costs that accrue without producing value. A rough rule of thumb is that a single week of delay can add 1‑2 % to the total project budget, depending on financing terms. By front‑loading the permit strategy—allocating dedicated staff, leveraging digital filing, and maintaining open lines with the AHJ—you protect the bottom line and preserve client confidence.
Stakeholder Communication is Key
Clients, architects, and subcontractors all rely on timely permit approvals to keep their own workflows moving. Provide a weekly “permit status report” that highlights upcoming deadlines, pending approvals, and any issues requiring decision‑maker input. Transparent communication reduces speculation and keeps the entire team aligned on priorities.
Case Study: A Mid‑Rise Office Build That Avoided a Six‑Month Lag
One recent project I oversaw was a 12‑story office tower in a city known for its rigorous permitting process. By assigning a dedicated permit manager and integrating a cloud‑based filing system, the team submitted all required documents two weeks ahead of the statutory deadline. The city’s electronic portal provided instant acknowledgment, and a pre‑inspection walkthrough caught a minor fire‑rating discrepancy before the formal review. As a result, the building permit was approved in 45 days—well under the average 90‑day timeline for similar projects—saving the developer an estimated $850,000 in financing costs.
Future Trends: Permit Automation and Real‑Time Compliance
Emerging technologies such as AI‑driven permit review engines are beginning to scan submissions for compliance errors before they reach a human reviewer. While still in early adoption stages, these tools promise to shrink approval cycles dramatically. Staying abreast of pilot programs in your region can give you a competitive edge, positioning your firm as a forward‑thinking partner for developers who value speed and certainty.
In addition, the rise of “digital twins” allows project teams to model the entire construction process, including permit milestones, in a virtual environment. This capability lets you simulate the impact of potential delays and test mitigation strategies before they are needed on the ground.
Actionable Checklist for Your Next Project
- Conduct a zoning feasibility study using GIS tools.
- Set up a shared permit checklist with owners, architects, and contractors.
- Adopt an electronic filing platform that integrates with local building department portals.
- Maintain a code deviation log and an inspection readiness folder.
- Schedule pre‑inspection walkthroughs whenever possible.
- Provide weekly permit status reports to all stakeholders.
- Explore AI‑based permit review tools and digital twin simulations for large‑scale projects.
By embedding these practices into your standard operating procedures, you transform the permit process from a reactive hurdle into a predictable, manageable component of project delivery.

Paul Gray is a dynamic blogger based in Brampton, where he shares his life with his amazing wife, Sarah. Known for his engaging writing style and relatable insights, Paul has carved out a niche in the blogging world that resonates with readers from all walks of life. When he's not crafting captivating posts, you can find him savoring a cold beer or indulging in the latest blockbuster movie. With a friendly demeanor and a passion for storytelling, Paul brings a unique perspective to his work, making him not just a blogger, but a voice for those who appreciate the simple joys of life.
Related Posts

Unlocking Speed and Savings: How Digital Permits Are Reshaping Construction Projects
Construction permits are evolving from a bottleneck into a strategic asset. This post explores AI‑... Read More

Turning Construction Permits into Project Accelerators
Construction permits can be more than a bureaucratic requirement. Learn how digital tools, BIM integ... Read More

Navigating the Complex World of Construction Permits: A Guide for Homeowners
Navigating construction permits can be complex. Learn how to ensure your home design meets environme... Read More
Top Posts

Designing Healthier Workplaces: A Wellness‑First Approach to Commercial Renovations
A wellness‑centric renovation blends nature, sound, air quality, lighting, and flexible furniture to boost employee health and productivity, delivering measur...Read More
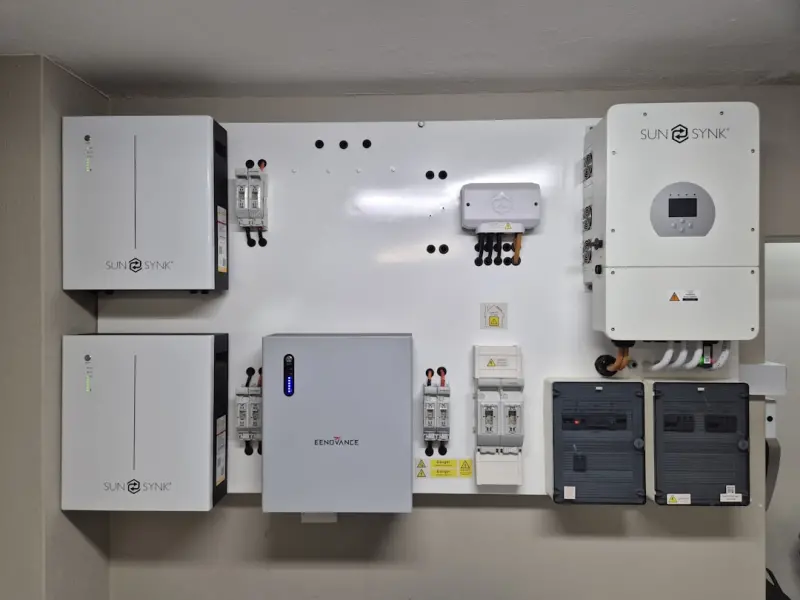
AI‑Powered Smart Electrical Panels: The Quiet Revolution Transforming Workspaces
AI‑powered smart electrical panels turn passive breaker boxes into active energy managers, delivering real‑time load monitoring, predictive maintenance, and...Read More

The Strategic Benefits of Bathtub Refinishing for Modern Homeowners
Bathtub refinishing offers a cost‑effective, eco‑friendly way to revitalize bathrooms, improve wellbeing, and add resale value—all without the disruption ...Read More

Cultivating a Four-Season Backyard Oasis: Design Tips for Year‑Round Joy
Learn to design a backyard that changes with the seasons, blending edible plants, adaptable structures, water features, and thoughtful lighting for a vibrant, s...Read More
0 Comments
Post Comment
You will need to Login or Register to comment on this post!