
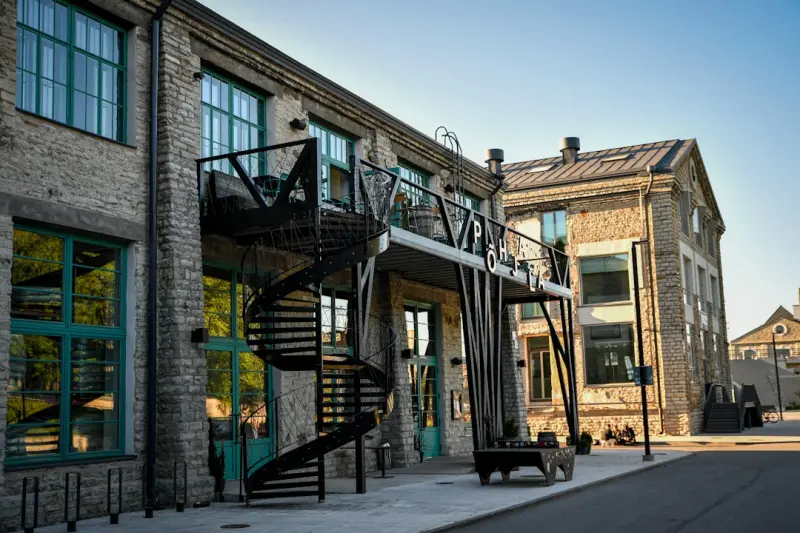
Why Adaptive Reuse Is the Secret Weapon in Modern Commercial Renovations
When I first walked into a 1920s warehouse that was about to become a tech hub, the scent of old brick and rust mingled with the buzz of a construction crew. It was a moment that crystallized a truth I’ve carried through a decade of renovation projects: the most compelling commercial transformations aren’t built from scratch—they’re reclaimed, re‑imagined, and re‑engineered.
In an era where every square foot of office real estate is scrutinized for ROI, sustainability, and employee experience, adaptive reuse offers a triple‑bottom‑line advantage. It preserves cultural capital, slashes embodied carbon, and gives designers a rich, tactile canvas that new builds simply can’t match.
The Business Case: From Cost Savings to Brand Differentiation
Many executives still view renovation as a line‑item expense, but the data tells a different story. A well‑executed adaptive‑reuse project can reduce construction costs by 15‑30% compared to a greenfield build, largely because the structural “skeleton” already exists. More importantly, it creates a narrative that resonates with customers, investors, and talent.
Consider the following financial levers:
- Lower demolition costs: You’re not paying to tear down a building you’ll replace; you’re paying to preserve it.
- Tax incentives: Many municipalities offer credits for historic preservation, energy retrofits, and the use of reclaimed materials.
- Accelerated occupancy: Renovations can often be phased to bring portions of the space online while work continues elsewhere, shortening the time to revenue.
- Brand equity: Companies that publicly champion sustainability gain a measurable boost in brand perception—an intangible that translates into market advantage.
Diagnosing the Building’s “DNA” Before You Cut In
Before any demolition plans are drawn, I treat each building like a patient undergoing a comprehensive health check. This diagnostic stage answers three critical questions:
- What structural elements are worth preserving?
- Where does the building leak energy, air, or water?
- How does the existing layout align—or clash—with the future program?
Tools such as infrared thermography, laser scanning, and even drone‑assisted façade surveys (yes, the same tech that powers Roof Health 2.0) give us a precise map of where the envelope is compromised. The goal isn’t to save every wall; it’s to identify the “hero” components that can be highlighted in the final design.
Three Pillars of a Future‑Ready Commercial Renovation
1. Sustainable Material Strategy
Choosing the right materials is where the renovation becomes a statement rather than a cost center. Reclaimed steel beams, low‑carbon concrete, and salvaged timber not only lower embodied emissions but also bring a story that employees love to tell. I often reference the smart woodworking movement to illustrate how digitally‑fabricated joinery can marry historic timber with modern performance standards.
Key tactics include:
- Partnering with local demolition firms to source “as‑is” structural steel.
- Specifying high‑performance, low‑VOC finishes that improve indoor air quality.
- Using modular wall panels that can be reconfigured as the business evolves.
2. Flexibility as a Core Design Tenet
Workplaces are no longer static. The rise of hybrid work models means today’s open‑plan office could become tomorrow’s quiet pod. To future‑proof a renovation, I embed flexibility at every level:
- Moveable partitions: Acoustic‑grade, demountable walls that can be re‑positioned without compromising fire ratings.
- Raised access flooring: Not just for cabling, but for rapid re‑allocation of utility zones.
- Multi‑purpose core zones: Lobbies that double as event spaces, with integrated AV and adaptable lighting.
When you design for change, you also design for lower lifecycle costs because you avoid costly gut‑renovations down the line.
3. Technology‑Enabled Performance Monitoring
Renovation is no longer a “set‑and‑forget” activity. Smart sensors embedded in HVAC ducts, lighting circuits, and even the building envelope feed continuous data on energy use, occupancy patterns, and air quality. The insights enable a dynamic commissioning process where adjustments are made in real time—something that would be impossible in a conventional, static retrofit.
For example, integrating a clean carpet strategy with IoT‑enabled humidity sensors helps maintain optimal floor health while also reducing allergen load for employees.
Case Study: Turning a 1950s Factory into a Biotech incubator
One of my favorite projects was the transformation of a 1950s manufacturing plant into a 30,000‑sq‑ft biotech incubator. The client demanded LEED Platinum, rapid occupancy, and a design that honored the building’s industrial heritage.
Our approach:
- Structural Retention: The original concrete frame and steel columns were reinforced rather than replaced, preserving 70% of the embodied carbon.
- Material Palette: Exposed brick walls were cleaned and sealed, while reclaimed timber beams were repurposed as mezzanine supports.
- Flex Zones: The lab floors were built on raised access platforms, allowing equipment upgrades without major construction.
- Tech Layer: A network of air‑quality sensors monitors volatile organic compounds (VOCs) in real time, feeding data to an AI‑driven building management system.
Outcome? The client moved in 40% faster than a comparable greenfield project, cut projected construction spend by $2.3 million, and earned LEED Platinum in 10 months.
Practical Checklist for Your Next Commercial Renovation
When you’re ready to take the plunge, keep this checklist handy. It condenses years of field experience into a single, actionable roadmap.
- Stakeholder Alignment: Secure executive sponsorship and involve end‑users early to surface hidden needs.
- Historic Assessment: Conduct a heritage impact study if the building is listed or located in a conservation district.
- Energy Baseline: Perform an energy audit to establish a performance benchmark.
- Material Inventory: Catalogue salvageable elements—structural steel, timber, façade panels.
- Flexibility Audit: Identify spaces that must be reconfigurable and select appropriate partition systems.
- Tech Integration Plan: Map out sensor placement, data platforms, and integration with existing BMS.
- Phasing Strategy: Outline how work will be sequenced to keep portions of the building operational.
- Commissioning Schedule: Build in time for post‑occupancy performance validation.
The Road Ahead: Trends Shaping the Next Wave of Commercial Renovations
Looking forward, three macro‑trends will dictate how we approach adaptive reuse:
- Carbon‑Neutral Mandates: Many cities are rolling out zero‑carbon building codes. Renovations will need to account for both operational and embodied carbon.
- Health‑Centric Design: Post‑pandemic expectations mean air filtration, daylight optimization, and biophilic elements will be non‑negotiable.
- AI‑Powered Predictive Maintenance: Machine learning models will predict when a wall panel or HVAC component will need replacement, allowing proactive budgeting.
By weaving together sustainability, flexibility, and technology from the outset, you can create a commercial space that not only meets today’s needs but evolves gracefully with tomorrow’s challenges.
Final Thoughts: Renovate with Purpose, Not Just Pixels
Every renovation project begins with a blueprint on a screen, but the real story unfolds in the layers of brick, steel, and human experience that you preserve or replace. My mantra has always been simple: renovate with purpose, not just pixels. When you treat a building as a living archive—one that can be upgraded, re‑programmed, and celebrated—you deliver value that transcends balance‑sheet calculations.
So, the next time a client asks whether to build a new office or revamp an existing one, remember that adaptive reuse isn’t a compromise; it’s an opportunity to craft a space that tells a compelling story, slashes carbon footprints, and adapts to the ever‑shifting ways we work.

Paul Gray is a dynamic blogger based in Brampton, where he shares his life with his amazing wife, Sarah. Known for his engaging writing style and relatable insights, Paul has carved out a niche in the blogging world that resonates with readers from all walks of life. When he's not crafting captivating posts, you can find him savoring a cold beer or indulging in the latest blockbuster movie. With a friendly demeanor and a passion for storytelling, Paul brings a unique perspective to his work, making him not just a blogger, but a voice for those who appreciate the simple joys of life.
Related Posts
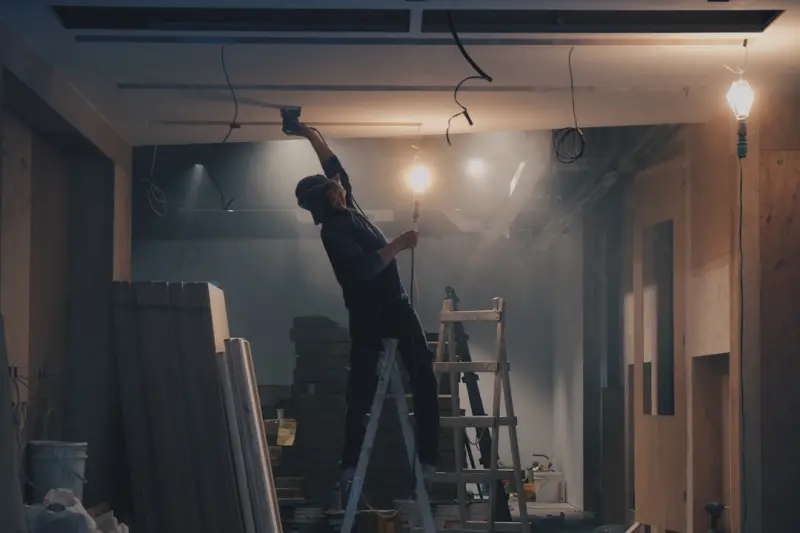
Reimagining Commercial Spaces: A Blueprint for Adaptive, Healthy, and Sustainable Renovations
A fresh perspective on commercial renovations that blends flexibility, wellness, and sustainability,... Read More

Nature‑Infused Workspaces: Transforming Commercial Renovations for Profit and Well‑Being
A deep dive into biophilic commercial renovations, showing how integrating living walls, daylight, a... Read More
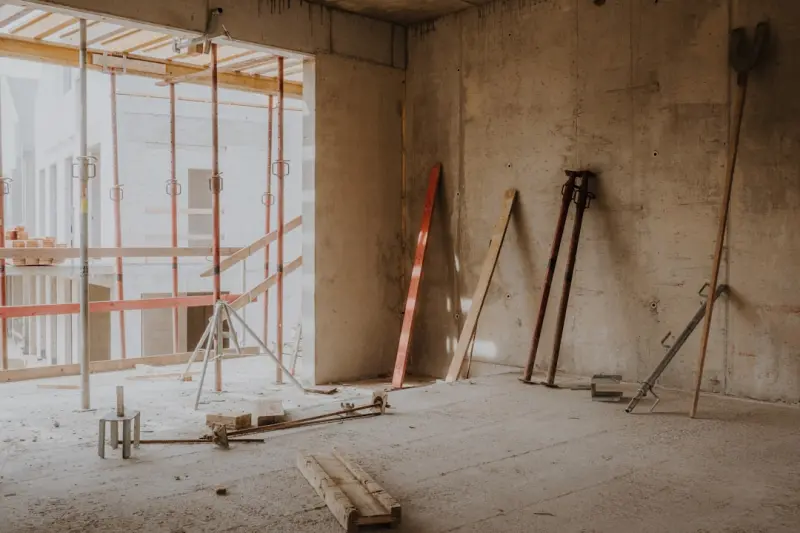
Reimagining Commercial Renovations: A People‑First Blueprint
Learn why modern office remodels must focus on employee wellness, flexibility, and sustainability to... Read More
Top Posts
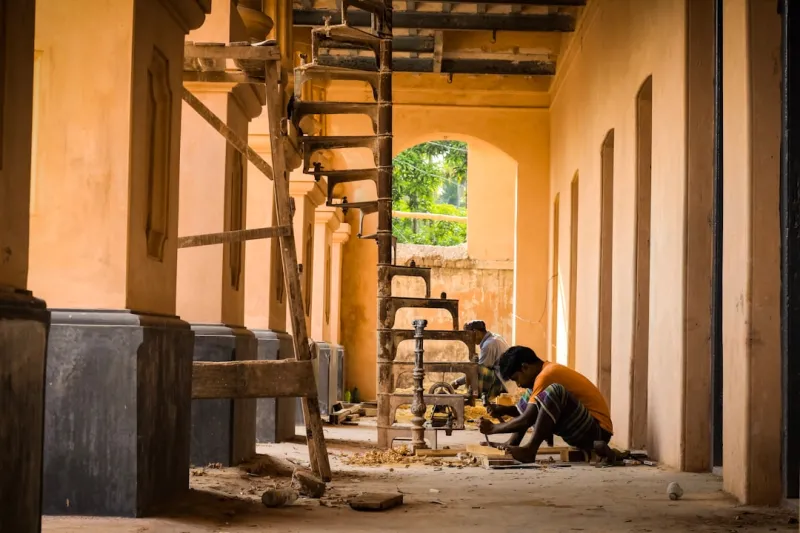
The Evolution of Plastering: How Sustainable Solutions Are Revolutionizing the Industry
The plastering industry is undergoing a significant transformation, driven by the growing demand for sustainable solutions. Learn how eco-friendly materials and...Read More

Solar Energy as a Strategic Business Asset: Turning Sunlight into Competitive Advantage
Solar isn’t just a green initiative; it’s a strategic asset that delivers predictable cash flow, risk mitigation, and new revenue streams. Learn how modular...Read More

Creating a Low‑Maintenance Native Landscape That Thrives in Urban Spaces
Learn step‑by‑step how to turn an ordinary city yard into a resilient, low‑maintenance native garden that conserves water, supports wildlife, and enhances...Read More
Designing a Sunroom That Works for Every Season and Lifestyle
From orientation to glazing, acoustics to smart controls, I share my hands‑on approach to building a sunroom that feels like an indoor garden in summer, a coz...Read More
0 Comments
Post Comment
You will need to Login or Register to comment on this post!