

Why the Garage Deserves a Second Look
For decades the garage has been the quiet side‑kick to the family home: a place for a car, a broom, and a few boxes of forgotten gear. Yet the way we live, work, and move is shifting dramatically. Electric vehicles, remote work, hobbyist workshops, and the push for tighter carbon footprints are converging inside the very square footage that was once considered a mere storage annex. If you’re willing to rethink the garage’s role, you can unlock a space that powers your home, fuels your creativity, and boosts property value—all without the usual compromises.
From Parking Slot to Power Hub
One of the most compelling opportunities lies in turning the garage into an energy‑generation and storage node. Installing an EV charging station is no longer a luxury; it’s becoming a baseline expectation for modern homeowners. Pair that with a compact battery system and you have a micro‑grid that can supply power during outages, shave peak demand, and even feed excess electricity back to the grid.
But the real magic happens when you layer intelligent load management on top. By integrating a home energy manager that monitors consumption across the house, the garage can prioritize charging when solar production peaks, defer non‑essential loads to off‑peak hours, and provide seamless backup during emergencies. This approach transforms a static concrete slab into an active participant in the home’s energy strategy.
Designing for Flexibility
Flexibility is the cornerstone of a garage that will stay relevant for years to come. Rather than committing to a single function, design the space with modular zones that can be reconfigured as needs evolve.
- Floor Grid System: A raised, interlocking floor grid allows you to roll heavy equipment in and out without damaging the underlying slab. When the space needs to become a workshop, the grid can support heavy‑duty tool stations; when you need a clean parking area, the grid can be covered with low‑profile tiles.
- Adjustable Ceiling Height: A ceiling that can be lowered with motorized panels creates a more intimate, climate‑controlled zone for a home gym or studio, then raised back to accommodate a vehicle.
- Stackable Storage: Instead of fixed cabinets, use wall‑mounted, stackable storage units that can be added or removed as your inventory changes.
These strategies keep the garage adaptable, preventing the dreaded scenario where a space becomes obsolete because its original purpose is no longer needed.
Intelligent Ventilation Solutions
Garages are notorious for harboring fumes, dust, and moisture. Traditional exhaust fans often run continuously, wasting energy and providing uneven airflow. By leveraging intelligent ventilation solutions, you can achieve a healthier environment while conserving power.
Modern sensors detect carbon monoxide, volatile organic compounds, and humidity spikes, then trigger variable‑speed fans only when required. Coupled with a heat‑recovery ventilator, the system pre‑conditions incoming air, maintaining comfortable temperatures without over‑reliance on heating or cooling equipment.
Materials That Work Hard and Stay Light
Choosing the right construction materials can dramatically affect both performance and sustainability. Consider these options:
- Recycled Steel Framing: Provides high strength-to-weight ratios, resists corrosion, and has a lower embodied carbon than traditional steel.
- Insulated Concrete Forms (ICFs): Offer superior thermal performance, noise reduction, and fire resistance while simplifying the building envelope.
- High‑Performance Wall Panels: Prefabricated panels with integrated vapor barriers and reflective insulation cut installation time and improve airtightness.
These materials not only improve the garage’s durability but also align with broader sustainability goals.
Integrating a Workshop Without Sacrificing Parking
A well‑planned garage can host a full‑fledged workshop without eliminating its primary role as vehicle shelter. The secret is zoning:
- Dedicated Workbench Island: Place a sturdy workbench on a movable platform near the back wall. When a car needs to be parked, the island can slide into a recessed niche.
- Overhead Tool Racks: Install ceiling‑mounted racks that keep power tools off the floor, freeing up space for vehicles.
- Utility Sink with Drainage: A compact sink with a sealed floor drain provides a clean area for projects while preventing spills from reaching the vehicle zone.
By clearly delineating the workshop from the parking area, you preserve functionality for both uses.
Safety First: Managing Hazards
Garages often house chemicals, batteries, and fuel. Mitigating risk is essential:
- Fire‑Resistant Barriers: Install fire‑rated drywall or paneling on walls adjacent to the work area.
- Spill Containment Trays: Use modular trays under oil changes or battery work to capture liquids.
- Ventilation Alarms: Pair gas detectors with the ventilation system to automatically increase airflow if dangerous levels are detected.
These measures protect both the occupants and the structure, ensuring the garage remains a safe environment for all activities.
Future‑Proofing Through Data‑Driven Permitting Workflow
Even the most forward‑thinking design can stall if the permitting process drags on. Leveraging a data‑driven permitting workflow can shave weeks off your schedule. By feeding accurate project specifications into a digital platform that cross‑references local codes, you receive instant feedback on compliance, reducing back‑and‑forth with municipal reviewers.
When the garage plan is approved quickly, you can start on the modular components earlier, keeping the overall timeline tight and the budget in check.
Elevating Curb Appeal with Advanced Façade Technologies
The garage’s exterior is the public face of the entire property. Modern façade options can blend aesthetic appeal with performance. By employing advanced façade technologies, you can achieve:
- Dynamic Shading: Motorized louvers that adjust based on sun angle, reducing heat gain while preserving daylight.
- Integrated Solar Modules: Thin‑film photovoltaic panels that double as cladding, generating electricity without compromising style.
- High‑Resolution Textures: Engineered wood or composite panels that mimic natural materials while offering superior durability.
These solutions make the garage an architectural asset rather than an afterthought.
Case Study: A 2‑Car Garage Turned Multi‑Use Hub
Consider a suburban home where the owner wanted to keep a vehicle, install an EV charger, and have a dedicated space for woodworking. The design team implemented the following:
- Recycled steel framing with ICF walls for excellent insulation.
- A modular floor grid supporting a rolling workbench and heavy tool storage.
- Intelligent ventilation that ramps up only when the sensor suite detects fumes.
- An EV charger paired with a 10 kWh battery storage system, managed by a home energy manager.
- Dynamic façade panels that include solar cells, feeding the charger directly.
- A streamlined permitting process using a data‑driven platform, cutting the approval period from 45 days to 18.
The result? A garage that comfortably houses two cars, powers an electric vehicle, supports a thriving workshop, and adds 12 % to the property’s market value. The homeowner reports lower utility bills, fewer trips to the public workshop, and a space that grows with their evolving needs.
Key Takeaways for Your Garage Transformation
- Start with a purpose matrix. List the functions you anticipate—parking, charging, workspace, gym, storage—and prioritize them.
- Choose modular, high‑performance materials. This reduces long‑term maintenance and supports future reconfiguration.
- Invest in intelligent systems. Sensors, variable‑speed fans, and energy managers keep the garage efficient and safe.
- Leverage digital permitting tools. A data‑driven approach accelerates approvals, letting you start construction sooner.
- Don’t forget curb appeal. Advanced façade options turn the garage into a visual asset that enhances the whole property.
When you approach the garage as a living component of your home’s ecosystem rather than a static appendage, you unlock a suite of benefits—energy savings, increased functionality, higher resale value, and a space that adapts alongside you. The next time you glance at that concrete slab, imagine not just a car, but a hub that powers, creates, and protects.

David MacKinnon is a dynamic freelance writer known for his captivating storytelling and keen insights into the world of technology. With a passion for exploring the intersection of innovation and everyday life, he crafts engaging narratives that not only inform but also inspire his readers.
Related Posts
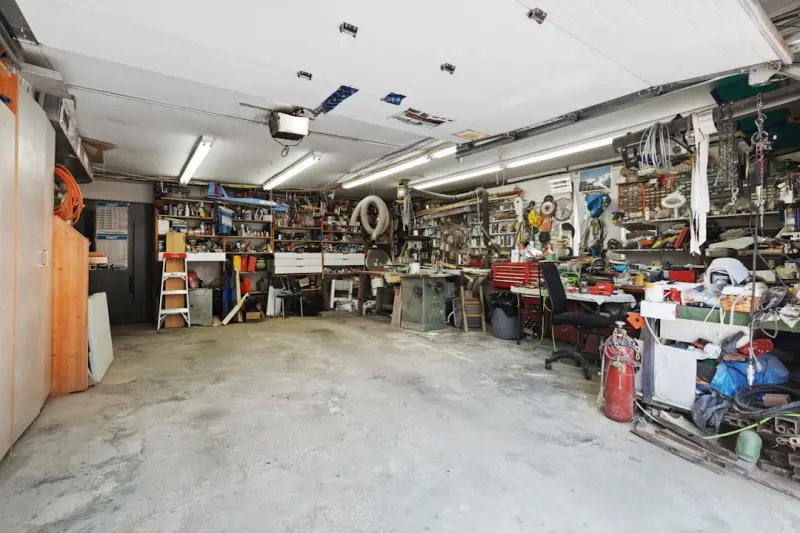
Transform Your Garage into a Multi‑Purpose Powerhouse
Learn to convert a traditional garage into a versatile, future‑proof space that serves as a worksh... Read More

Reimagining Your Garage: From Parking Spot to Multi‑Purpose Powerhouse
A garage can be more than a place for cars—it can become a workshop, gym, or organized storage hub... Read More
Quiet Revolution: Acoustic-Focused Garage Construction
Discover why acoustic performance matters in garage builds and explore materials, design tactics, an... Read More
Top Posts
Reimagining Commercial Renovations: From Legacy to Living Assets
A deep dive into modern commercial renovation strategies, highlighting human‑centered design, circular sustainability, AI‑driven planning, and exterior revi...Read More

Why Duct Cleaning Is the Unsung Hero of Healthy Buildings
Duct cleaning is often overlooked, yet it dramatically improves indoor air quality, cuts energy use, and extends HVAC lifespan. Learn why a proactive cleaning s...Read More

Warmth Beneath the Past: Integrating Radiant Floor Heating into Historic Homes
A guide to seamlessly installing radiant floor heating in historic properties, balancing preservation with modern comfort, energy savings, and smart controls....Read More

Silencing the Garage: Acoustic Design Strategies for a Quiet Home Gym
A step‑by‑step guide shows homeowners how to tackle reverberation, impact noise, and air sealing, turning a noisy garage into a peaceful, high‑performance...Read More
0 Comments
Post Comment
You will need to Login or Register to comment on this post!