

Why Sunrooms Are Becoming the New Workplace Core
When I first started sketching floor plans for corporate campuses, the sunroom was a decorative afterthought—a place for a coffee break or a seasonal showcase. Today, it’s the hub where productivity, health, and sustainability converge. In my 20‑plus years of designing commercial interiors, I’ve seen the evolution of that glass‑enclosed box from a “nice‑to‑have” perk to a strategic asset that can shift a building’s performance metrics, employee satisfaction scores, and even its carbon footprint.
Biophilic Design Meets the Sunroom: A Science‑Backed Boost to Wellness
Biophilia isn’t just a buzzword; it’s a research‑driven framework that quantifies how natural light, views of greenery, and direct contact with the outdoors affect the human nervous system. A sunroom that frames a mature tree line or a garden courtyard can lower cortisol levels by up to 15 % and increase focus duration by nearly a quarter, according to studies from the International WELL Building Institute. The trick is to treat the space as an extension of the building’s health strategy, not merely as a decorative lounge.
- Daylight harvesting: Install high‑performance glazing that filters UV while maximizing luminous efficacy. Automated shading systems can dim the glass during peak solar gain, preserving comfort without sacrificing the visual connection to the outdoors.
- Living walls: Integrate vertical gardens that act as natural air filters, reducing VOC concentrations and adding a tactile element that encourages movement and curiosity.
- Material palette: Choose sustainably sourced timber, low‑VOC finishes, and acoustic panels that echo the softness of forest floors. The goal is to create a multisensory environment that feels like stepping into a well‑tended park.
Energy Performance: Turning the Sunroom Into a Net‑Zero Ally
Most architects still view the sunroom as a thermal liability—extra glass means more heat loss in winter and unwanted heat gain in summer. That mindset is outdated. With the right combination of glazing, thermal breaks, and smart controls, a sunroom can become a passive solar collector that feeds pre‑heated air into the building’s HVAC system, cutting heating demand by up to 20 % in colder climates.
Here’s a quick roadmap:
- Low‑E, triple‑pane glass: The low‑emissivity coating reflects infrared while letting visible light pass, preserving heat in winter and rejecting it in summer.
- Thermal break frames: Aluminum or fiberglass frames with built‑in thermal breaks prevent conductive heat loss.
- Heat recovery ventilation (HRV): Pair the sunroom with an HRV unit that captures waste heat from exhaust air and re‑distributes it.
- Solar‑ready roof: Install a lightweight photovoltaic canopy over the sunroom roof. The generated electricity can power the shading motors, lighting, and even feed back into the building’s grid.
When you combine these tactics with smart waterproofing sensors that monitor moisture ingress, you eliminate one of the biggest risks that historically plagued glass‑enclosed spaces—hidden leaks that compromise insulation and indoor air quality.
Modular Construction: Speed, Sustainability, and Style
Time is money, especially in fast‑growing corporate campuses where every square foot is a revenue driver. Prefabricated sunroom modules can be assembled on‑site in as little as three days, dramatically reducing labor costs and construction waste. The modular approach also dovetails nicely with the trend toward “design for disassembly,” allowing the sunroom to be relocated or upgraded without a full demolition.
One of my recent projects leveraged a modular gutter system that snapped into the roof framing in under an hour. The system not only accelerated the build schedule but also integrated rainwater harvesting channels that feed a nearby bioswale, turning what would be runoff into a landscape asset.
Acoustic Comfort: The Quiet Power of Sound‑Sensitive Design
Open office plans have taught us that noise is the new pollutant. Sunrooms, with their expansive glass surfaces, can unintentionally amplify external sounds—traffic, HVAC fans, even distant construction. To keep the space conducive to deep work, consider the following acoustic interventions:
- Double‑glazed acoustic glass: Specialized lamination layers dampen sound transmission without sacrificing clarity.
- Acoustic ceiling clouds: Suspended panels made from recycled PET absorb mid‑frequency noise and create a soothing “cloud” effect.
- Strategic landscaping: Dense hedgerows or trellis‑covered vines act as natural sound buffers, reducing decibel levels by up to 10 dB.
Climate Resilience: Preparing Sunrooms for Extreme Weather
With climate events becoming more volatile, the sunroom must be engineered to survive wind uplift, hail, and sudden temperature swings. Here’s how I future‑proof the envelope:
- Wind‑rated glass: Use laminated glass that meets the highest wind‑load standards for your region.
- Reinforced anchorage: Structural steel brackets anchored directly to the building’s load‑bearing frame ensure the sunroom acts as a cohesive unit, not a loose attachment.
- Integrated sensor suite: Deploy humidity and pressure sensors that feed data into the building management system, triggering automatic shading or ventilation when thresholds are crossed.
These measures reduce the likelihood of catastrophic failure and lower insurance premiums—a tangible ROI for facility managers.
Maintenance Simplified: The Role of Intelligent Gutters
One of the most overlooked maintenance challenges in sunrooms is water management. Clogged gutters can cause water to pool against the glass, leading to seal degradation. By installing intelligent gutters, you gain real‑time alerts when debris accumulates, and self‑cleaning mechanisms that flush the system with a pulse of water. This proactive approach extends the life of the glazing and framing, preserving the sunroom’s aesthetic and performance for decades.
Technology Integration: From Smart Shades to Occupancy Sensors
Modern sunrooms are no longer passive spaces; they’re interactive environments that adapt to occupants’ needs. A typical tech stack might include:
- Automated shading: Motorized louvers linked to daylight sensors that adjust in seconds to maintain a constant illuminance level of 500 lux.
- Occupancy detection: Infrared or ultrasonic sensors that turn lights on/off and modulate HVAC setpoints based on real‑time usage patterns.
- Environmental dashboards: Touchscreen panels that display temperature, CO₂ levels, and energy generation from the sunroom’s PV canopy, encouraging occupants to engage with sustainability metrics.
The data harvested from these devices can be fed into a broader analytics platform, offering insights that drive continuous improvement across the entire building portfolio.
Design for Flexibility: From Quiet Retreat to Collaborative Hub
A sunroom should evolve with the organization’s needs. I like to think of the space as a “chameleon room” that can shift from a quiet meditation nook in the morning to a dynamic brainstorming zone by afternoon. Achieve this flexibility through:
- Mobile furniture systems: Modular desks and seating on casters that can be re‑configured in minutes.
- Reconfigurable power and data grids: Floor‑level power pods and Wi‑Fi access points that remain accessible regardless of furniture layout.
- Adjustable acoustic zones: Deploy movable acoustic curtains that can partition the space without permanent construction.
Case Study: Turning an Underutilized Atrium into a High‑Performance Sunroom
At a regional biotech firm, an existing atrium sat vacant, collecting dust and costing the company heating energy year‑round. We transformed it into a high‑performance sunroom by:
- Installing triple‑pane low‑E glass with a 0.30 U‑value.
- Adding a photovoltaic canopy that generated 12 kW of renewable electricity.
- Integrating a smart gutter system that harvested rainwater for an on‑site hydroponic herb garden.
- Deploying an AI‑driven building management module that synced shading, HVAC, and lighting to occupancy patterns.
The result? A 25 % reduction in the building’s total energy demand, a 30 % increase in employee satisfaction scores related to “work environment,” and an ROI realized within three years.
Future Outlook: Sunrooms as Data‑Rich Micro‑Environments
Looking ahead, the sunroom will become a testbed for emerging technologies like transparent solar cells, electrochromic glass, and even indoor‑outdoor climate exchange systems that pump conditioned air through the glass façade. As sensors become cheaper and analytics more sophisticated, we’ll see sunrooms feeding granular data—temperature gradients, occupant comfort indices, solar flux—directly into the building’s optimization algorithms.
In short, the sunroom is poised to transition from a “nice‑to‑have” amenity to a critical component of a resilient, health‑centric, and energy‑smart building ecosystem. If you’re still treating it as an afterthought, you’re missing out on a golden opportunity to elevate both the occupant experience and the bottom line.

Tom Ferguson is a Canadian freelance writer with a passion for storytelling, current events, and thoughtful commentary. Drawing on years of writing experience, he shares engaging insights on a wide range of topics, bringing a uniquely Canadian perspective to his work.
Related Posts
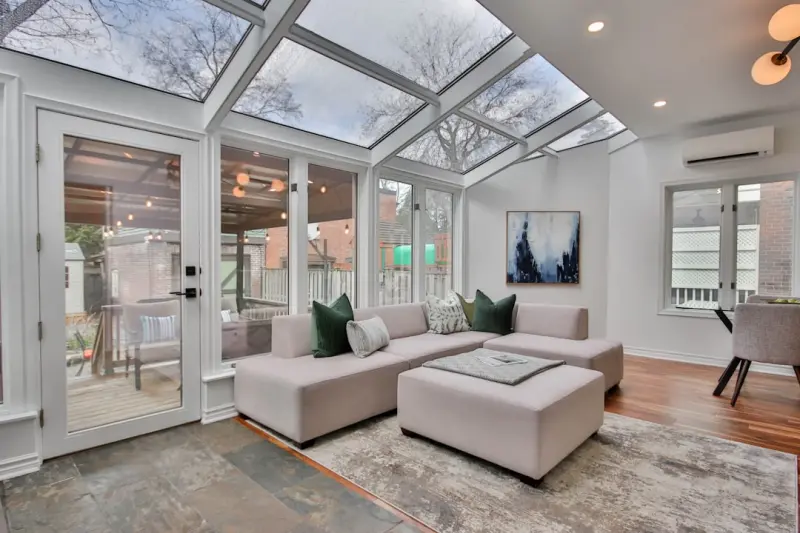
Sunroom Synergy: Turning Light‑Filled Spaces into Business Catalysts
Explore how sunrooms can evolve from decorative add‑ons to data‑driven, revenue‑generating ass... Read More
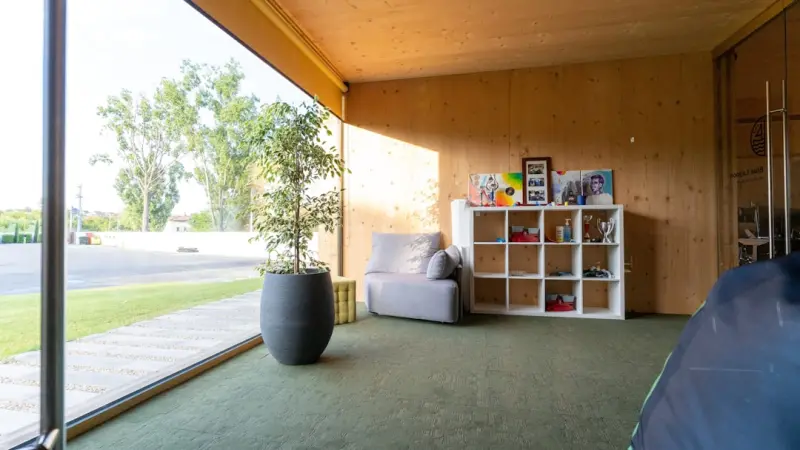
Sunrooms as Data‑Driven Wellness Pods: Merging Light, Sensors, and Ergonomics
Discover how to convert a traditional sunroom into a data‑driven wellness pod, using adaptive glas... Read More
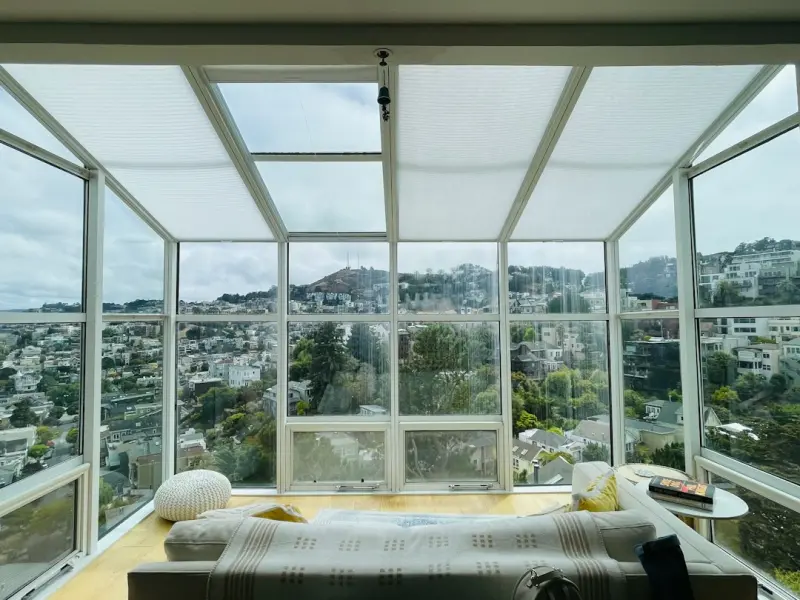
The Sunroom Advantage: Turning Light‑Filled Space into a High‑Performance Home Office
A sunroom isn’t just a decorative add‑on—it’s a strategic home‑office upgrade. Learn how n... Read More
Top Posts

Breathing New Life into Historic Woodwork: A Craftsman's Restoration Guide
Discover a step‑by‑step guide to restoring crown molding, trim, and other original wood details, blending timeless craftsmanship with modern durability....Read More

Elevating Home Comfort: A Fresh Look at Windows and Doors
Explore the latest frame materials, glazing tech, security hardware, and design trends that turn windows and doors into high‑impact assets for any home....Read More

The Next Generation of Insulation: From Passive Barriers to Intelligent Thermal Skins
Insulation is evolving from static R‑value barriers to intelligent, sensor‑rich systems that store heat, communicate with energy controls, and proactively i...Read More

The Ultimate Renovation Checklist: From Planning to Perfect Finish
A comprehensive, homeowner‑focused renovation checklist that guides you from vision and budgeting to sustainable upgrades, final inspections, and lasting comf...Read More
0 Comments
Post Comment
You will need to Login or Register to comment on this post!