
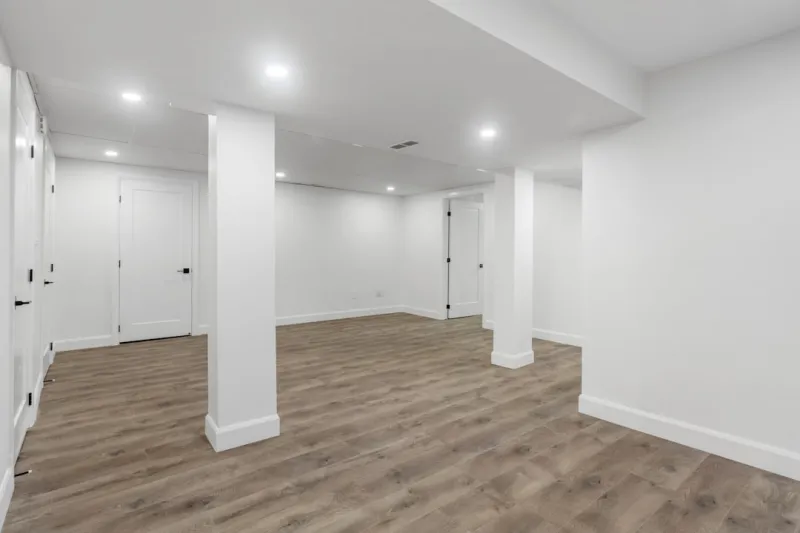
As Tom Ferguson, I've seen countless homes transformed, but few spaces offer the sheer potential and satisfaction of a well-executed basement renovation. It's often the forgotten floor, relegated to dusty storage or laundry purgatory. Yet, beneath our feet lies a blank canvas, brimming with possibilities to expand our living area, enhance our lifestyle, and significantly boost our home's value.
Think about it: an entire level of your house, just waiting to be reimagined. In a world where space is a premium, turning that damp, dimly lit dungeon into a vibrant, functional extension of your home is more than just a renovation; it’s a revelation. It's about unlocking square footage you already own, converting it from dead space into dynamic space. Whether you dream of a cozy family room, a dedicated home office, or even an additional income suite, your basement holds the key.
Why Renovate Your Basement? Unleashing Hidden Value
For many homeowners, the primary draw of a basement renovation is simple: more space. As families grow, needs evolve, and our homes often feel like they're shrinking. A finished basement can alleviate this pressure by providing much-needed room without the cost and complexity of an addition. You're essentially building 'down' rather than 'out,' which can be far more cost-effective and less disruptive to your property.
Beyond mere square footage, a renovated basement adds significant value to your property. It’s an investment that often yields an excellent return, making your home more attractive to potential buyers should you decide to sell. Appraisers typically consider finished basement space as part of a home's overall livable area, increasing its market value. But the value isn't just financial; it's also in the enhanced quality of life it offers your family.
Beyond Storage: Imagining the Possibilities
Forget the old stereotypes of gloomy basements. Today's renovations embrace creativity and functionality. Imagine a sophisticated home theater, complete with surround sound and comfortable seating, perfect for movie nights or hosting the big game. Or perhaps a dedicated fitness center, saving you gym membership fees and valuable travel time. For those working from home, a quiet, distraction-free office space in the basement can be a game-changer.
Other popular uses include guest suites, complete with a bedroom and full bathroom, offering privacy for visitors. Playrooms for children keep toys contained and allow adult living areas to remain clutter-free. Some homeowners even opt for a full bar and entertainment area, making their basement the ultimate social hub. The possibilities are truly endless, limited only by your imagination and, of course, practical considerations.
The Essential Pre-Renovation Checklist: Don't Skip These Steps!
Before you even think about paint colors or furniture layouts, a thorough assessment of your basement's current condition is non-negotiable. This foundational stage is critical to avoiding costly mistakes and ensuring a successful, long-lasting renovation. Skipping these initial checks is like building a house on sand – it looks fine initially, but structural problems will inevitably emerge.
Start with a comprehensive inspection for any existing issues, especially those related to moisture and structural integrity. Look for cracks in the foundation, signs of water staining, or musty odors. Addressing these problems upfront is far more economical and effective than trying to patch them up after your beautiful new finishes are installed. This due diligence ensures your investment is sound and your new space remains healthy and dry for years to come.
Water Woes: Battling Moisture and Leaks
One of the most common and persistent challenges in basement renovations is moisture. Basements are, by their very nature, below ground, making them susceptible to water intrusion from various sources. Identifying and rectifying any existing water problems is paramount before any cosmetic work begins. This means checking for leaks in pipes, cracks in the foundation walls, and ensuring proper exterior drainage away from your home.
Consider consulting with a waterproofing specialist. They can identify subtle issues you might miss and recommend solutions like interior drainage systems, sump pumps, or exterior foundation sealing. Remember, a dry basement is a healthy basement. If you're dealing with persistent plumbing issues or wondering about your home's larger water network, you might find some valuable insights in our article on Mastering Your Home's Plumbing System. Ignoring these issues will only lead to mold, mildew, and ruined finishes, turning your dream renovation into a nightmare.
It's also wise to be prepared for the unexpected. Even minor leaks can escalate into major problems if not addressed promptly. Understanding when a plumbing issue crosses into emergency territory can save you significant headaches and costs down the line. For guidance on handling sudden leaks or pipe bursts, take a look at our expert advice on Avoiding Common Plumbing Pitfalls.
Structural Soundness and Safety First
Beyond water, the structural integrity of your basement is another critical area for inspection. Look for significant cracks in walls or floors, bowing walls, or signs of settling. While minor hairline cracks are often normal, larger, spreading cracks or visible shifts warrant professional attention from a structural engineer.
Safety considerations extend to electrical and HVAC systems. Ensure your existing electrical panel can handle the increased load of a finished basement, especially if you're adding new lighting, outlets, or appliances. Proper ventilation and heating/cooling are also vital for comfort and air quality. Don't forget about egress windows if you plan to add a bedroom; these are usually a building code requirement for safety.
Designing Your Dream Basement: From Layout to Aesthetics
Once the foundational issues are addressed, the fun begins: design! This stage allows you to define the layout, choose materials, and create an aesthetic that complements your home while reflecting the new space's function. Start by sketching out different floor plans, considering traffic flow, natural light (or lack thereof), and how different zones will interact.
Think about the desired mood and atmosphere. Do you want a bright, airy space, or a cozy, den-like retreat? The choices you make regarding lighting, colors, and materials will profoundly impact the final feel. Don't be afraid to think creatively and enlist the help of a designer if you're feeling overwhelmed by the options.
Lighting Up the Depths: Natural vs. Artificial
Lighting is perhaps the single most crucial element in transforming a basement. Basements notoriously lack natural light, making strategic artificial lighting essential. Layered lighting is key: a combination of ambient (general illumination), task (for specific activities like reading or working), and accent (to highlight features) lighting can dramatically improve the space.
Recessed lighting is popular for its sleek, unobtrusive look, providing excellent ambient light. Sconces, floor lamps, and table lamps can add warmth and character. If you do have egress windows or smaller existing windows, maximize their impact with light-colored window treatments. Even clever mirror placement can help reflect light and make the space feel larger and brighter.
Flooring and Finishes: Setting the Tone
The right flooring can make or break a basement renovation. Given the potential for moisture, materials like ceramic tile, luxury vinyl plank (LVP), and engineered hardwood are often preferred over traditional hardwood or carpet directly on concrete. These options offer durability, water resistance, and are comfortable underfoot.
For walls, consider moisture-resistant drywall or specialized basement wall panels. Light paint colors are generally recommended to make the space feel larger and brighter, though an accent wall in a deeper hue can add character. Ceilings can be traditional drywall, acoustic tiles for sound dampening, or even exposed painted joists for an industrial loft aesthetic. Each choice contributes to the overall ambiance and functionality of your new basement.
Important Considerations for a Healthy Basement Environment
Beyond aesthetics, ensuring your renovated basement is a healthy, comfortable environment for your family is paramount. This involves careful planning around air quality, temperature control, and insulation. A beautiful space that feels damp, stuffy, or drafty won't be enjoyed to its full potential.
Ventilation and Air Quality
Basements are prone to stale air and can sometimes harbor allergens or pollutants. Proper ventilation is crucial for maintaining good indoor air quality. This might involve installing an exhaust fan in bathrooms, ensuring good airflow, and potentially integrating your basement with your home's existing HVAC system for balanced heating and cooling.
Consider investing in a good dehumidifier to keep moisture levels in check, especially in humid climates. For an extra layer of protection against airborne particles and maintaining a fresh environment, especially during cooler seasons, you might find our insights on why An Air Purifier is Essential This Cold and Flu Season particularly relevant. A proactive approach to air quality will make your new basement a truly comfortable and healthy space.
Insulation and Energy Efficiency
Proper insulation is key to making your basement comfortable year-round and keeping energy costs down. Insulating walls, floors, and even the ceiling (if you're creating a separate climate zone) will prevent heat loss in winter and heat gain in summer. Many modern insulation products are designed specifically for basement applications, offering excellent thermal performance and moisture resistance.
Consult with your contractor or a local energy expert to choose the best insulation type for your climate and basement structure. Options include rigid foam boards, spray foam, and fiberglass batts, each with its own advantages. Investing in good insulation pays dividends in comfort and long-term energy savings.
Budgeting and Hiring Professionals: Smart Decisions
A basement renovation is a significant investment, and careful budgeting is essential for a smooth project. Get multiple quotes from contractors, and ensure they are detailed, outlining all materials, labor, and a clear timeline. It’s always wise to set aside a contingency fund, typically 10-15% of your total budget, for unforeseen expenses that often arise in renovation projects.
DIY vs. Pro: Weighing Your Options
While some homeowners are skilled enough to tackle certain aspects of a basement renovation themselves, many tasks—especially those involving plumbing, electrical, or structural changes—are best left to licensed professionals. DIY can save money on labor, but a botched job can cost far more in repairs and corrections. Be realistic about your skills and time commitment.
For complex projects, a general contractor is invaluable. They oversee the entire project, coordinate subcontractors, and ensure everything stays on schedule and within budget. Always check references, ensure they are licensed and insured, and communicate openly throughout the process.
Crafting a Realistic Budget
Your budget should account for every aspect of the renovation. Beyond labor and materials, consider permits, design fees, and the cost of any necessary repairs before the actual renovation begins. Factor in expenses for lighting fixtures, flooring, cabinetry, appliances, and even painting. Don't forget furnishings and decor, which can add up quickly.
Breaking down your budget into categories will give you a clearer picture of where your money is going and help you make informed decisions about where you might be able to save or where it's worth investing a bit more for quality and longevity.
Overcoming Common Renovation Challenges
Every renovation project has its hurdles, and basement transformations are no exception. Beyond moisture, you might encounter low ceiling heights, irregular layouts with support columns, or existing utility lines that need to be worked around. Planning for these challenges upfront, rather than reacting to them, will save you stress and money.
Creative solutions exist for many of these issues. Drop ceilings can conceal ductwork and pipes while allowing access for future repairs. Strategic placement of support columns can transform them into design features, such as integrated shelving or room dividers. Be prepared for delays due to material availability or unexpected site conditions, and maintain open communication with your contractor.
Conclusion: Enjoying Your New Space
Transforming your basement is a journey, but the destination—a beautiful, functional, and valuable extension of your home—is incredibly rewarding. From the initial inspection and moisture mitigation to the final touches of decor, each step brings you closer to realizing its full potential. The added living space, increased home value, and enhanced lifestyle benefits make it an investment truly worth undertaking.
So, take that first step. Look at your basement not as a problem, but as an opportunity. With careful planning, smart design, and the right team, you can unlock the hidden potential beneath your home and create a space you and your family will cherish for years to come. Your future self, enjoying that new home theater or serene home office, will thank you.

Tom Ferguson is a Canadian freelance writer with a passion for storytelling, current events, and thoughtful commentary. Drawing on years of writing experience, he shares engaging insights on a wide range of topics, bringing a uniquely Canadian perspective to his work.
Related Posts
Basement Renovations: A Practical Blueprint for a Productive, Sustainable Sanctuary
Learn how to turn a neglected basement into a productive, sustainable sanctuary with purpose‑drive... Read More
Transforming Your Basement Into a Health‑Focused Oasis
Learn practical steps to convert a neglected basement into a wellness hub, emphasizing air quality, ... Read More
From Dark to Dynamic: Leveraging Basement Renovations for Scalable Business Spaces
Basements are often overlooked, but with modular construction, data‑driven comfort, and strategic ... Read More
Top Posts

Silent Sanctuaries: Boosting Acoustic Comfort with Smart Windows and Doors
Explore the power of acoustic windows and doors to silence street noise, improve wellbeing, and add lasting value to your home with expert design and smart tech...Read More

Tile Talk: Turning the Floor into a Strategic Business Canvas
A deep dive into how modern tiling can serve as a silent business lever—improving durability, acoustics, brand perception, and sustainability—while deliveri...Read More

Continuous Energy Inspection: Turning Real‑Time Data into Facility Savings
A deep dive into Continuous Energy Inspection, showing how sensors, edge processing, and analytics replace annual audits, delivering real‑time insights, reduc...Read More

Why Variable Refrigerant Flow Is the Unsung Hero of Modern HVAC
Variable Refrigerant Flow (VRF) offers precise, zone‑level climate control while slashing energy use. This article explores VRF’s technology, integration wi...Read More
0 Comments
Post Comment
You will need to Login or Register to comment on this post!