

Rethinking the Garage: From Simple Parking to a Multifunctional Home Hub
When most of us think about a garage, the image that pops up is a concrete‑walled box that houses a car and maybe a few dusty boxes. But the garage is one of the most under‑leveraged spaces in a typical home. As a long‑time hobbyist, DIY‑enthusiast, and someone who’s spent countless weekends tinkering in that semi‑dark nook, I’ve learned that the garage can be so much more than a place to stash a vehicle. It can become a creative studio, a home gym, a micro‑office, or even a sustainable energy hub. In this post, I’ll walk you through the mindset shift, design principles, and practical steps you need to transform your garage into a dynamic lifestyle hub that works for you today and adapts to your needs tomorrow.
Why the Garage Deserves a Second Look
There are three compelling reasons to give your garage a makeover:
- Space scarcity. As families grow and work‑from‑home becomes the norm, we’re constantly hunting for extra square footage without expanding the house’s footprint.
- Value boost. A well‑designed garage can add significant resale value, especially when it offers functional versatility beyond parking.
- Energy and sustainability. Modern garages can host solar arrays, battery storage, and even serve as a buffer zone for passive heating and cooling.
But to unlock this potential, you need to approach the project with a fresh set of priorities—thinking less about “car shelter” and more about “flexible space.”
Step 1: Define Your Primary Functions
Before you swing a hammer, list the activities you want the garage to support. Some common combos include:
- Home office + workshop
- Gym + yoga studio
- Guest suite + storage
- Workshop + EV charging station
- Indoor garden + tool shed
Pick two to three core uses; trying to cram everything will dilute the design and increase costs. For me, the winning trio was workshop, home office, and compact gym. This mix let me keep my woodworking projects, answer client calls, and squeeze in a quick kettlebell swing—all under one roof.
Step 2: Assess the Existing Structure
Every garage starts with a concrete slab, four walls, and a door. The condition of these elements will dictate how much work you need to do. Key things to inspect:
- Foundation health. Look for cracks, moisture seepage, or uneven settling. If you notice any issues, addressing them early is crucial. For inspiration on turning a plain slab into a sustainable asset, check out green concrete solutions.
- Wall insulation. Many older garages lack proper insulation, leading to temperature swings that make a home office uncomfortable. Adding insulation now can also future‑proof the space for electric vehicle (EV) charging.
- Door mechanics. A standard roll‑up door often leaks air and noise. If you’re planning a quiet office, consider upgrading. Our guide on smart garage door upgrades offers options that blend security with energy efficiency.
Step 3: Navigate the Permit Maze Efficiently
Garage conversions can trigger building permits, especially when you add windows, change the interior layout, or increase electrical load. While the paperwork can feel daunting, there’s a smarter way to handle it. Learn how to build relationships with local officials and streamline the process by reading streamlined permitting. A little networking can shave weeks off your timeline.
Step 4: Choose Sustainable Materials That Shine
Eco‑friendly choices aren’t just for the “green” crowd; they’re also cost‑effective in the long run. Consider these materials:
- Reclaimed wood panels. They add warmth and a story to the space while reducing demand for virgin lumber.
- Recycled metal studs. Strong, fire‑resistant, and often cheaper than new steel.
- Low‑VOC paints. Better for indoor air quality, especially important if you’ll be spending many hours in the garage.
- Permeable flooring. Instead of traditional epoxy, look at modular interlocking tiles that allow moisture to escape and can be swapped out as needs change.
Pair these with dynamic insulation techniques (see our earlier post) to create a wall system that not only keeps the cold out but also stores a bit of heat for the winter months.
Step 5: Plan the Layout with Zoning in Mind
Think of your garage as a series of zones, each with its own lighting, power, and climate needs:
- Zone A – The Workspace. This area gets robust task lighting, heavy‑duty outlets, and possibly a small ventilation system if you do finishing work.
- Zone B – The Office. Install acoustic panels, a low‑glare LED panel, and a dedicated circuit for computers and routers.
- Zone C – The Fitness Corner. Use rubber flooring, mirrored walls, and a wall‑mounted TV for workouts.
By keeping utilities separate, you avoid overloading circuits and make future upgrades easier. For example, you might later add a battery bank for an EV charger without rewiring the entire garage.
Step 6: Embrace Smart Technology Beyond the Door
Smart home tech isn’t limited to thermostats and locks. Here are a few gadgets that can transform your garage into a truly connected hub:
- Voice‑controlled lighting. Set scenes like “Workshop” or “Focus” that adjust brightness and color temperature with a single command.
- Energy monitoring plugs. Track the draw of power tools or chargers to spot inefficiencies.
- Environmental sensors. Detect humidity, temperature, and even carbon monoxide, sending alerts to your phone.
- Automated ventilation. Couple a CO₂ sensor with an exhaust fan that kicks in only when needed, preserving energy.
Step 7: Integrate Renewable Energy Where Possible
If your property already sports a rooftop solar array, consider extending a portion of that power to the garage. Even a modest 2‑kW system can handle LED lighting, a small fridge, and an EV charger for occasional use. Pair this with a wall‑mounted battery (think Tesla Powerwall or LG Chem) and you’ve got a resilient micro‑grid that keeps the garage functional during outages.
Step 8: Add Comfort Features That Make You Stay
A garage that feels like a living space encourages you to spend time there, boosting productivity and well‑being. Some low‑cost comfort upgrades include:
- Insulated, double‑glazed windows. They bring in natural light while reducing heat loss.
- Radiant floor heating. Not just for luxury—warm floors can keep the space usable in winter without cranking up a furnace.
- Sound‑absorbing ceiling tiles. Perfect for music practice or noisy tool use without disturbing the rest of the house.
Step 9: Keep Future Adaptability in the Design
One of the most rewarding aspects of a well‑planned garage conversion is that it can evolve with you. Here’s how to future‑proof your hub:
- Modular wall systems. Install track‑mounted panels that can be reconfigured or removed without major demolition.
- Oversized conduit runs. Run larger electrical conduits than you need now; they’ll accommodate future high‑amp appliances.
- Raised flooring. Create a slight platform that can later host a raised garden bed or a raised workbench without affecting the underlying slab.
Think of the garage as a living blueprint—the more you design for change now, the less you’ll spend later.
Step 10: Execute the Build with a Balanced Budget
Transformations can spiral quickly, so keep a tight grip on costs:
- Do‑it‑yourself where possible. Tasks like painting, installing shelving, or laying modular flooring can save thousands.
- Prioritize high‑impact upgrades. A good door, proper insulation, and smart lighting often yield the biggest ROI.
- Phase the project. Start with structural fixes and essential utilities, then add comfort features over time as budget allows.
Remember, the goal isn’t to create a perfect space in one go, but to build a flexible foundation you can refine.
Real‑World Example: My Own Garage Transformation
When I first tackled my garage, it was a 20‑by‑20 concrete box with a rust‑ed roll‑up door. Here’s the timeline I followed:
- Month 1 – Inspection & Permits. I hired a structural engineer to assess the slab and used the permit guide to secure approvals for new windows and electrical upgrades.
- Month 2 – Core Construction. I poured a thin, reinforced overlay over the existing slab, applied green concrete solutions with recycled aggregates, and installed insulated wall studs.
- Month 3 – Utility Installation. Ran oversized conduit for a future EV charger, added dedicated 240‑V circuits for my tabletop CNC mill, and installed a small HVAC unit with a smart thermostat.
- Month 4 – Finishes. Hung reclaimed wood panels, placed modular rubber flooring, set up a voice‑controlled lighting system, and mounted acoustic ceiling tiles.
- Month 5 – Personalization. Added a wall‑mounted bike rack, a compact treadmill, and a built‑in desk that slides under a workbench when not in use.
The result? A garage that serves as my morning coffee office, afternoon woodworking studio, and evening cardio corner—all while staying under a budget I could afford without a loan.
Key Takeaways
- Start with a clear list of functions; avoid the “everything‑and‑the‑kitchen‑sink” trap.
- Address structural health early—think slab condition and wall insulation.
- Leverage permits smartly; relationships can accelerate approvals.
- Choose sustainable, low‑maintenance materials that add aesthetic value.
- Design zoning for lighting, power, and climate control to keep each area optimized.
- Integrate smart tech and renewable energy for a future‑ready hub.
- Plan for adaptability with modular walls, oversized conduit, and raised flooring.
- Phase the build to stay within budget while delivering immediate value.
By treating your garage as a versatile, living space rather than a static car shelter, you open up a world of possibilities for productivity, health, and sustainability. Whether you’re a budding entrepreneur, a hobbyist, or simply seeking extra room for a growing family, a well‑designed garage can become the most valuable square footage in your home.

When it comes to the world of blogging and writing, Rose DesRochers is a name that stands out. Her passion for creating quality content and connecting with her audience has made her a trusted voice in the industry. Aside from her skills as a writer and blogger, Rose is also known for her compassionate nature.
Related Posts
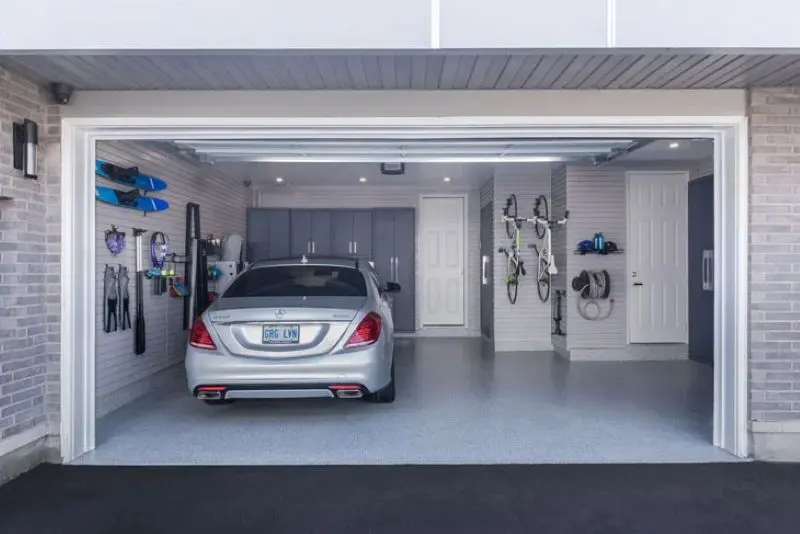
Transforming Your Garage Into a Smart, Sustainable Powerhouse
Learn to upgrade your garage with smart tech, sustainable materials, and flexible layouts that boost... Read More

From Parking Spot to Power Hub: Rethinking Garage Construction for the Modern Maker
Learn how to transform a standard garage into a sustainable, high‑performance hub using data‑dri... Read More

Silencing the Garage: Acoustic Design Strategies for a Quiet Home Gym
A step‑by‑step guide shows homeowners how to tackle reverberation, impact noise, and air sealing... Read More
Top Posts

Awning Strategies for Urban Climate Resilience and Brand Growth
Awnings are more than shade—they’re a low‑cost, high‑impact tool for cooling urban spaces, reducing energy use, and turning façades into dynamic brand ...Read More
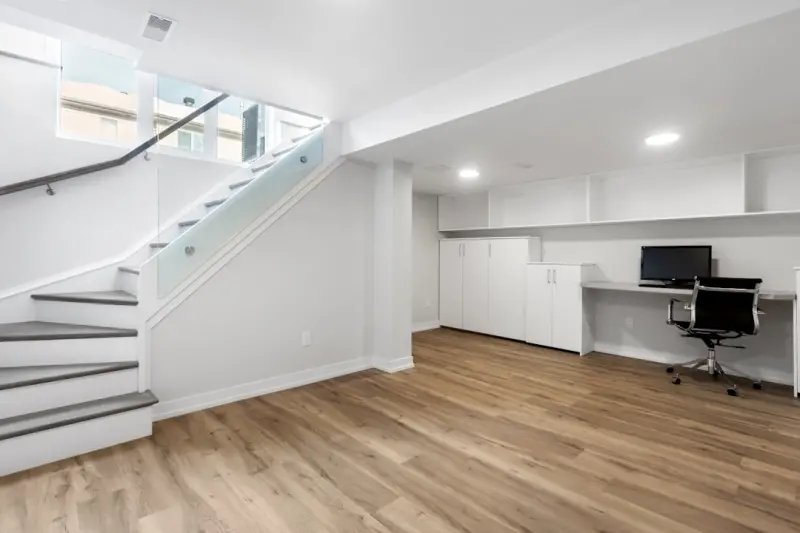
Transforming a Basement into a Multi‑Purpose Family Hub
Learn to convert your basement into a private, adaptable space that serves as a home office, gym, guest suite, and more, using smart tech and sustainable design...Read More

The Hidden Value of Scheduled Appliance Check‑Ups
Regular appliance check‑ups prevent costly breakdowns, improve safety, and extend device lifespan. Learn a simple 12‑month routine and how to choose the rig...Read More

Seasonal Appliance Tune‑Ups: A Technician’s Playbook for Longevity
Learn how proactive, seasonal tune‑ups for your fridge, dryer, washer, and dishwasher can extend their life, cut energy costs, and keep your home running smoo...Read More
0 Comments
Post Comment
You will need to Login or Register to comment on this post!