
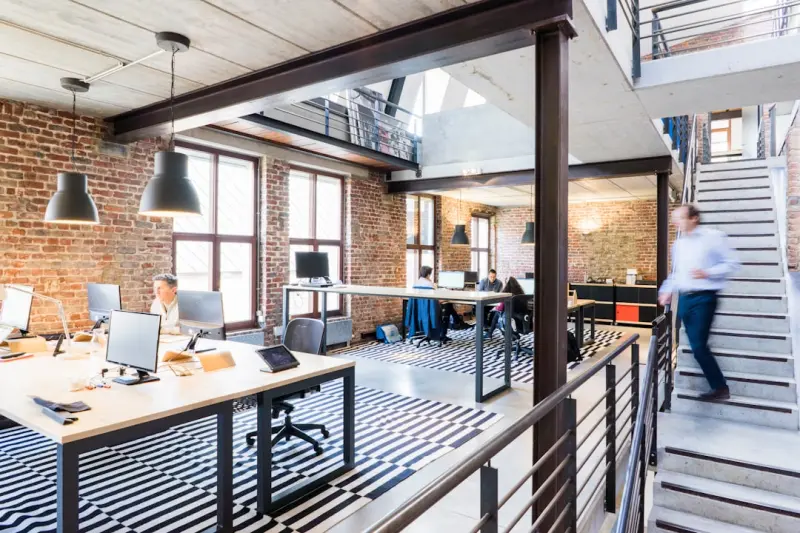
Reimagining Commercial Spaces for a Sustainable Future
When I first walked into a dated downtown office with flickering fluorescents and cracked tile, I felt a spark that has since guided every commercial renovation I lead—the possibility to blend aesthetic revival with deep‑rooted sustainability. The challenge isn’t just about swapping out old fixtures; it’s about orchestrating a holistic transformation where energy efficiency, occupant health, and brand storytelling converge in each square foot. By treating a renovation as a strategic investment rather than a mere facelift, businesses can lower operating costs, attract eco‑conscious clients, and future‑proof their spaces against evolving regulations.
Building Envelope: The Unsung Hero of Efficiency
Before any paint or polished concrete touches the floor, I always start with the building envelope, because a well‑sealed skin can shave off up to 30 % of a facility’s energy use, especially when paired with high‑performance insulation that traps warmth in winter and repels heat in summer. This is where the insights from unlocking the hidden power of insulation become priceless, guiding us to select spray‑foam, rigid board, or cellulose based on climate, budget, and existing wall assemblies. By conducting a blower‑door test and infrared scan early in the project, we uncover hidden drafts, prioritize retro‑fitting opportunities, and set a data‑driven baseline that informs every subsequent design decision, turning the envelope into a proactive energy manager rather than a passive barrier.
Daylighting and Window Treatments: Light as a Design Tool
Modern employees crave natural light, and the science is clear: daylight reduces eye strain, boosts productivity, and cuts electric lighting loads, but uncontrolled glare can undo those benefits—this paradox is why I lean on the principles explored in transforming light, selecting high‑performance glazing paired with smart blinds that auto‑adjust based on solar intensity. By integrating low‑emissivity glass, solar‑control films, and motorized shades linked to building management systems, we create a dynamic façade that harvests sun when it’s beneficial and shades itself when heat gain spikes, all while preserving visual comfort. The result is a workspace that feels open and inviting, yet remains energy‑efficient, reinforcing the brand’s commitment to sustainability through a tangible, daily experience.
Flooring, Countertops, and the Touch of Sustainability
While the visual impact of reclaimed wood or polished concrete is immediate, the long‑term environmental payoff lies in material lifecycle, maintenance, and indoor air quality, which is why I reference the emerging ideas in countertop trends to choose surfaces that combine durability with low volatile organic compound (VOC) emissions. Options like recycled quartz, bamboo, or even bio‑based composites provide a high‑end look while diverting waste from landfills, and when paired with radiant floor heating, they become both a design centerpiece and a passive heating solution. By specifying adhesives and sealers that are water‑based and low‑odor, we protect the health of occupants, reduce sick‑building symptoms, and align the interior finish program with broader corporate ESG goals.
Smart HVAC and Integrated Controls
Heating, ventilation, and air conditioning systems are the beating heart of any commercial environment, and the shift toward variable‑speed heat pumps, demand‑controlled ventilation, and IoT‑enabled thermostats can cut energy consumption by up to 40 % while delivering precise thermal comfort across diverse zones. I always map out occupancy patterns using badge data or sensor analytics, then program the building automation system to adjust airflow and temperature in real time, ensuring that conference rooms, open workspaces, and service areas each receive the exact climate they need—no more, no less. This intelligent approach not only slashes utility bills but also generates valuable performance data that can be reported to stakeholders, demonstrating tangible returns on the sustainability investments embedded in the renovation.
Exterior Shading: Awnings as Sustainable Assets
When it comes to controlling solar heat gain on commercial façades, awnings are often overlooked, yet they act as a first line of defense that can reduce cooling loads by up to 25 % while adding a distinctive brand‑specific aesthetic, a concept detailed in awning mastery. By selecting tensile fabric awnings with high solar reflectance and integrating motorized actuation tied to the building’s climate sensors, we create a responsive envelope that deploys shade during peak sun hours and retracts when daylight is desirable. This dynamic shading not only improves occupant comfort but also extends the lifespan of exterior finishes by protecting them from UV degradation, turning a simple architectural element into a cost‑saving, green technology.
Waterproofing and Weather Resilience
Commercial renovations in climates prone to rain, snow, or high humidity demand a rigorous waterproofing strategy, because even minor leaks can lead to mold growth, equipment failures, and costly downtime; the tactics outlined in waterproofing secrets serve as an excellent roadmap for selecting breathable membranes, sealants, and drainage planes that keep the structure dry while allowing the building to “breathe.” By integrating moisture sensors into the building management system, maintenance teams receive real‑time alerts at the first sign of intrusion, enabling rapid response before damage spreads. Coupled with proper roof slope design and insulated cladding, these measures ensure the renovated space remains resilient, energy‑efficient, and safe for occupants year after year.
Project Planning: The Power of a Structured Checklist
Renovating a bustling office or retail hub without a detailed roadmap is a recipe for budget overruns and schedule slips, which is why I always start with the framework presented in the ultimate renovation checklist, adapting its phases to the commercial context: pre‑construction audits, stakeholder workshops, phased demolition, and post‑occupancy evaluations. By assigning clear responsibilities, setting measurable sustainability KPIs, and scheduling regular progress reviews, the team can pivot quickly when unexpected conditions arise, such as discovering legacy asbestos or structural deficiencies. This disciplined approach not only safeguards the project’s financial health but also ensures that every green credential—whether LEED points, ENERGY STAR compliance, or carbon‑reduction targets—is systematically pursued and documented.
Conclusion: Turning Vision into Tangible Value
Every commercial renovation I undertake is more than a facelift; it’s a narrative that tells clients, employees, and the community that the business values long‑term stewardship, operational excellence, and a healthier built environment. By weaving together high‑performance envelopes, intelligent daylighting, sustainable finishes, responsive shading, and data‑driven HVAC, we create spaces that inspire productivity while delivering measurable cost savings and environmental impact reductions. If you’re ready to transform your commercial property into a showcase of modern sustainability, let’s start the conversation—together we’ll design a renovation that elevates your brand, respects the planet, and pays dividends for years to come.

When it comes to the world of blogging and writing, Rose DesRochers is a name that stands out. Her passion for creating quality content and connecting with her audience has made her a trusted voice in the industry. Aside from her skills as a writer and blogger, Rose is also known for her compassionate nature.
Related Posts
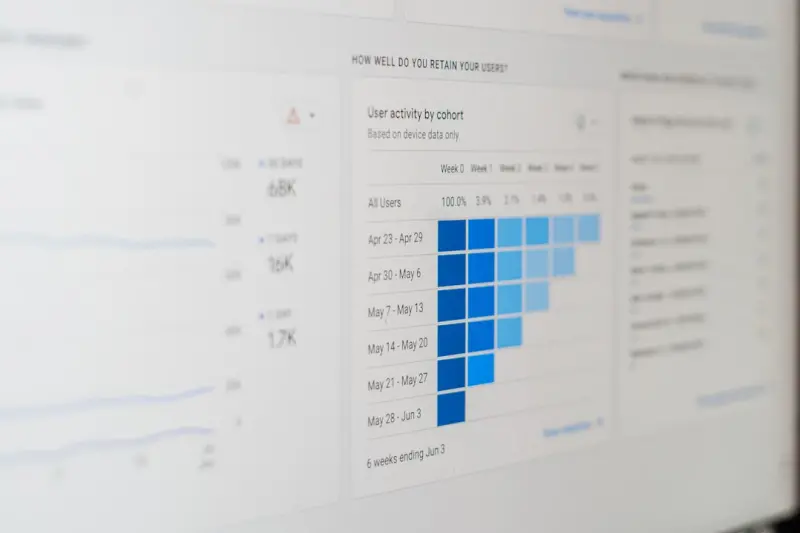
Beyond the Blueprint: How Data-Driven Design is Redefining Commercial Renovations
A deep dive into the emerging framework of data‑driven commercial renovations, showing how sensor ... Read More

Acoustic Mastery in Commercial Renovations: Turning Noise into Asset
A deep dive into why sound matters in commercial renovations, covering acoustic fundamentals, integr... Read More
Maximizing Space and Functionality: A Comprehensive Guide to Commercial Renovations
Commercial renovations can transform your workspace, drive business growth, and stay competitive. Le... Read More
Top Posts

Handyman Services Go Subscription & Remote Diagnostics
This article explores three emerging trends—subscription models, remote AR diagnostics, and upcycling materials—that are reshaping the handyman industry and...Read More
The Sound of Silence: Acoustic Strategies for Modern Kitchen Renovations
A quiet kitchen improves focus, reduces stress, and elevates the cooking experience. Learn practical acoustic strategies, sustainable material choices, and smar...Read More

The Hidden Impact of Flooring: Mood, Money, and Modern Living
Explore how the right flooring influences mood, enhances resale value, and merges with smart tech and eco‑friendly options for a truly modern home....Read More

The Green Revolution in Landscaping: Sustainable Practices for a Greener Tomorrow
Join the green revolution and learn how to create a sustainable outdoor space that benefits both you and the environment. Discover the latest trends and innovat...Read More
0 Comments
Post Comment
You will need to Login or Register to comment on this post!