
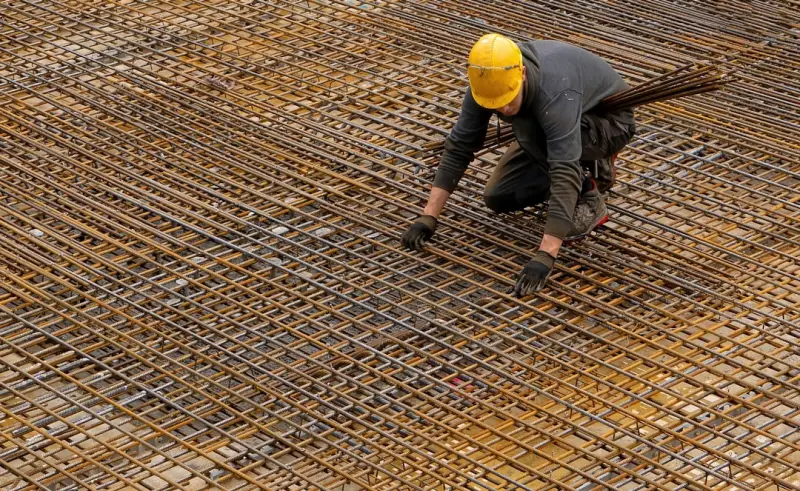
Why Foundations Need a Climate‑First Strategy
When I first stepped onto a construction site with a soggy, cracked slab, I realized that traditional “one‑size‑fits‑all” foundations are rapidly becoming obsolete; today’s climate volatility demands a smarter, more adaptable base that can absorb extreme rainfall, freeze‑thaw cycles, and shifting soils. Designing a foundation that anticipates weather patterns isn’t just a theoretical exercise—it translates into fewer costly repairs, higher resale value, and a healthier indoor environment for occupants who will thank you for the stability under their feet. By integrating passive drainage, flexible reinforcement, and soil‑compatible footings, you create a resilient platform that lets the house breathe, moves with the earth, and stands firm when the storm clouds gather.
Soil Intelligence: Testing, Mapping, and Acting
Before any concrete is poured, I conduct a deep‑dive soil analysis that goes beyond simple compaction tests; I bring a geotechnical microscope to the job, examining grain size distribution, moisture content, and bearing capacity to craft a foundation that truly respects the ground it rests on. The data gathered informs whether a spread footing, pier and beam, or a hybrid raft system will deliver the best performance, and it also highlights hidden risks like expansive clay or latent fissures that could jeopardize structural integrity years down the line. Pair this scientific approach with the principles outlined in permeable paving strategies, and you’ll see how surface water can be guided away before it ever threatens the sub‑grade, preserving both the foundation and the landscape.
Integrating Regenerative Landscaping for Long‑Term Health
One of the most rewarding aspects of my work is seeing how a well‑planned foundation can become the anchor for a living, regenerative garden that feeds the soil rather than depletes it; by allowing for root‑zone access and incorporating bio‑char layers, the footprint of the house contributes to a thriving micro‑ecosystem beneath the slab. This synergy is detailed in regenerative landscaping, where plant selection, mulching techniques, and rain‑garden placement work together to reduce runoff and improve moisture regulation for the foundation’s perimeter. When the building and the garden share a common goal—soil vitality—the entire property enjoys lower water usage, reduced erosion, and a natural buffer that mitigates settlement and cracking over time.
Hybrid Foundations: Marrying Concrete with Sustainable Materials
In recent projects I’ve experimented with hybrid foundations that blend traditional reinforced concrete with emerging low‑carbon alternatives such as geopolymer mixes, recycled aggregates, and even timber‑based shear walls that sit directly on the footing, cutting the overall embodied energy of the structure. These materials not only lower the carbon footprint but also offer superior moisture resistance and flexibility, which can be crucial in regions prone to ground movement. By selecting the right hybrid combination, you can achieve the structural reliability of conventional designs while advancing the green credentials that modern homeowners increasingly demand.
Smart Monitoring: Sensors That Talk to Your Foundation
Imagine a foundation that can whisper warnings about moisture intrusion, settlement, or temperature fluctuations before they become visible cracks; that’s the promise of embedded IoT sensors that track key metrics in real time and send alerts straight to your smartphone. These devices can be calibrated to trigger dehumidifiers, drainage pumps, or even adjust interior HVAC settings, creating a closed‑loop system where the building’s core reacts proactively to external stresses. The integration of such technology is becoming more affordable, and as a seasoned builder I now recommend at least one sensor per 1,000 sq ft of slab to maintain a vigilant eye on the structure’s health.
Designing for Future Expansion and Adaptability
Homes rarely stay static; families grow, needs change, and new technologies emerge, so a forward‑thinking foundation must accommodate future load variations without requiring a costly overhaul. I employ a modular grid of reinforced pads that can support additional walls, decks, or even underground storage units, allowing owners to expand vertically or horizontally while preserving structural integrity. This approach also simplifies the addition of renewable energy systems like solar arrays or geothermal loops, as the underlying footings are already engineered to bear those extra stresses without compromising stability.
Cost‑Effective Strategies Without Cutting Corners
Many homeowners fear that a climate‑responsive foundation will break the bank, but strategic planning and phased implementation can spread costs while delivering measurable savings over the life of the building. For example, investing in a high‑quality vapor barrier and proper sub‑grade compaction upfront can reduce heating and cooling loads by up to 15 %, delivering lower utility bills that quickly offset the initial outlay. Additionally, leveraging local, recycled fill material not only cuts transportation expenses but also improves drainage, creating a win‑win scenario where the budget and the environment both benefit.
Case Study: Turning a Problem Soil Site into a Showpiece
On a recent renovation of a historic bungalow perched on a slope with problematic silty clay, I combined deep‑soil piers with a flexible post‑tensioned slab, then wrapped the perimeter with a vegetated swale that channels rainwater away while feeding a native garden. The result was a foundation that settled less than a quarter‑inch over five years, and the homeowner now enjoys a backyard that doubles as a wildlife corridor—a living testament to how thoughtful engineering can transform a site’s biggest weakness into its most compelling feature. This project exemplifies how integrating drainage, soil health, and modern materials can turn a seemingly impossible foundation into a resilient, attractive, and sustainable base.
Takeaway: Foundations as the First Line of Sustainable Design
The foundation is more than a concrete slab; it’s the silent partner that determines how well a house will perform, adapt, and endure in a changing world, and treating it as such opens the door to countless opportunities for innovation, energy savings, and ecological harmony. By embracing soil intelligence, hybrid materials, smart monitoring, and regenerative landscaping, you can craft a base that not only supports the structure but also contributes positively to the surrounding environment and the homeowner’s quality of life. As builders, designers, and homeowners, let’s shift our mindset from “just building a floor” to “creating a living platform” that sets the tone for everything that follows.

Craig Brett is a freelancer with a passion for the outdoors. His love for nature inspires his work, bringing authentic and engaging perspectives to projects related to outdoor activities, adventure, and environmental topics.
Related Posts
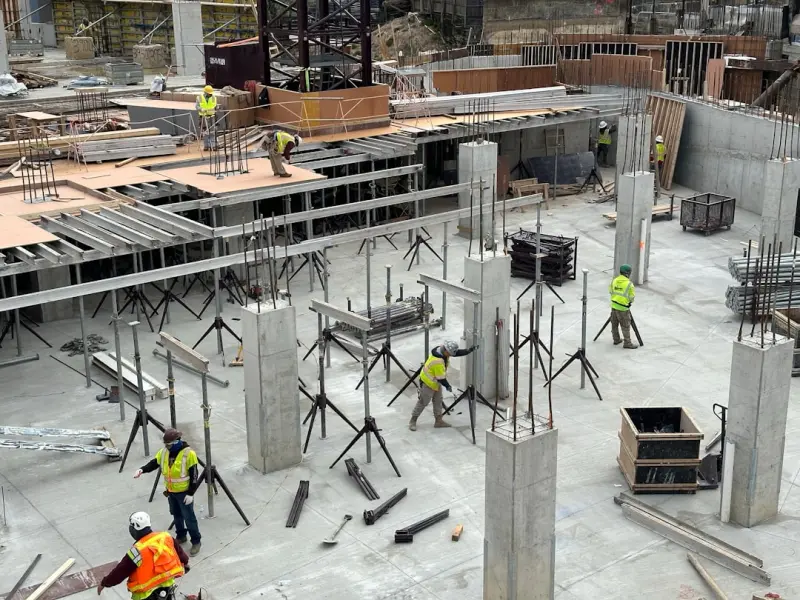
Smart Foundations: How Embedded Sensors are Redefining Structural Integrity
Embedding IoT sensors into building foundations transforms them from passive supports into active, d... Read More
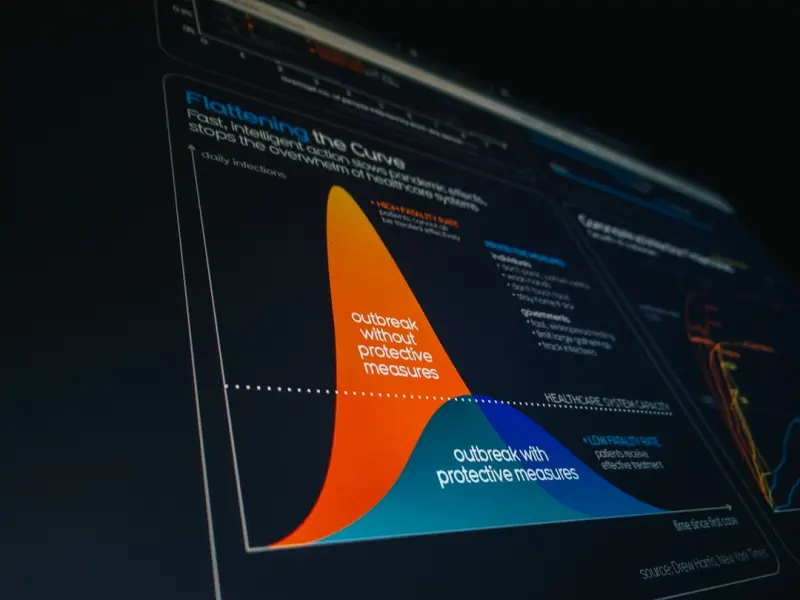
The Foundation Revolution: How Real‑Time Data Is Redefining Site Stability
Foundations are evolving from static concrete slabs into data‑rich, intelligent systems. Learn how... Read More

Building a Future‑Proof Foundation: Science, Materials, and Smart Monitoring
A seasoned contractor shares cutting‑edge strategies—soil testing, green materials, and sensor t... Read More
Top Posts
How a Fresh Finish Turns a Bathtub into a Sale‑Closing Asset
A freshly refinished bathtub can be the decisive factor that speeds up a home sale and raises the final offer. Learn why this low‑cost upgrade matters, how to...Read More
Revamping the Garage: A Sustainable, Multi‑Purpose Home Hub
Discover how to turn a traditional garage into a versatile, energy‑efficient hub for work, fitness, hobbies, and renewable power—without relying on gimmicky...Read More
The Rise of Sustainable General Contracting: A New Era for Homeowners
Learn about the rise of sustainable general contracting and its benefits for homeowners. Explore eco-friendly practices and trends in the construction industry ...Read More

The Data‑Driven Playbook Every Facility Leader Needs for Foundation Repair
A data‑first approach to foundation repair turns hidden risks into measurable savings. Discover a step‑by‑step playbook that integrates sensors, digital t...Read More
0 Comments
Post Comment
You will need to Login or Register to comment on this post!