
Why Weather‑Resilient Construction Is No Longer a Luxury
When I first started managing renovation projects, the phrase “weather‑resilient” sounded like a buzzword reserved for coastal luxury estates. Today, it’s a non‑negotiable baseline for anyone planning a new build. Climate patterns are shifting faster than many building codes can keep up, and homeowners are demanding homes that stay safe, dry, and functional when the elements turn hostile.
Understanding the Real Threats
Before you can design a structure that can shrug off a tornado, survive a flood, or endure a prolonged heat wave, you need to know what you’re up against. The most common threats in residential construction today include:
- Extreme wind loads – from hurricanes, tornadoes, or simply stronger seasonal gusts.
- Flooding and water intrusion – whether from rising rivers, storm‑surge, or poorly drained basements.
- Rapid temperature swings – leading to material fatigue and expanded cracking.
- Increased humidity – accelerating mold growth, rot, and metal corrosion.
Each of these forces attacks a different part of the house envelope, so a truly resilient design must address the whole system, not just isolated components.
Foundation Strategies That Keep Water at Bay
The foundation is the first line of defense against flood damage. While concrete slabs are common, they’re not always the best choice in flood‑prone zones. Consider these alternatives:
- Elevated pier systems – Raising the living space on concrete or steel piers can keep critical systems above projected flood levels.
- Sealed post‑tensioned slabs – Using post‑tensioned reinforcement reduces cracking and, when combined with a waterproof membrane, creates a virtually impermeable barrier.
- Drainage‑enhanced footings – Incorporating a perimeter French drain that feeds into a sump pump or a daylight outlet can dramatically lower hydrostatic pressure.
Whichever method you choose, remember to smart gutter management on the roof level to prevent excess water from ever reaching the foundation in the first place.
Framing for Wind and Seismic Loads
Traditional stick framing works well under normal conditions, but when you factor in high‑velocity winds or seismic activity, you need to reinforce the skeleton of the house. Modern techniques include:
- Continuous shear walls – Installing shear panels that run from the foundation to the roof creates a continuous load path, dramatically improving lateral stability.
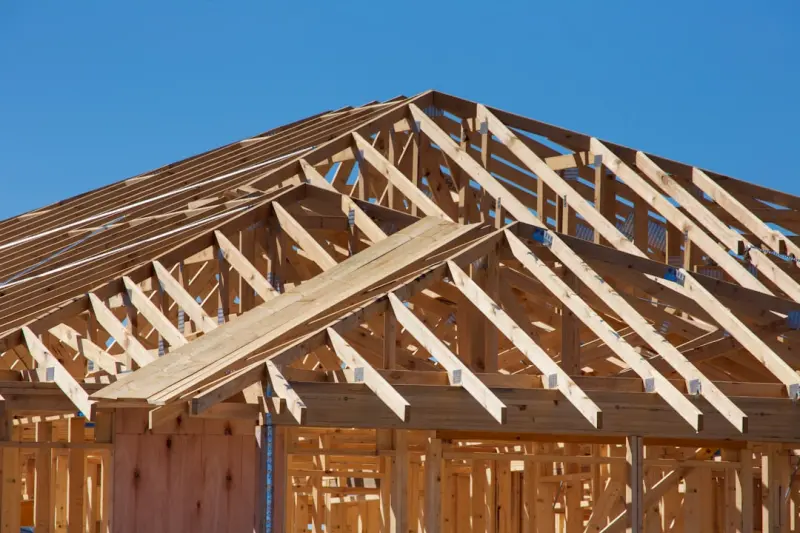
- Metal straps and hold‑downs – These inexpensive connectors secure roof trusses and wall studs to the foundation, preventing uplift during storms.
- Engineered lumber – Products like laminated veneer lumber (LVL) or parallel strand lumber (PSL) provide higher strength-to-weight ratios than standard dimensional lumber.
When paired with a properly braced roof deck, these upgrades can reduce roof loss in high‑wind events by up to 80 %.
Envelope Enhancements: Beyond the Usual Insulation Hacks
Most homeowners hear about “sealing gaps” as a quick win for energy savings, but truly resilient envelopes go a step further. Here are three advanced tactics that pay dividends when the weather turns severe:
- Air‑barrier membranes – Applied beneath exterior cladding, these membranes block wind‑driven rain from infiltrating the wall cavity while still allowing the wall to “breathe.”
- Pressure‑equalized rain screens – By creating a vented cavity behind the siding, any water that does get behind the cladding can drain out, preventing rot and mold.
- Thermal break window frames – Using frames with built‑in insulation reduces condensation on interior glass surfaces, a common issue in humid climates.
These systems work synergistically with high‑performance insulation, delivering a home that stays comfortable without overworking HVAC equipment.
Materials That Fight Back
Innovation in building materials has opened up new possibilities for durability. Two standout options worth exploring are:
Self‑Healing Concrete
When tiny cracks form in concrete, traditional repair methods involve manual patching—a costly and time‑consuming process. Self‑healing concrete incorporates micro‑capsules filled with healing agents that rupture when a crack appears, automatically filling the gap and restoring structural integrity. This technology reduces maintenance cycles and extends the lifespan of foundations, retaining walls, and even driveways.
Fiber‑Reinforced Polymers (FRP)
FRP panels and wraps can be applied to existing walls or roof sheathing, providing a lightweight, corrosion‑resistant barrier against wind pressure and impact. Because they’re non‑conductive, they also improve fire resistance—a critical factor in wildfire‑prone regions.
Roof Systems That Defy the Storm
The roof is the most exposed component of any home. To make it storm‑ready, consider the following design choices:
- Standing seam metal roofing – Its interlocking panels create a watertight seal that can withstand wind speeds over 140 mph.
- Impact‑rated shingles – These are tested against projectile impact, offering better protection against hail and flying debris.
- Reinforced roof decks – Using thicker sheathing, double nailing, and adding plywood over the trusses adds stiffness and reduces the chance of uplift.
Couple a resilient roof with a robust smart gutter system that monitors flow rates and alerts you to blockages before water can pool on the deck.
Electrical and Mechanical Systems: Planning for the Unexpected
Even the strongest structure is compromised if the electrical or mechanical systems fail during an emergency. Here are strategies to keep essential services running:
- Elevated service panels – Mounting the main breaker box above predicted flood levels protects it from water damage.
- Backup power integration – Pairing a solar array with a battery storage system ensures lights, communications, and essential appliances stay online when the grid goes down.
- Redundant HVAC ducts – Using separate duct runs for critical zones (like a home office or medical room) allows you to isolate a compromised section without losing climate control throughout the house.
Smart Home Technologies for Real‑Time Resilience
Technology isn’t just a convenience; it’s a safety net. Modern homes can now detect structural stress, moisture intrusion, and wind pressure in real time. Some practical implementations include:
- Strain gauges embedded in load‑bearing walls – These sensors send alerts when they detect movement beyond design thresholds, prompting early evacuation or professional inspection.
- Leak detection mats in basements – Connected to a smart hub, they can shut off water valves automatically when excess moisture is detected.
- Weather‑responsive shading – Automated awnings and blinds that close during high winds or heavy rain protect exterior finishes and reduce interior damage.
Integrating these devices into a unified home automation platform gives you a single dashboard to monitor every potential threat.
Cost‑Effective Phasing: Building Resilience on a Budget
Many homeowners assume that a weather‑proof home requires a massive upfront investment. In reality, you can prioritize upgrades in phases:
- Phase 1 – Envelope Essentials: Install a waterproof membrane, upgrade windows, and add a smart gutter system.
- Phase 2 – Structural Reinforcement: Retrofit shear walls and install metal roof decking.
- Phase 3 – Smart Systems: Deploy sensors, backup power, and automated shading.
This staged approach spreads cost over several years while delivering immediate risk reduction after each phase.
Case Study: A Mid‑Size Suburban Home That Survived a Category‑4 Hurricane
Last summer, a family in the Gulf Coast region faced a Category‑4 hurricane that flattened neighboring houses. Their home, built with the strategies outlined above, emerged with only minor exterior scuff marks. Key factors in their success:
- Elevated slab on piers 3 feet above the base flood elevation.
- Continuous shear walls with metal hold‑downs.
- Standing seam metal roof with reinforced decking.
- Self‑healing concrete foundation footings that automatically sealed micro‑cracks caused by wind‑borne debris.
- Smart gutter sensors that rerouted excess water to a temporary holding tank, preventing overflow onto the porch.
The homeowner reported a 90 % reduction in repair costs compared with neighboring properties and credited the integrated sensor network for early warnings that allowed them to secure valuables before the storm hit.
Putting It All Together: A Checklist for Your Next Build
Use this checklist as a guide when meeting with architects, engineers, and contractors:
- Determine the flood elevation for your site and design foundation accordingly.
- Specify continuous shear walls and metal hold‑downs for lateral load resistance.
- Choose a roof system with proven wind‑load ratings (e.g., standing seam metal).
- Integrate air‑barrier membranes and pressure‑equalized rain screens.
- Specify resilient materials such as self‑healing concrete or FRP wraps.
- Plan for elevated electrical panels and backup power solutions.
- Install smart gutter management and moisture sensors in vulnerable areas.
- Allocate budget for phased upgrades, prioritizing envelope and structural work first.
By addressing each of these items, you’ll create a home that not only stands up to today’s weather extremes but also adapts to the challenges of tomorrow.
Final Thoughts: Resilience as a Value Proposition
In the marketplace of home construction, durability is fast becoming a selling point that rivals aesthetics and square footage. Buyers are increasingly willing to pay a premium for a residence that promises lower insurance premiums, reduced maintenance, and peace of mind during the next storm season. As a builder or homeowner, embracing weather‑resilient design is not just a protective measure—it’s a strategic investment that enhances property value and safeguards families.

Kelly Reynolds is a dynamic freelance writer hailing from the picturesque landscapes of Alberta. A master of the written word, she juggles her passion for storytelling with the exhilarating chaos of being a mother to five spirited children. With an impressive portfolio that spans various genres, Kelly captivates readers through her engaging blog posts and thought-provoking articles.
Related Posts

Resilient Home Design: Building for Tomorrow’s Climate Challenges
A deep dive into designing homes that withstand extreme weather, integrate renewable energy storage,... Read More

The Future of Home Construction: Sustainable Trends to Watch
The home construction industry is undergoing a significant transformation, with a growing focus on s... Read More

Future‑Proof Your Home: Build Flexibility Into Every Square Foot
Discover practical strategies for creating a home that evolves with your lifestyle, using modular la... Read More
Top Posts

The Repair Calendar Method: Turning Small Fixes into Big Savings
Learn the step‑by‑step approach to building a DIY repair calendar, from zoning your home and choosing tools to integrating low‑cost sensors and budgeting,...Read More

Beyond Color: How Thoughtful Painting Transforms Home Wellness
A comprehensive guide that shows how intentional paint selection—considering color psychology, low‑VOC options, finishes, and simple tech tools—can turn a...Read More

Raw Beauty: How Exposed Concrete Is Redefining Modern Interiors
A deep dive into the growing popularity of exposed concrete, highlighting its sensory appeal, energy‑saving thermal mass, acoustic advantages, and future tech...Read More

Smart Window Treatments: Light, Privacy, and Energy Mastery
A comprehensive guide on choosing, installing, and maintaining window treatments that balance light, privacy, and energy savings, complete with smart tech tips ...Read More
0 Comments
Post Comment
You will need to Login or Register to comment on this post!