
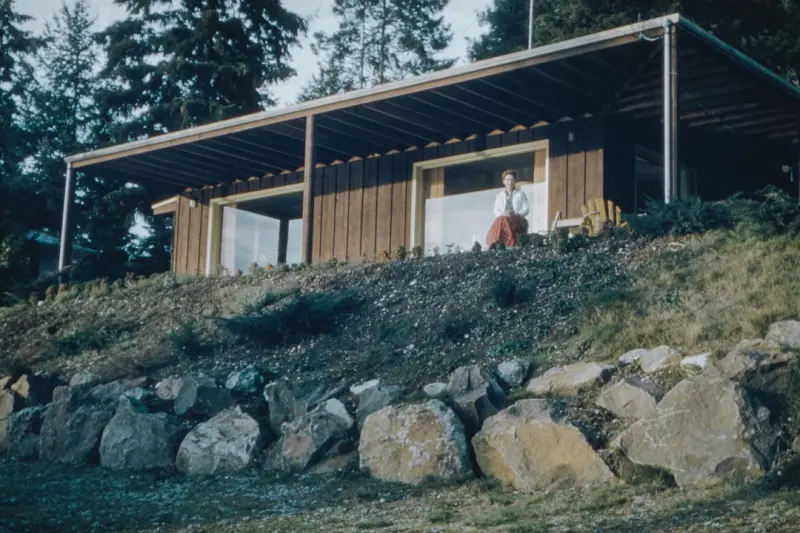
Why Flexibility Is the New Foundation of Modern Homebuilding
When I first stepped onto a construction site with a traditional, rigid floor plan, I could already sense the future whispering for change. Homeowners today expect more than four walls; they want spaces that can morph as families grow, careers shift, and technology evolves, all without the headache of a full‑scale remodel. That’s why I champion future‑proof design—a mindset that treats each square foot as a versatile canvas, ready to accommodate everything from a home office to an in‑law suite, and even a vertical garden when the seasons call for it. By embedding adaptability into the very bones of a build, you not only extend the home’s functional lifespan but also protect your investment against the inevitable ebb and flow of lifestyle demands.
Modular Layouts: The Blueprint for Easy Reconfiguration
One of the most powerful tools in a builder’s kit for flexibility is the modular layout, where rooms are defined by interchangeable wall systems rather than permanent partitions. Imagine a master bedroom that can slide open to reveal a guest suite, or a living area that seamlessly transforms into a workshop with a few simple moves of the wall panels. These systems rely on standardized framing, pre‑drilled utility chases, and robust structural grids that maintain integrity no matter how the spaces are rearranged. The result is a home that can evolve alongside its occupants, reducing the need for costly demolition and reconstruction. For those who love the idea of a home that grows with them, modular design offers a practical, cost‑effective pathway to true adaptability.
Infrastructure Planning: Wiring Tomorrow’s Tech Into Today’s Walls
Future‑proofing isn’t just about moving walls; it’s about anticipating the technological backbone that will power those spaces. I always allocate generous conduit pathways, high‑capacity wiring boxes, and dedicated fiber‑optic routes during the framing stage, even if the current occupants are content with basic Wi‑Fi. This foresight means that when the next wave of smart appliances, home‑automation hubs, or even electric‑vehicle charging stations arrives, the house is already prepared to integrate them without invasive retrofits. Pair this with a centralised, easily accessible electrical panel, and you create a clean, organized conduit for upgrades that keep the home cutting‑edge while preserving its aesthetic integrity.
Smart Zoning: Tailoring Comfort and Efficiency to Changing Uses
Heat, cooling, and lighting needs shift dramatically when a room changes purpose, and that’s where smart zoning comes into play. By installing multi‑zone HVAC systems and programmable lighting circuits that can be re‑assigned via a simple app, you give occupants the ability to fine‑tune comfort levels for each distinct area—whether it’s a home gym that demands cooler air or a studio that thrives in warm, bright light. This approach not only enhances comfort but also drives energy savings, as you’re only conditioning spaces that are actively in use. It’s a subtle yet powerful way to embed resilience and efficiency into the home’s daily rhythm.
Material Choices That Embrace Change
Choosing the right finishes is a silent but decisive factor in a flexible home. Materials like engineered hardwood, high‑performance laminates, and modular tile systems can withstand frequent re‑configurations and heavy foot traffic without showing wear. Even something as seemingly static as paint can be part of the strategy; opting for light, neutral tones creates a versatile backdrop that complements any future design direction. For deeper inspiration, explore strategic paint choices that make a room feel both fresh and timeless, allowing new furnishings or layouts to shine without clashing with the wall color.
Structural Elements That Support Adaptability
While interior flexibility is critical, the structural skeleton must also be designed with change in mind. This means using wider column spacing, reinforced load‑bearing walls, and a roof system that can accommodate additional skylights or solar panels down the line. By planning for these possibilities early, you avoid the costly process of reinforcing foundations or retrofitting beams later. Incorporating timeless masonry features like exposed brick or stone accents not only adds aesthetic value but also provides durable, load‑bearing surfaces that can support future modifications without sacrificing style.
Future‑Focused Outdoor‑Indoor Flow
The line between indoor comfort and outdoor enjoyment is blurring, and a forward‑thinking home should capitalize on that trend. Designing generous, adaptable sliding doors, retractable walls, and raised decking platforms creates spaces that can serve as a summer lounge, an outdoor office, or a seasonal garden sanctuary. By integrating plumbing and electrical provisions within the exterior envelope, you enable future additions like an outdoor kitchen or a hot tub without invasive work. This fluid connectivity not only enriches daily living but also boosts resale appeal, as buyers increasingly seek homes that blend the best of both worlds.
Planning for Longevity: Maintenance, Upgrades, and Resale
The final piece of the future‑proof puzzle is a proactive maintenance and upgrade roadmap. Establish a schedule that includes periodic inspections of modular wall systems, conduit pathways, and smart zoning components to catch wear before it becomes a problem. When it’s time to upgrade, the pre‑installed infrastructure allows for swift, minimally disruptive installations—whether you’re adding a new home theater, a wellness suite, or expanding the solar array. By documenting these built‑in flex features and sharing them with prospective buyers, you create a narrative of thoughtful design that adds tangible value and sets the home apart in a competitive market.

Craig Brett is a freelancer with a passion for the outdoors. His love for nature inspires his work, bringing authentic and engaging perspectives to projects related to outdoor activities, adventure, and environmental topics.
Related Posts

Modular Magic: Building Your Dream Home Faster and Smarter
Explore the rise of modular home construction, its design benefits, cost advantages, and practical s... Read More
Building a Quiet Home: Acoustic Strategies for Modern Construction
Explore how to design and construct a home that prioritizes sound control, from decoupled walls to a... Read More
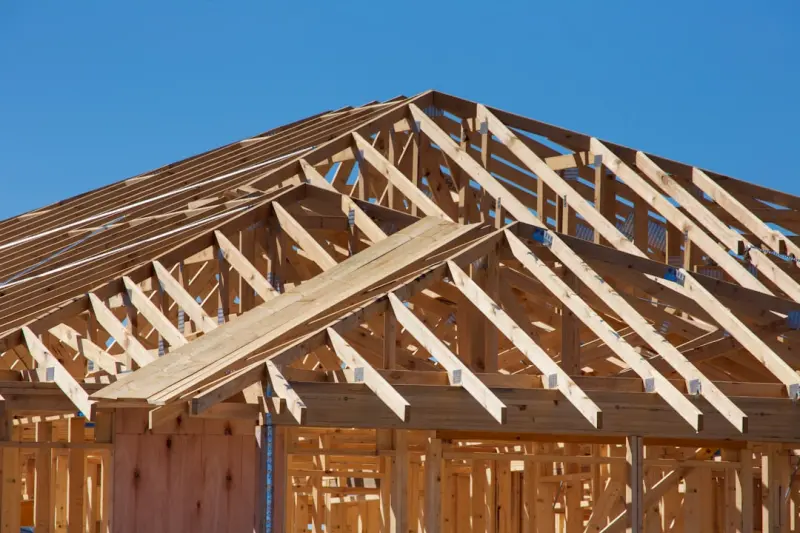
Building Homes That Withstand the Storm: A Practical Guide to Weather‑Resilient Construction
A comprehensive guide outlines foundation elevation, reinforced framing, advanced envelope systems, ... Read More
Top Posts
Why Bathtub Refinishing Is the Smart Green Choice for Modern Buildings
Bathtub refinishing extends the life of existing tubs, slashing carbon emissions and expenses. Learn how this sustainable upgrade fits into a circular economy, ...Read More

Creating Sustainable Outdoor Spaces: The Role of Sheds and Gazebos
Learn how sheds and gazebos can contribute to sustainable living and eco-friendly practices. Get tips on designing and building sustainable outdoor spaces....Read More

From Parking Space to Profit Engine: Reimagining Garage Construction for the E‑Commerce Era
A garage can be more than a car shelter; it can serve as a micro‑distribution hub, workshop, and showroom. Learn design strategies, ROI insights, and futureâ€...Read More
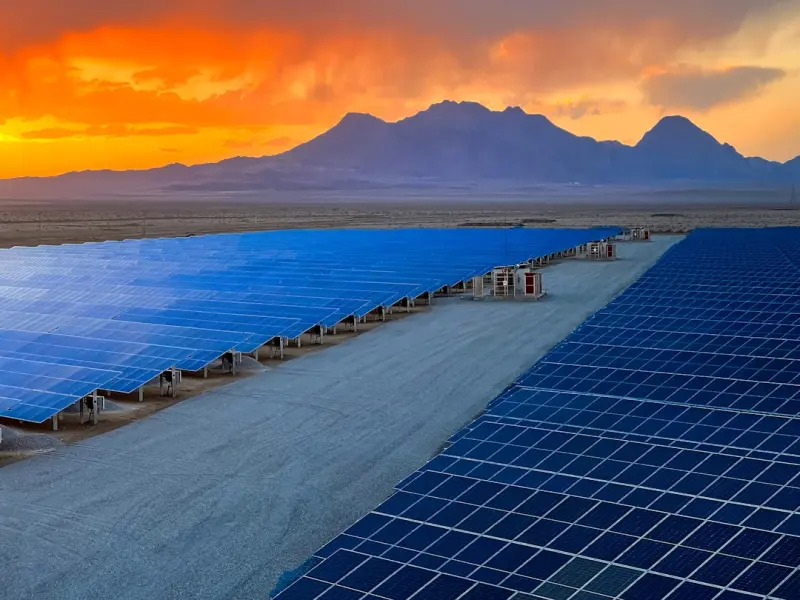
Solar‑Powered Edge Computing: Fueling the Next Generation Workplace
Solar‑powered edge computing merges renewable energy with on‑site data processing, delivering lower electricity bills, faster application performance, and a...Read More
0 Comments
Post Comment
You will need to Login or Register to comment on this post!