
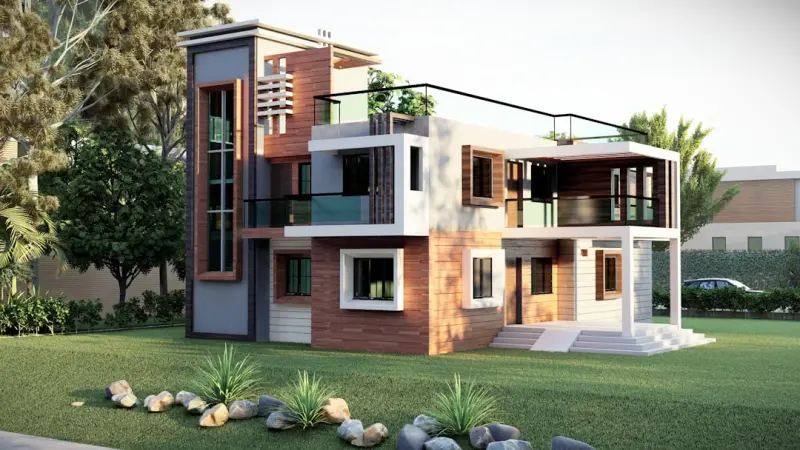
Why Resilience Is the New Luxury in Home Construction
When I first picked up a hammer as a teenager, my idea of a “good” house was simple: a roof that kept the rain out and walls that didn’t creak at night. Decades later, standing on a construction site that feels more like a research lab, I’ve learned that the definition of a good house has expanded dramatically. Today’s homeowners ask for more than aesthetics; they want confidence that their investment will survive the next heatwave, hurricane, or wildfire. In other words, they’re looking for resilience—the quiet luxury that lets a home stay comfortable, functional, and safe when the world outside gets unpredictable.
The Climate‑Driven Imperative
Climate data isn’t just for scientists anymore; it’s a daily briefing for anyone planning a new build. A rising number of extreme weather events means the stakes are higher for foundations, façades, and even the smallest plumbing fixture. While many builders focus on patch‑up solutions—think waterproofing subscriptions or foundation repair after the fact—my approach is to embed resilience from the ground up. This mindset shifts the conversation from “how do we fix damage?” to “how do we prevent it altogether?”
Materials That Work With, Not Against, Nature
One of the biggest myths in sustainable construction is that durability means heavier, more resource‑intensive materials. In reality, the smartest choices are often lighter, modular, and designed for disassembly. Take prefab panel construction as a case study. Factory‑produced panels are cut to exact specifications, minimizing waste and ensuring consistent quality. Because they’re engineered for quick on‑site assembly, you reduce exposure to weather during construction—a hidden source of future moisture problems.
Beyond panels, I’m increasingly specifying bio‑based composites, such as hemp‑lime insulation and mycelium‑grown bricks. These materials offer high thermal performance, fire resistance, and, crucially, a carbon‑negative footprint when sourced responsibly. They also breathe, which helps regulate indoor humidity and reduces the likelihood of mold—a silent killer in many “green” homes.
Designing for Water, Not Just Against It
Water is both a resource and a risk. While waterproofing services are evolving (see the subscription revolution for a deeper dive), a truly resilient design thinks about water management at the site level. I start each project with a site‑specific hydrology model that maps runoff, infiltration zones, and potential flood plains.
From there, I integrate rain gardens, permeable paving, and strategically placed swales that not only divert excess water but also recharge groundwater. By treating the landscape as part of the building envelope, you create a buffer that protects foundations—making the later “hidden layers” repair approach a rare necessity rather than a routine.
Energy Systems That Adapt, Not Just Generate
Solar panels on a roof are a great start, but they’re only half the story. A resilient home needs a flexible energy ecosystem that can store, shift, and even share power when the grid goes dark. I love incorporating behind‑the‑meter battery banks paired with smart energy management software. This setup lets homeowners prioritize essential loads—like refrigeration and medical equipment—while shedding non‑critical usage during outages.
What’s even more exciting is the emerging trend of community micro‑grids. By connecting several houses with shared storage and generation assets, you create redundancy at a neighborhood level. If one house’s inverter fails, the micro‑grid can reroute power, preserving comfort for everyone. It’s a collective resilience strategy that aligns perfectly with the collaborative spirit of modern construction.
Adaptive Interior Layouts for Changing Lives
Resilience isn’t only about weather; it’s also about the evolving needs of the people who live inside. An aging‑in‑place design, for example, requires wider hallways, lever‑type faucets, and slip‑resistant flooring—all of which can be integrated without sacrificing style. I often use modular interior partitions that allow rooms to be reconfigured as families grow, shrink, or require accessibility upgrades.
These partitions work well with revitalizing older homes responsibly. By preserving structural elements and focusing upgrades on flexibility, you get a home that feels fresh today and remains functional for decades.
Smart Home Infrastructure as a Resilience Backbone
Every sensor, thermostat, and door lock is an opportunity to collect data that can pre‑empt failures. For instance, moisture sensors embedded in walls can alert you to early leaks before they become costly repairs. When paired with a building‑wide IoT platform, these alerts trigger automated actions—like closing a valve or activating a dehumidifier—without waiting for a homeowner to notice the problem.
What’s more, advanced analytics can forecast energy consumption patterns, suggesting when to shift load to stored battery power or when to pre‑cool a house before a heat spike. This proactive approach transforms a home from a passive shelter into an active participant in its own resilience.
Building a Resilient Supply Chain
Even the most thoughtfully designed home can falter if the supply chain is fragile. Over the past few years, I’ve seen projects stall because a single component—like a specific type of insulated glass—was unavailable due to geopolitical shifts. To mitigate this risk, I diversify material sources and, where possible, select products that have local manufacturing alternatives.
Another strategy is to design for material substitution. If a specific insulation board becomes scarce, a design that can accept an alternative (e.g., cellulose vs. rigid foam) reduces downtime and keeps budgets intact. This flexibility is a hallmark of resilient construction practice.
Financial Resilience: The ROI of Future‑Proofing
Homeowners often ask, “Is all this extra planning worth the cost?” The answer lies in long‑term value. A resilient home typically enjoys lower insurance premiums, higher resale value, and reduced maintenance expenses. Moreover, the ability to generate and store its own energy can offset utility bills dramatically, especially as electricity rates rise.
Financing options are catching up, too. Green loans and resilience‑linked mortgages now offer lower rates for homes that meet specific performance criteria. By positioning your project within these frameworks, you not only enhance the homeowner’s peace of mind but also make the financial case compelling.
Putting It All Together: A Sample Project Walkthrough
Let’s imagine a mid‑size single‑family home on a gently sloping lot in a coastal region prone to occasional flooding and high winds.
- Site Analysis: Using GIS data, we map a 100‑year floodplain. The house footprint is shifted 2 meters inland, and the foundation is raised on reinforced piers.
- Structure: We employ prefab panel construction for the exterior walls, integrating cross‑laminated timber (CLT) for shear strength against wind loads.
- Envelope: A triple‑glazed façade with low‑E coatings reduces heat gain, while a ventilated rain screen protects the sheathing from moisture intrusion.
- Water Management: Permeable driveway pavers feed into a rain garden that holds up to 30,000 gallons, providing both aesthetic appeal and flood mitigation.
- Energy: A 7 kW solar array coupled with a 15 kWh lithium‑iron‑phosphate battery bank supplies the majority of the home’s load, with a smart controller prioritizing essential circuits during outages.
- Smart Systems: Moisture sensors in the crawl space, combined with an AI‑driven dashboard, send real‑time alerts to the homeowner’s phone, allowing swift action.
- Interior Flexibility: Sliding wall panels enable the master suite to expand into a home office as needs change, all while maintaining a cohesive design language.
This holistic approach showcases how each element—materials, energy, water, and technology—interlocks to create a home that stands strong against the unexpected.
Closing Thoughts: Resilience as a Design Philosophy
In my experience, the most rewarding projects are those where resilience is not an afterthought but the guiding principle from the first sketch. It’s about listening to the land, anticipating climate trends, and leveraging technology to make homes that adapt as gracefully as the families that inhabit them. By integrating durable, low‑impact materials, smart energy solutions, and flexible interiors, we can craft houses that feel like sanctuaries today and remain protectors of wellbeing for generations to come.

When it comes to the world of blogging and writing, Rose DesRochers is a name that stands out. Her passion for creating quality content and connecting with her audience has made her a trusted voice in the industry. Aside from her skills as a writer and blogger, Rose is also known for her compassionate nature.
Related Posts
Quiet Walls, Peaceful Homes: Mastering Acoustic Design in Modern Construction
A deep dive into acoustic-friendly construction, covering wall assemblies, floor decoupling, window ... Read More
Quiet Strength: Building Acoustic‑Smart Homes
Explore the art of building homes that silence the outside world while staying green and energy‑ef... Read More
Future‑Proofing Your Home: Construction Strategies for Aging in Place
Discover how to design and build homes that gracefully accommodate aging occupants through flexible ... Read More
Top Posts

From Dust to Drama: Mastering Sustainable Furniture Restoration
Explore a fresh, sustainable approach to furniture restoration that blends timeless craftsmanship with modern tech, turning old pieces into standout home treasu...Read More
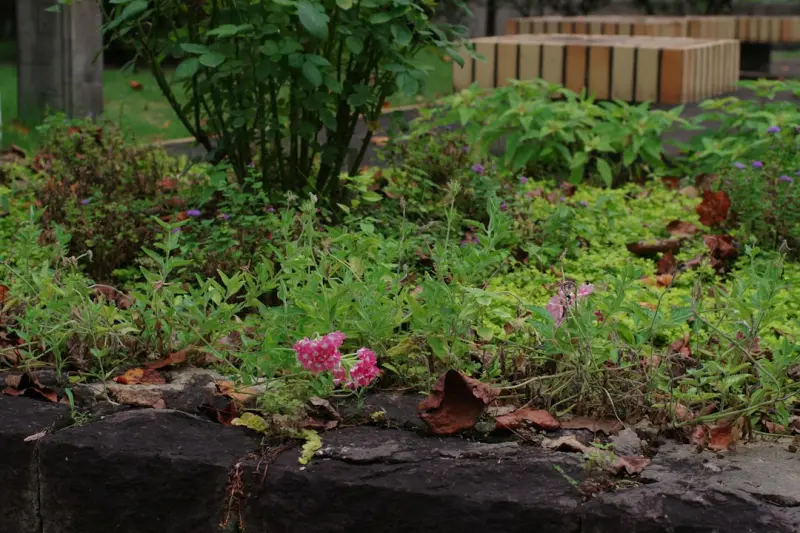
How to Build a Climate‑Resilient Landscape That Thrives in Any Weather
Learn how to create a climate‑resilient garden using native plants, smart irrigation, and sustainable hardscape to conserve water, attract pollinators, and fu...Read More
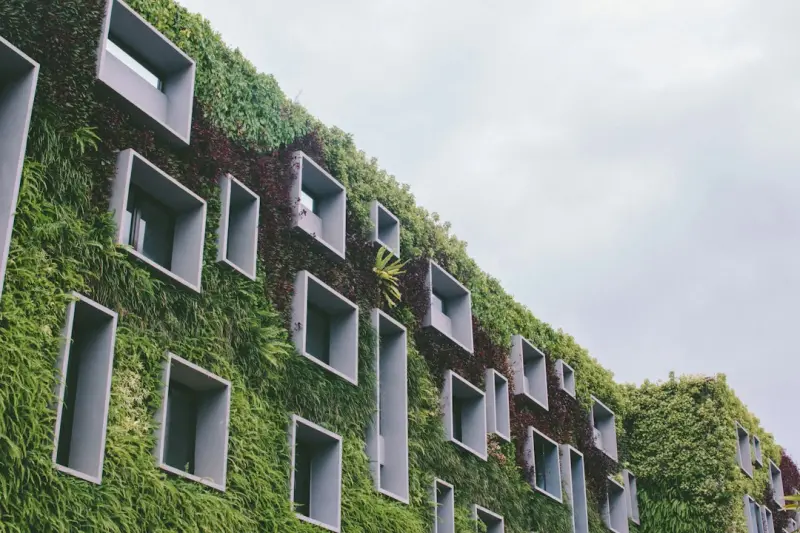
Living Walls: How Responsive Materials Are Redefining Architectural Design
Responsive materials are giving architecture a new sense of agency. From smart glass that tints on demand to shape‑memory alloys that animate façades, buildi...Read More
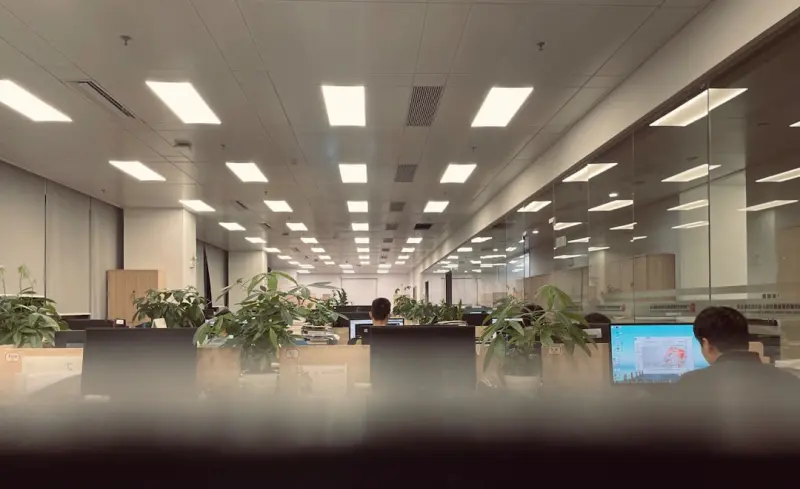
Quiet Zones: Turning Noise‑Heavy Offices into Productivity Hubs with High‑Performance Windows and Doors
A deep dive into how modern acoustic glass, sealed frames, and solid‑core doors can reduce office noise, enhance productivity, and align with sustainability g...Read More
0 Comments
Post Comment
You will need to Login or Register to comment on this post!