
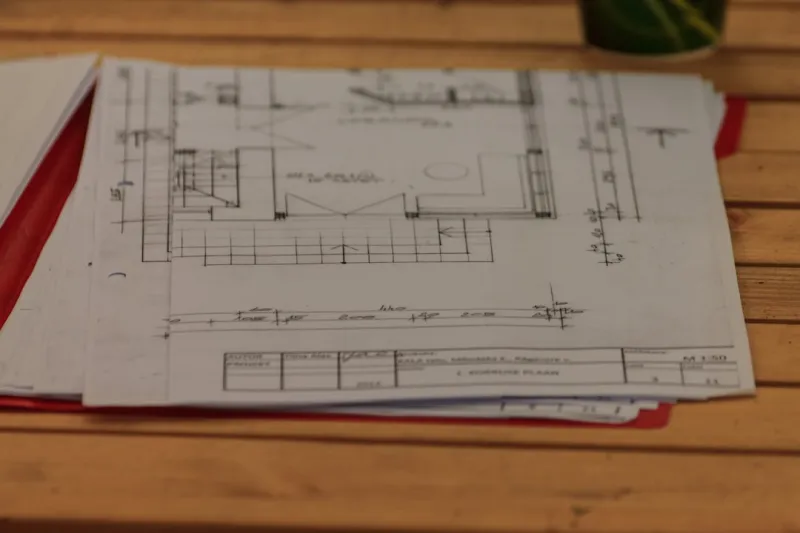
Why Design‑Build is the New Blueprint for Sustainable Living
When I first stepped onto a construction site as a rookie carpenter, the blueprint was a static document that lived in a dusty folder, while the tradespeople operated in silos, each pulling their own levers of decision‑making. Design‑build flips that script by marrying the creative spark of design with the gritty reality of construction under one roof, allowing a single team to iterate in real time, cut waste, and embed sustainability from the very first sketch. The result isn’t just a house that looks good—it’s a living, breathing system that uses fewer resources, delivers lower operating costs, and respects the environment the way a well‑tuned orchestra respects its conductor.
The Seamless Flow: From Concept to Completion in One Unified Team
In traditional projects, the architect hands over a set of drawings, the contractor then interprets them, and the owner sits in the middle, hoping nothing falls through the cracks; delays, change orders, and miscommunications become the norm. By contrast, a design‑build model creates a single point of accountability where designers, engineers, and builders collaborate from day one, sharing a common budget, schedule, and sustainability targets. This synergy means that choices—like specifying low‑embodied‑carbon timber or modular wall panels—are evaluated for performance, cost, and constructability all at once, dramatically reducing the need for costly redesigns later on.
Embedding Green Principles Early: The Power of Materials and Systems Integration
One of the biggest pitfalls I’ve seen on legacy builds is the late‑stage scramble to retrofit insulation, windows, or HVAC systems, often leading to compromises that erode the building’s green potential. By involving a sustainability specialist at the conceptual stage, we can select high‑performance insulation that not only slashes heating bills but also acts as a moisture buffer, The Hidden Power of Insulation explains in vivid detail. Pair that with airtight construction techniques, passive solar orientation, and renewable‑energy‑ready wiring, and the house essentially becomes a self‑regulating organism, dramatically reducing its carbon footprint from day one.
Energy Audits as a Design Compass: Turning Data into Design Decisions
Before the first nail is hammered, we conduct a comprehensive energy inspection—a practice I championed after seeing countless homes waste heat through poorly sealed envelopes. The insights from The Rising Importance of Energy Inspections act like a GPS for the design‑build team, highlighting where insulation upgrades, high‑efficiency windows, or solar ready roofs will deliver the biggest return on investment. By translating raw data into actionable design tweaks, we avoid the costly “add‑on” stage and lock in performance guarantees that protect the owner’s wallet for decades.
Water Management: Gutter Mastery and Beyond
Every design‑build project I lead treats water as a first‑class citizen, because uncontrolled runoff is the silent enemy of both structural integrity and landscape health. We start by mapping the roof’s pitch, drainage paths, and local soil permeability, then specify gutter systems that not only channel water away but also harvest it for irrigation—a practice highlighted in The Sustainable Homeowner’s Guide to Gutter Mastery. By integrating seamless downspouts, leaf guards, and rain barrels into the overall design, we eliminate common issues like water‑stained façades and foundation erosion while delivering a tangible sustainability perk for the homeowner.
Green Finishes: Sustainable Plastering and Interior Health
Interior finishes often get overlooked, yet they profoundly impact indoor air quality and long‑term durability. I lean on a veteran‑approved approach to plastering that replaces cement‑based mixes with lime‑based, low‑VOC alternatives—techniques detailed in Sustainable Plastering: A Veteran Contractor’s Green Guide. These breathable walls regulate humidity, resist mold, and release a subtle, natural scent that enhances occupant wellbeing, turning the house into a healthier sanctuary without sacrificing aesthetic elegance.
Smart Scheduling: Reducing Waste Through Overlapping Phases
One of the hidden efficiencies of design‑build lies in its ability to overlap phases that would otherwise sit in sequential silos, thereby slashing material waste and site disruption. For example, while the framing crew installs wall panels, the mechanical team can pre‑run ductwork and wiring, eliminating the need for later retrofits that generate excess scrap. We also adopt a just‑in‑time delivery model, where materials arrive exactly when needed, reducing on‑site storage and the risk of damage—a practice that mirrors lean manufacturing principles and keeps the project lean, green, and on schedule.
The Future Landscape: Design‑Build as a Catalyst for Community‑Scale Sustainability
Looking ahead, I envision design‑build evolving from a single‑home solution to a community‑wide catalyst, where neighborhoods adopt shared micro‑grids, collective rainwater harvesting, and coordinated green space planning under a unified design‑build umbrella. By scaling the collaborative ethos, we can achieve economies of scale that make renewable technologies affordable for all, while preserving the distinct character of each dwelling. The bottom line is simple: when design and construction speak the same language, the result is a resilient, beautiful, and sustainable built environment that serves both the homeowner and the planet for generations to come.

Craig Brett is a freelancer with a passion for the outdoors. His love for nature inspires his work, bringing authentic and engaging perspectives to projects related to outdoor activities, adventure, and environmental topics.
Related Posts
Design‑Build Strategies for Adaptive Living Spaces
Learn the secrets to building homes that grow with you, from modular walls to multipurpose furnishin... Read More
The Future of Design Build: Sustainable Outdoor Spaces Take Center Stage
Sustainable outdoor spaces are no longer just a nicety, but a necessity in modern design build. Lear... Read More
Design‑Build Synergy: Harnessing AI‑Driven Collaboration for Faster Turnkey Projects
A deep dive into AI‑enhanced workflows that unify architects, engineers, and contractors, cutting ... Read More
Top Posts

Micro‑Scale Weatherproofing: Small Tweaks, Massive Protection
A hands‑on guide to tiny yet powerful weatherproofing measures—seal gaps, improve drainage, add smart sensors, and more—to make any home resilient against...Read More

Foundation Health: Turning Hidden Risks Into Strategic Assets
A deep dive into proactive foundation repair, from early warning signs to data‑driven monitoring, sustainable materials, and turning maintenance into a compet...Read More

Designing Interiors That Nurture Body, Mind, and Soul
Discover fresh interior design strategies that prioritize wellbeing, sustainability, and style—turning every room into a nurturing retreat....Read More
Bathtub Refinishing: A Smart Upgrade for Property Managers
Bathtub refinishing offers a low‑cost, high‑ROI solution for property managers, extending tub life, improving sustainability, and increasing rent premiums t...Read More
0 Comments
Post Comment
You will need to Login or Register to comment on this post!