

Why Augmented Reality Is the Next Frontier for Design‑Build Teams
When I first stepped onto a construction site with a pair of AR glasses perched on my head, I expected a gimmick—a novelty that would make me look cool for a few minutes. What I got instead was a glimpse of a future where the old friction between architects, engineers, contractors, and owners dissolves into a shared visual language. In the design‑build world, where collaboration is the lifeblood of every project, augmented reality (AR) is not a luxury; it’s a strategic lever that can tighten tolerances, cut waste, and keep the client’s vision crystal‑clear from concept to handover.
From Blueprints to Holograms: The Evolution of Visual Communication
For decades, the design‑build process has relied on 2‑D drawings, 3‑D models on screens, and endless email threads. Those tools are powerful, but they still require translation: a designer’s intent becomes a contractor’s interpretation, and somewhere in that chain, details slip. AR flips the script. By projecting a 3‑D model directly onto the physical space, every stakeholder can see the “as‑built” intent overlaid on the actual site. No more “the wall should be 12 inches from the window” debates; you simply look, adjust, and confirm.
What makes AR especially potent for design‑build is its ability to bridge the “design‑first” mindset with the “construction‑first” reality. The same model that the architect manipulates in Revit can be projected onto the scaffold, allowing the foreman to spot clashes before a beam is hoisted. The owner can walk the future lobby while it’s still a concrete slab, confirming that the light fixtures will land where they imagined. That shared visual context is the antidote to the classic “design‑build disconnect.”
Real‑Time Collaboration: Turning Feedback Into Action at the Speed of Sight
Imagine a scenario where a client spots a mis‑aligned window during a walkthrough. With a tablet, they tap a comment, and that annotation instantly appears on the contractor’s AR view. The foreman can then pull up the structural detail, verify the opening dimensions, and make a decision on‑site—no need for a follow‑up meeting, no email lag. That is the power of real‑time, AR‑enabled collaboration.
In practice, this means a design‑build team can:
- Reduce RFIs (Requests for Information) by up to 40%, because the visual question is answered on the spot.
- Accelerate change order approvals—a client can see the impact of a design tweak in the actual space, sign off digitally, and the crew moves forward instantly.
- Cut rework—visual confirmation eliminates the “I thought you meant…” moments that often lead to costly demolition and rebuild.
These gains are not theoretical. In a recent pilot on a mixed‑use development, a design‑build firm reported a 22% reduction in schedule variance after integrating AR into weekly coordination meetings.
Integrating AR With Existing Design‑Build Workflows
Adopting AR doesn’t require tossing out the tools you already love. Instead, it augments them. Most leading AR platforms can ingest BIM data straight from Revit, Navisworks, or even IFC files. The workflow looks like this:
- Model Creation: The design team builds a BIM model as usual, embedding data about materials, performance, and sequencing.
- Data Export: Export the model to a compatible format (often .glb or .usd) for AR consumption.
- AR Sync: Upload the model to a cloud‑based AR platform that streams the data to devices on site.
- On‑Site Visualization: Engineers and tradespeople use AR glasses, tablets, or smartphones to overlay the model on the physical environment.
- Feedback Loop: Annotations, measurements, and issues captured in AR are synced back to the BIM model, keeping the digital twin up‑to‑date.
Because the data flow is bi‑directional, you maintain a single source of truth. This is where the parametric design‑build approach shines—parameters can be tweaked on the fly, and the AR view updates instantly, ensuring every change is visualized before it becomes a physical decision.
The Materials Angle: Why Traceability Matters More Than Ever
Design‑build projects are increasingly judged not just on cost and schedule, but on sustainability metrics. Clients demand transparency: where did this steel come from? Is the timber certified? AR can surface that information in situ. When a crew points the device at a structural column, a pop‑up can display the steel grade, its recycled content, and even the mill’s carbon footprint.
This level of insight dovetails with the growing emphasis on traceable material sourcing. By linking BIM objects to a material database, AR becomes a live audit tool, helping design‑build teams verify compliance with green building standards without pulling out a spreadsheet.
Overcoming Common Barriers to AR Adoption
It would be naive to claim that AR adoption is a plug‑and‑play proposition. Here are the hurdles most design‑build firms encounter—and how to navigate them:
- Hardware Costs: High‑end AR headsets can be pricey. The trick is to start with a mixed fleet—use smartphones for simple overlays, and reserve headsets for complex coordination zones.
- Learning Curve: Teams need training not just on how to wear the device, but on how to embed feedback into the BIM workflow. Pair AR pilots with a “digital champion” on each crew to accelerate knowledge transfer.
- Data Management: Streaming large BIM models can strain bandwidth. Optimize by segmenting models—only the relevant building zone needs to be streamed at any given time.
- Safety Concerns: Wearing glasses in a busy site raises safety questions. Choose devices that are lightweight, have a transparent display, and comply with OSHA guidelines.
Addressing these challenges early ensures the technology becomes a catalyst, not a bottleneck.
Case Study: Adaptive Reuse of an Early‑20th‑Century Factory
One of my most memorable projects involved converting a century‑old textile mill into a modern office hub. The client wanted to preserve the historic brick façade while inserting a high‑tech interior. Traditional design‑build methods would have required multiple mock‑ups and costly change orders.
We introduced AR at the schematic stage. By projecting the new floor plates onto the existing shell, the owner could instantly see how the mezzanine would intersect with the original trusses. When the structural engineer suggested reinforcing a load‑bearing wall, the AR overlay highlighted the clash, and the designer immediately adjusted the column layout. The result? A seamless blend of old and new, achieved in 30% less time than comparable projects.
Future Outlook: AR, AI, and the Design‑Build Nexus
AR is already reshaping how we visualize and communicate. Pair it with AI, and you get predictive analytics baked directly into the field view. Imagine an AR device that warns you, “This beam will exceed deflection limits under the current load scenario”—the algorithm has already run a finite‑element analysis in the background.
Such convergence will make design‑build teams not just reactive, but proactive. The next generation of AR platforms promises:
- Context‑aware suggestions—AI offers material substitutions that meet sustainability targets without sacrificing performance.
- Automated quantity take‑offs—as you walk the site, the system tallies the lengths of pipe, studs, or ductwork, updating the cost model in real time.
- Safety overlays—highlighting hazardous zones or PPE requirements as you approach them.
When these capabilities mature, the design‑build contract will evolve from a static agreement into a living, data‑driven partnership.
Getting Started: A Pragmatic Roadmap for Your Firm
If you’re ready to test the waters, follow this three‑phase roadmap:
- Pilot Phase—Select a low‑risk, high‑visibility project segment (e.g., interior fit‑out). Deploy AR on a single trade, capture lessons learned, and quantify ROI.
- Scale Phase—Expand AR to additional trades, integrate BIM updates automatically, and formalize the feedback loop into your project management software.
- Optimize Phase—Introduce AI analytics, refine hardware choices, and embed AR metrics (like on‑site rework reduction) into your performance dashboards.
Remember, the goal isn’t to replace your existing toolkit but to amplify it. When AR becomes the shared canvas for architects, engineers, contractors, and owners, the design‑build process transforms from a series of hand‑offs into a continuous, collaborative dance.
Conclusion: The Competitive Edge Is Visual
In the crowded design‑build marketplace, differentiation hinges on delivering certainty—certainty that the project will look, feel, and perform exactly as promised. Augmented reality gives you that certainty by turning abstract models into tangible, on‑site experiences. It reduces waste, accelerates decisions, and builds trust faster than any spreadsheet ever could.
If you’re still skeptical, ask yourself: would you rather spend weeks waiting for a revised drawing, or would you rather see the change instantly, right where it matters? The answer is obvious. Embrace AR now, and let your next design‑build project become the benchmark for visual, data‑driven collaboration.

Craig Brett is a freelancer with a passion for the outdoors. His love for nature inspires his work, bringing authentic and engaging perspectives to projects related to outdoor activities, adventure, and environmental topics.
Related Posts
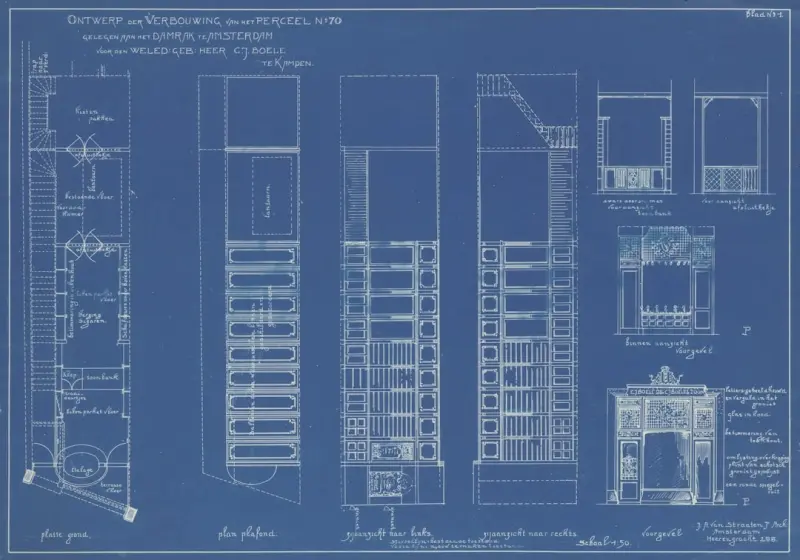
Design‑Build Blueprint for Net‑Zero Energy Homes
A deep dive into the design‑build process that turns net‑zero energy goals into reality, coverin... Read More

Parametric Design‑Build: Speed, Sustainability, Collaboration
Parametric design injects data‑driven agility into design‑build, letting teams iterate faster, c... Read More
Design‑Build Synergy: Harnessing AI‑Driven Collaboration for Faster Turnkey Projects
A deep dive into AI‑enhanced workflows that unify architects, engineers, and contractors, cutting ... Read More
Top Posts
Smart Garage Construction: Building a Future‑Ready Home Hub
A modern garage can be more than a parking spot. Learn how to design a multi‑purpose, energy‑efficient hub that supports workouts, workshops, EV charging, a...Read More
The Sustainable Revolution in Countertop Design: A Comprehensive Guide
Explore the intersection of sustainability and countertop design, highlighting eco-friendly materials, benefits, challenges, and opportunities in this rapidly e...Read More

Turn Old Gutters into DIY Home Assets
Learn how to transform discarded gutters into functional décor—planters, rain‑chains, and shelves—through easy, sustainable DIY projects that add charm a...Read More
Waterproofing Secrets for the Modern Sustainable Home
Learn how to protect your sustainable home with smart waterproofing methods, eco‑friendly materials, and real‑time monitoring for lasting performance....Read More
0 Comments
Post Comment
You will need to Login or Register to comment on this post!