

Redefining ROI Through Employee‑Centric Renovations
Walking into a freshly renovated office should feel like stepping into a well‑tuned instrument, where every surface, light source, and spatial flow contributes to a harmonious employee experience. Over the past decade I’ve watched businesses treat renovation as a cost center, but the data now tells a different story: spaces that prioritize comfort, collaboration, and health directly lift productivity and bottom‑line performance. The secret isn’t in flashy finishes; it’s in a strategic, people‑first blueprint that aligns design decisions with the daily rhythms of the workforce.
When I first consulted on a mid‑size tech firm’s remodel, the client’s initial brief was “make it look modern.” After a deep dive into usage patterns, we flipped that brief to “make it feel supportive.” By mapping out traffic flows, quiet zones, and informal gathering spots, we uncovered under‑utilized corners that could become creativity hubs. The result was a 12 % increase in reported employee satisfaction within three months—a metric that quickly translated into faster project delivery and lower turnover costs.
Adaptive Reuse: Breathing New Life Into Existing Structures
Instead of demolishing a dated warehouse to erect a sleek new office, I champion the concept of adaptive reuse, turning the building’s character into a competitive advantage. Preserving structural elements like exposed brick and timber beams not only reduces material waste but also creates an authentic narrative that resonates with both staff and clients. This approach dovetails with sustainability goals and can unlock tax incentives for historic preservation.
One recent project involved converting a 1950s manufacturing plant into a co‑working campus. By collaborating with structural engineers early, we reinforced the floor loading capacity without compromising the original aesthetic. The result was a vibrant environment where the past and future coexist, delivering a unique brand story that attracted top talent and elevated lease values by 18 %.
Wellness‑Driven Design Elements That Pay Off
Biophilic design, circadian lighting, and acoustic zoning are no longer “nice‑to‑have” trends; they are measurable drivers of employee wellbeing. In a recent renovation of a regional law office, we introduced living walls, adjustable daylight mimicking systems, and sound‑absorbing panels, all sourced from local manufacturers. Within weeks, absenteeism dropped by 9 % and client satisfaction scores rose, proving that wellness investments yield tangible returns.
Integrating these elements requires a holistic view rather than a piecemeal add‑on. I work closely with HVAC specialists to ensure fresh‑air rates meet the latest WELL standards, and I partner with interior designers who understand how texture and color influence stress levels. The payoff is a healthier workforce that engages more deeply with the company’s mission, ultimately strengthening the bottom line.
Modular Flexibility for Rapid Market Shifts
In today’s fast‑moving business climate, rigidity can be a liability. By embracing modular construction techniques, companies can reconfigure spaces in weeks rather than months, responding swiftly to market demands or team expansions. I often reference the insights from prefabricated modular systems to illustrate how off‑site fabrication cuts waste and accelerates timelines.
For a regional retail chain undergoing a digital transformation, we installed plug‑and‑play work pods that could be relocated as the e‑commerce team grew. The pods featured built‑in power, data ports, and acoustic insulation, allowing for seamless scalability. This flexibility reduced the need for future construction bids, saving the client upwards of $250,000 in projected renovation costs.
Smart Surface Technologies That Add Value
Beyond aesthetics, the surfaces we choose can become active participants in a building’s performance. By applying advanced coatings that reflect infrared radiation, we can lower cooling loads and improve indoor comfort. An excellent example of this technology is detailed in smart paint solutions, which turn ordinary walls into energy‑saving assets.
In a recent office overhaul for a financial services firm, we paired these high‑reflectivity paints with low‑emissivity glass, achieving a 15 % reduction in HVAC energy consumption. The client not only saw utility bills drop but also earned points toward LEED certification, enhancing their corporate sustainability profile. When surface choices align with performance goals, the renovation becomes a long‑term investment rather than a short‑term expense.
Technology Integration Without Disruption
Modern workplaces demand robust connectivity, yet the installation of cabling and hardware can be an eyesore if not thoughtfully planned. I advocate for concealed conduit pathways and modular data hubs that blend seamlessly into the architecture. This strategy not only preserves visual integrity but also simplifies future upgrades, reducing downtime during tech rollouts.
During a recent renovation of a healthcare provider’s administrative offices, we implemented floor‑raised cable trays hidden beneath acoustic tiles. The solution allowed for rapid deployment of telehealth workstations without compromising patient privacy standards. As a result, the organization accelerated its digital transformation timeline by three months, underscoring the strategic advantage of intelligent tech integration.
Future‑Proofing Through Sustainable Material Choices
Choosing materials that endure both time and environmental scrutiny is a cornerstone of responsible commercial renovation. Recycled steel, reclaimed wood, and low‑VOC finishes not only reduce the project’s carbon footprint but also appeal to increasingly eco‑conscious tenants and employees. These selections often qualify for green building credits, providing additional financial incentives.
In a recent project for an urban startup incubator, we sourced reclaimed timber for conference tables and used recycled glass tiles in common areas. The combination of durability and aesthetic warmth resonated with the community, leading to a 30 % increase in membership renewals. When sustainability aligns with design excellence, the space becomes a magnet for talent and investment alike.
Measuring Success: From Post‑Occupancy Surveys to Financial Metrics
Renovation success should be quantified, not just admired. I implement a post‑occupancy evaluation framework that captures employee sentiment, energy consumption, and space utilization rates. These data points are then correlated with financial metrics such as revenue per square foot and lease renewal percentages.
For a regional logistics company, the post‑renovation survey revealed a 22 % boost in perceived workspace quality, while energy analytics showed a 13 % reduction in electricity use. When these improvements were translated into cost savings and productivity gains, the client reported a net ROI of 145 % within the first year—a compelling testament to the power of data‑driven design.

Craig Brett is a freelancer with a passion for the outdoors. His love for nature inspires his work, bringing authentic and engaging perspectives to projects related to outdoor activities, adventure, and environmental topics.
Related Posts
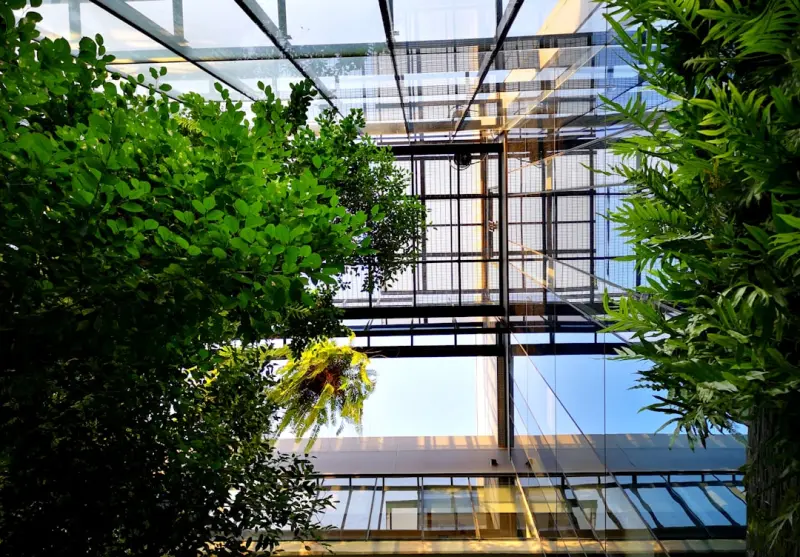
Bringing Nature Inside: How Biophilic Commercial Renovations Drive Business Success
Explore the power of biophilic design in commercial renovations—learn how natural elements improve... Read More

Seeing the Future: How Augmented Reality Is Redefining Commercial Renovations
Augmented reality is turning static blueprints into interactive experiences, enabling real‑time de... Read More
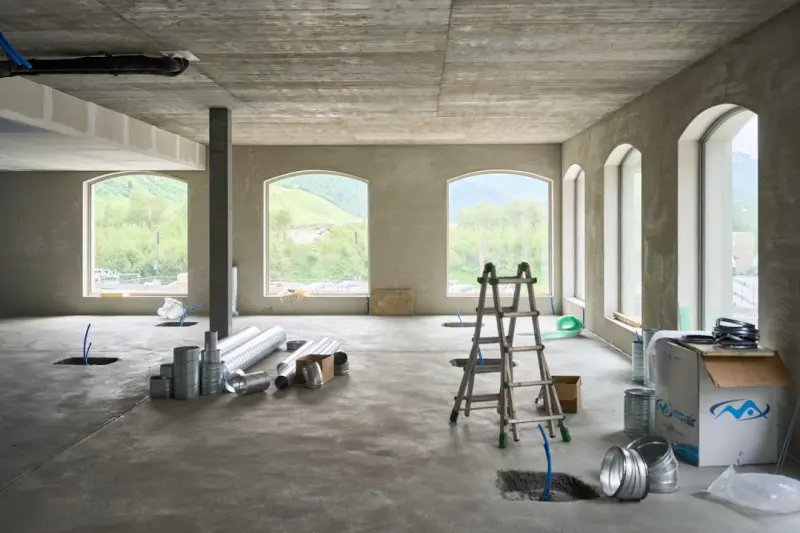
Reimagining Commercial Renovations: From Legacy to Living Assets
A deep dive into modern commercial renovation strategies, highlighting human‑centered design, circ... Read More
Top Posts
The Sunroom Revolution: How Sustainable Practices Are Changing the Game
Learn how to create a greener, more sustainable sunroom that benefits both you and the environment, with expert insights and practical tips on eco-friendly desi...Read More

From Backyard Shed to Sustainable Sanctuary: My Hands‑On Guide
Learn how I turned a basic backyard shed into a versatile, eco‑friendly retreat—covering location, materials, solar power, comfort, and future‑proofing st...Read More

Predictive Property Maintenance: AI‑Driven Strategies for Proactive Care
Predictive maintenance uses real‑time sensor data and AI to spot building issues before they become costly repairs, offering a smarter, subscription‑friendl...Read More

The Evolution of Tiling: How Sustainable Solutions Are Revolutionizing the Industry
The tiling industry is undergoing a significant transformation, driven by the need for sustainable solutions. Learn about the evolution of tiling and how eco-fr...Read More
0 Comments
Post Comment
You will need to Login or Register to comment on this post!