
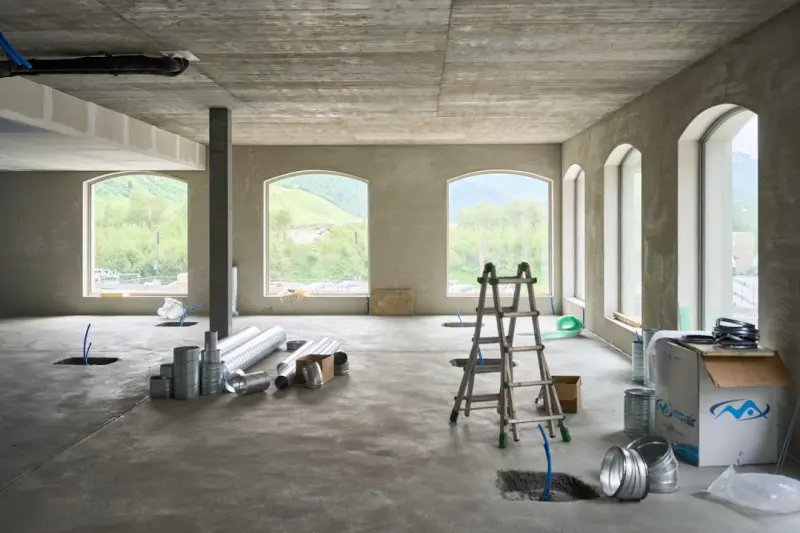
Reimagining Commercial Renovations: From Legacy to Living Assets
When I first stepped onto a downtown office building that had seen better days, the smell of stale carpet and the echo of hollow concrete told a story louder than any blueprint ever could. That moment sparked a question that now drives every renovation project I champion: How can we turn aging commercial spaces into adaptable, resilient ecosystems that serve both business goals and human wellbeing?
Commercial renovation is no longer a mere facelift; it’s a strategic transformation that blends design foresight, technology, and circular‑economy principles. In this deep dive, I’ll walk you through the four pillars that define the next generation of commercial renovations, share actionable tactics, and illustrate how emerging tools like AI‑Driven Form‑Finding can accelerate the journey.
1. Put People at the Core – Designing for Flexibility and Health
Workplaces have evolved from static rows of desks to fluid environments that respond to the rhythms of human activity. The human‑centered approach begins with a thorough analysis of how occupants move, collaborate, and recharge throughout the day.
- Activity Mapping: Deploy simple sensors or use existing Wi‑Fi data to chart high‑traffic zones, quiet corners, and underutilized spaces. This data informs decisions about where to place collaborative hubs versus focused‑work pods.
- Modular Infrastructure: Choose raised floor systems and movable ceiling grids that allow utilities (power, data, HVAC) to be re‑routed as layouts shift. This reduces the need for costly trenching during future changes.
- Biophilic Touchpoints: Integrate living walls, indoor air‑purifying plants, and natural material finishes. While not a direct echo of acoustic wellness, these elements address visual and physiological health, boosting productivity and reducing sick days.
By embedding flexibility at the structural level, you future‑proof the space against evolving work models—whether hybrid schedules, pop‑up events, or rapid team expansions.
2. Sustainability as a Business Engine, Not a Check‑Box
Environmental stewardship is now a market differentiator. However, the most impactful renovations go beyond meeting LEED thresholds; they embed circular‑economy tactics that keep resources in use for as long as possible.
- Materials Audit: Before tearing down walls, conduct a material inventory. Reuse reclaimed timber, exposed brick, or salvaged metal beams. This cuts landfill waste and often adds a narrative charm that tenants love.
- Embodied Carbon Reduction: Opt for low‑carbon concrete mixes and prefabricated wall panels that are manufactured off‑site. Prefab solutions not only trim construction time but also reduce the carbon footprint associated with on‑site labor.
- Energy‑Positive Envelope: Pair high‑performance glazing with integrated photovoltaic shading systems. This strategy captures solar energy while regulating heat gain, turning the building envelope into a net‑positive asset.
When sustainability is tied directly to the bottom line—through lower operating costs, tax incentives, and higher lease premiums—it becomes a compelling driver for renovation budgets.
3. Harnessing Digital Tools for Smarter Renovation Planning
Digital twins, generative design, and data‑driven simulations have moved from experimental labs to everyday toolkits. The real power lies in using these technologies to test scenarios before the first demolition hammer swings.
One of the most transformative tools is AI‑Driven Form‑Finding. By feeding performance criteria—such as daylight penetration, structural load limits, and acoustic performance—into an algorithm, designers receive a suite of layout options that balance aesthetics with functionality. The result is a set of data‑backed proposals that can be presented to stakeholders, dramatically cutting the iteration cycle.
Other digital assets to consider:
- Building Information Modeling (BIM) Integration: Keep the as‑built model alive during renovation. BIM can flag clashes, estimate material quantities, and generate cost projections in real time.
- Energy Simulation Software: Run daylight, HVAC, and thermal analyses on proposed floor plans to ensure the new layout doesn’t inadvertently raise energy demand.
- Occupant Experience Platforms: Post‑occupancy surveys linked to sensor data help validate whether design intentions translate into real‑world comfort.
4. Revitalizing Exterior Spaces: From Parking Lots to Community Assets
Renovation is not confined within four walls. The perimeter of a commercial property can be an untapped source of value, especially when reimagined through the lens of regenerative design. While many firms focus on interior upgrades, a forward‑thinking approach looks outward.
Consider transforming underused parking decks into vibrant, multi‑use plazas. By incorporating permeable paving, green roofs, and kinetic lighting, you create spaces that serve employees, customers, and the broader neighborhood. For a deeper look at turning hardscape into living assets, explore the concepts discussed in Regenerative Commercial Landscapes.
- Multi‑Functional Zones: Design sections that can host pop‑up markets, outdoor meetings, or wellness activities. Flexible furniture and modular shading systems allow quick reconfiguration.
- Smart Lighting: Install sensors that adjust illumination based on occupancy and natural light, reducing energy use while enhancing safety.
- Water Management: Integrate rain gardens and bio‑retention cells to capture runoff, relieving storm‑water stress on municipal systems.
These exterior upgrades not only elevate the property's marketability but also strengthen community ties—a win‑win for landlords and local governments alike.
Action Blueprint: From Vision to Execution
To translate the above pillars into a tangible renovation roadmap, follow this six‑step framework:
- Stakeholder Alignment: Host a workshop with executives, facilities managers, and end‑users. Capture business objectives (e.g., increase occupancy, reduce OPEX) and human goals (e.g., improve wellbeing, foster collaboration).
- Baseline Assessment: Conduct a comprehensive audit covering structural integrity, material inventory, energy performance, and occupant satisfaction.
- Data‑Driven Concept Generation: Leverage AI‑driven form‑finding and BIM simulations to generate multiple design options. Rank them against a scorecard that balances cost, sustainability, flexibility, and user experience.
- Prototype & Test: Build a full‑scale mock‑up of a key zone—perhaps a collaborative hub or a lobby—using the chosen materials. Gather real‑time feedback and adjust the design before full rollout.
- Phased Implementation: Sequence construction to minimize disruption. Prioritize high‑impact, low‑disruption upgrades (e.g., lighting, HVAC controls) while planning major structural changes for off‑peak periods.
- Post‑Occupancy Evaluation: Deploy sensors and surveys for at least six months after completion. Use the data to refine building operations and inform future renovation cycles.
Following this structured approach ensures that renovation decisions are rooted in evidence, aligned with strategic goals, and adaptable to future shifts.
Case Study Spotlight: Transforming a 1970s Office Tower into a Future‑Ready Hub
One of our recent projects involved a 25‑story tower built in the early 1970s. The client’s objective was twofold: reduce annual energy costs by 30% and attract tech‑savvy tenants seeking flexible work environments.
Key Interventions:
- Facade Retrofit: Replaced single‑pane glazing with high‑performance double‑glazed units featuring dynamic shading. Integrated thin‑film photovoltaics that now generate 12% of the building’s electricity.
- Modular Core Systems: Installed a raised floor with embedded power and data conduits, allowing tenants to reconfigure workstations without invasive construction.
- Biophilic Interior: Added reclaimed timber walls, living moss panels, and a central atrium garden that doubles as a social gathering space.
- Smart Controls: Deployed a cloud‑based energy management platform that learns occupancy patterns and optimizes HVAC schedules, delivering a 28% reduction in HVAC energy use.
The result? Within a year, vacancy dropped from 20% to 5%, and the building earned a prestigious sustainability certification. The tenant mix shifted toward startups and creative agencies that value adaptable, health‑focused environments.
Looking Ahead: The Renovation Mindset of Tomorrow
Commercial renovation will continue to be a crucible where technology, sustainability, and human experience intersect. The most successful projects will be those that treat a building as a living system—one that can be tweaked, upgraded, and repurposed without starting from scratch.
As I wrap up this exploration, remember that the goal isn’t simply to “fix” an outdated space; it’s to re‑imagine its role in a dynamic business ecosystem. By embedding flexibility, leveraging digital design tools, and extending value to the surrounding community, you create a commercial asset that stays relevant for decades.
Ready to start your transformation? The tools, strategies, and case studies are waiting—let’s turn that aging structure into a thriving, adaptable hub that fuels growth and inspires people.

David MacKinnon is a dynamic freelance writer known for his captivating storytelling and keen insights into the world of technology. With a passion for exploring the intersection of innovation and everyday life, he crafts engaging narratives that not only inform but also inspire his readers.
Related Posts
Beyond the Blueprint: Data‑Driven Commercial Renovations That Pay Off
A data-first approach to commercial renovations leverages occupancy sensors, energy analytics, and m... Read More

The Secret Sauce Behind Future‑Proof Commercial Renovations
A deep dive into building commercial spaces that evolve with business needs—using modular platform... Read More
Strategic Adaptive Reuse and Modular Design: A New Playbook for Commercial Renovations
Explore a fresh strategy for commercial renovations that blends adaptive reuse, modular construction... Read More
Top Posts

The Evolution of Tiling: How Sustainable Solutions Are Revolutionizing the Industry
The tiling industry is undergoing a significant transformation, driven by the need for sustainable solutions. Learn about the evolution of tiling and how eco-fr...Read More

Deck‑Enabled Micro‑Retreats: Crafting a Personal Wellness Oasis
A guide to turning your deck into a personal wellness oasis, blending nature, technology, and design for year‑round mental and physical health benefits....Read More

The Ultimate Guide to Floor Heating: A Comprehensive Overview
Floor heating is a luxurious and efficient way to warm your home, providing a cozy and comfortable living space for you and your family. Learn about the differe...Read More

From Backyard Shed to Sustainable Sanctuary: My Hands‑On Guide
Learn how I turned a basic backyard shed into a versatile, eco‑friendly retreat—covering location, materials, solar power, comfort, and future‑proofing st...Read More
0 Comments
Post Comment
You will need to Login or Register to comment on this post!