
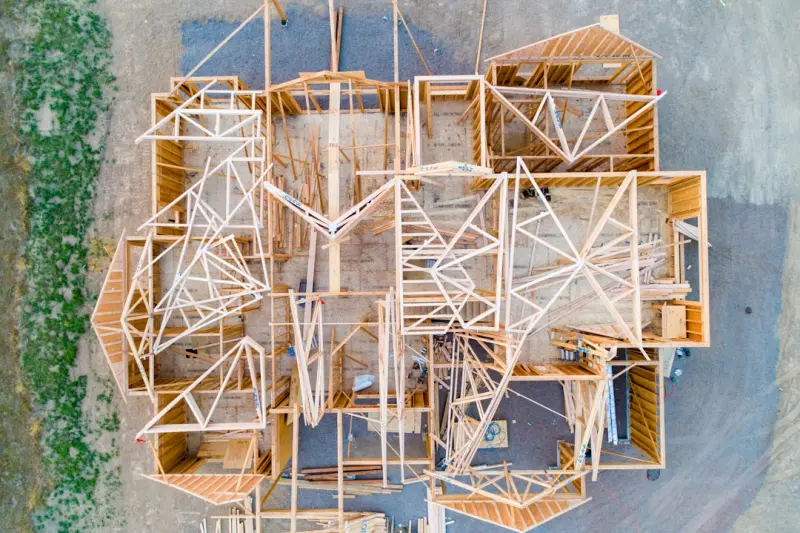
When I first started swapping out drywall for reclaimed timber, I never imagined the conversation would evolve into a full‑blown movement toward “designing for disassembly.” It began as a practical question: how do we build homes that can be lovingly taken apart, component by component, without crushing the very materials we cherish? The answer reshaped my approach to every framing plan, every junction detail, and every finish specification. Today, I’m sharing the playbook that turned a curiosity into a strategic advantage for homeowners, builders, and the planet alike.
Why Disassembly Matters More Than Ever
Traditional construction treats a house like a monolith—once built, it’s meant to stay put until demolition. That model fuels a linear waste stream, drives up material costs, and locks homeowners into a static design that quickly feels outdated. By contrast, a home built for disassembly embraces a circular mindset:
- Material longevity: Components can be re‑used, refurbished, or recycled, preserving embodied energy.
- Future‑proof flexibility: As family needs shift, walls, roofs, or entire sections can be swapped without invasive demolition.
- Financial upside: High‑quality, recoverable elements retain resale value, turning the home into a dynamic asset.
- Environmental impact: Reducing landfill waste and extracting fewer virgin resources aligns with ESG goals that many clients now demand.
Think of it as building a puzzle where each piece knows its place and can be removed cleanly when you’re ready to reconfigure the picture.
Core Principles of a Disassemblable Home
Designing for disassembly isn’t about a single trick; it’s a holistic philosophy. Below are the pillars that guide every decision, from the foundation up to the roof.
1. Modular Structural Systems
Instead of a continuous slab‑on‑grade, consider prefabricated structural panels that interlock with concealed mechanical fasteners. These panels can be lifted out with a crane, leaving the sub‑grade untouched for future reuse. When you combine this with a raised, insulated floor system, you gain the added benefit of solid footing tactics that protect against settlement while still being removable.
2. Reversible Connections
Traditional nails and adhesives create permanent bonds. Replace them with:
- Mechanical fasteners (bolts, wingnuts) that can be undone without damaging the wood or steel.
- Snap‑fit or interlocking timber joints that lock in place but release with a simple lever.
- Magnetic or suction‑based fixtures for non‑structural elements like cabinetry and shelving.
These connections not only simplify future upgrades but also make on‑site deconstruction faster and safer.
3. Material Passports & Transparent Documentation
A “material passport” is a digital ledger that records the origin, composition, and performance data of every component. By scanning a QR code on a wall panel, a future owner can instantly see:
- Wood species and any treatment chemicals.
- Load‑bearing capacity and certification details.
- Re‑use recommendations and potential resale markets.
Integrating this data with smart building platforms turns each element into a traceable asset, much like the rain‑capture strategies that log water usage for sustainability reporting.
4. Standardized Dimensions & Grids
When every wall panel, floor joist, and roof truss adheres to a common grid (e.g., 24‑inch modules), you create a universal language for construction. This standardization simplifies inventory, speeds up assembly, and ensures that replacement parts are readily available from multiple suppliers.
5. Passive Design Integration
Even as you design for disassembly, you can’t ignore comfort. Incorporate passive solar orientation, natural ventilation, and daylight harvesting in ways that don’t rely on custom‑cut components. For instance, using adjustable shading devices that attach via reversible brackets allows future occupants to tweak daylight without ripping out walls.
Step‑by‑Step Blueprint for Building a Disassemblable Home
Below is a practical roadmap that walks you through the process, from concept to completion.
Step 1: Site Assessment & Foundations
Begin with a thorough site analysis, focusing on soil bearing capacity, drainage patterns, and utility access. Opt for a shallow, prefabricated foundation system—such as a concrete pier grid—that can be removed in sections. This approach mirrors the resilience tactics discussed in foundation repair literature, providing a robust platform while preserving the ability to lift the superstructure later.
Step 2: Develop a Modular Grid
Draft a 24‑inch (or 600 mm) modular grid that will govern all structural and finish elements. Use BIM software to model each component as a separate object, tagging it with its material passport data. This digital twin will later guide deconstruction sequencing.
Step 3: Choose Reversible Fastening Systems
Partner with manufacturers who supply high‑strength bolts, wingnuts, and snap‑fit connectors. Conduct a quick‑release test on sample walls to confirm that you can disengage the joints without splintering the timber or warping steel plates.
Step 4: Source Sustainable, High‑Quality Materials
Prioritize reclaimed or certified‑timber, recycled steel, and low‑VOC finishes. Because each piece may be resold, aesthetics matter. Offer a curated palette of finishes that can be refreshed with simple sanding or recoating, rather than full replacement.
Step 5: Install Integrated Utilities with Detachable Conduits
Run electrical, plumbing, and HVAC lines through dedicated conduit channels that can be unplugged and removed as a whole. Use quick‑connect fittings for water lines and modular duct sections for HVAC. This ensures that when a wall panel is lifted, the utility systems remain intact and ready for re‑routing.
Step 6: Add Smart, Yet Removable, Building Systems
Integrate sensors for temperature, humidity, and structural health directly onto the panels using magnetic mounts. When the panel is removed, the sensors can be transferred to the new location without rewiring. This approach delivers the data benefits of modern smart homes while preserving the disassembly ethos.
Step 7: Document Everything
As each component is installed, scan its QR code and upload the data to a cloud‑based material passport. Include photos, installation dates, and any warranty information. This living document becomes a valuable handover tool for future owners, contractors, or recyclers.
Step 8: Commission & Educate the Owner
Once construction is complete, walk the homeowner through the modular grid, demonstrate how to disengage a panel, and show them how to access the material passport. Offer a simple guide—think of it as a “DIY deconstruction manual”—that empowers them to adapt the home as life changes.
Real‑World Applications & Success Stories
In a pilot project in the Pacific Northwest, a 2,400‑sq‑ft family home was built entirely on a modular grid with reversible connections. When the family needed a home office, they simply removed two wall panels, inserted a pre‑fabricated office pod, and re‑connected utilities in under a day. The reclaimed timber from the removed panels was donated to a local school, offsetting the project’s carbon footprint by an estimated 15 %.
Another case study involved a coastal renovation where rising sea levels threatened the existing foundation. Because the structure sat on a pier grid, engineers lifted the entire superstructure, reinforced the piers, and set the house back 8 feet—all without demolition waste. The project demonstrated how disassembly‑ready design can be a hedge against climate risk.
Integrating Disassembly with Other Sustainable Strategies
Design for disassembly doesn’t exist in isolation. Pair it with complementary sustainability measures for a truly holistic approach:
- Water Harvesting: Use rain‑capture systems that feed into gray‑water loops, reducing potable demand. The modular nature of the roof allows you to upgrade or expand storage capacity without major structural changes.
- Passive Daylighting: Install window frames that can be swapped out for larger glazing as technology advances, ensuring the home stays bright and energy‑efficient.
- Renewable Energy: Mount solar panels on a detachable rack system, making upgrades to higher‑efficiency modules straightforward.
These synergies amplify the benefits of each individual strategy, delivering a home that’s not only adaptable but also increasingly efficient over time.
Overcoming Common Challenges
Transitioning to a disassembly‑first mindset does raise questions. Below are the most frequent concerns and practical solutions.
Cost Perception
Initial material costs can be slightly higher due to specialized fasteners and higher‑grade timber. However, the lifecycle savings—reduced demolition fees, resale value of components, and lower renovation labor—often offset the upfront premium within 5‑7 years.
Regulatory Hurdles
Some building codes still assume permanent construction methods. Work closely with local officials, presenting the modular grid and reversible connection specifications as equivalent to traditional methods. Many jurisdictions are now adopting “performance‑based” codes that focus on safety outcomes rather than specific construction techniques.
Supplier Availability
Finding manufacturers that produce reversible connectors at scale can be a challenge. Build relationships with regional suppliers, or consider co‑op purchasing with other developers to drive demand and secure better pricing.
Owner Education
Homeowners may worry about the complexity of future modifications. Provide clear, illustrated manuals and optional training sessions. Over time, the market will recognize the value proposition, and the learning curve will flatten.
Future Outlook: From Niche to Norm
As circular economy principles gain traction, governments are incentivizing material reuse and penalizing landfill waste. Disassemblable homes align perfectly with these policy shifts, positioning builders who adopt early as industry leaders. Moreover, the data‑rich material passports create new business models—think “component leasing” where high‑grade timber panels are rented out for short‑term projects, then returned for refurbishing.
In my own practice, I now see every new build as a potential “second‑life” asset. The excitement of knowing a wall could one day become a café countertop, or a roof panel could serve as a community garden shed, fuels my design process. It’s a mindset shift from building a static shelter to crafting a dynamic, evolving ecosystem of materials.
Getting Started Today
If you’re a homeowner, ask your builder about reversible connections and modular grids. If you’re a contractor, explore prefab panel manufacturers that offer detachable fasteners. And if you’re a developer, pilot a disassemblable prototype on a single lot—measure the cost, time, and material savings, then scale.
Designing homes for disassembly isn’t just a trend; it’s a strategic response to resource scarcity, climate uncertainty, and the growing demand for flexible living spaces. By embracing this approach, you join a movement that redefines what a house can be—today, tomorrow, and for generations to come.

Kelly Reynolds is a dynamic freelance writer hailing from the picturesque landscapes of Alberta. A master of the written word, she juggles her passion for storytelling with the exhilarating chaos of being a mother to five spirited children. With an impressive portfolio that spans various genres, Kelly captivates readers through her engaging blog posts and thought-provoking articles.
Related Posts
Circular Construction: Turning Waste into Value for Home Builders
A practical guide for contractors on adopting circular construction methods that reduce waste, cut c... Read More
The Evolution of Home Construction: Trends, Innovations, and Best Practices
The home construction industry is evolving rapidly, driven by advancements in technology and changin... Read More

Quiet Homes: Mastering Acoustic Comfort in Modern Construction
Learn the art of acoustic comfort—strategies for sound‑proof walls, flooring, and design choices... Read More
Top Posts

Handyman Services Go Subscription & Remote Diagnostics
This article explores three emerging trends—subscription models, remote AR diagnostics, and upcycling materials—that are reshaping the handyman industry and...Read More

The Future of Design Build: How Sustainable Solutions Are Revolutionizing the Industry
The design build industry is undergoing a significant transformation, driven by the growing demand for sustainable solutions. Learn about the latest trends and ...Read More
Drywall’s Quiet Revolution: Sustainable, Smart, and Ready for the Future
From recycled gypsum panels to embedded sensors and rapid‑finish tools, this guide shows how drywall is becoming a sustainable, smart platform that future‑p...Read More

Unplugged Power: Simple Hacks to Stop Energy Vampires at Home
Learn how to locate and cut out the silent electricity leeches in your house with easy plug‑management tricks, tiny habit changes, and a quick DIY audit....Read More
0 Comments
Post Comment
You will need to Login or Register to comment on this post!