

Why Modular Construction Is Reshaping the Building Landscape
When I first walked onto a bustling factory floor packed with wall panels and ceiling trusses, I realized I was witnessing a shift as dramatic as the introduction of drywall in the ’50s. Modular construction swaps the chaos of on‑site labor for a controlled, repeatable process that delivers rooms—sometimes whole houses—in a matter of weeks rather than months. The numbers speak for themselves: projects that once took a year to complete are now crossing the finish line in half the time, and owners report up to 30 % savings on labor costs. This isn’t a niche trend for tiny homes or vacation cabins; it’s a full‑scale strategy that large developers and custom builders alike are adopting to meet rising demand for speed, quality, and predictability.
Design Freedom Without Compromise
One misconception I hear repeatedly is that modular means “cookie‑cutter.” In reality, the factory environment empowers architects to experiment with complex geometries and high‑performance assemblies that would be prohibitively expensive on a traditional site. Because each component is fabricated to exact tolerances, designers can stack, rotate, and interlock modules in ways that create open‑plan living spaces, soaring ceilings, and seamless indoor‑outdoor transitions. Even the façade becomes a playground: you can integrate reclaimed timber, fiber‑capped panels, or glass curtain walls without worrying about weather delays that typically plague exterior work. The result is a home that feels bespoke, not boxed, while retaining the cost efficiencies of mass production.
Moreover, the modular workflow dovetails nicely with the innovations in high‑strength concrete that are redefining foundations. Instead of pouring a slab after the walls rise, a pre‑engineered concrete slab can be delivered and set in place before the first module arrives, creating a perfectly level platform that eliminates the guesswork of traditional footings. This synergy between smart foundations and prefabricated modules is what makes today’s modular homes feel both sturdy and cutting‑edge.
Factory‑Built Systems: The Hidden Efficiency Engine
Behind the sleek exterior of a modular home lies a meticulously choreographed orchestra of mechanical, electrical, and plumbing (MEP) systems that are assembled in parallel with the structural shell. In the factory, electricians run conduit, plumbers install pipe manifolds, and HVAC technicians pre‑test ductwork—all before the modules ever see daylight. This pre‑installation slashes on‑site re‑work, reduces waste, and ensures that every connection meets the exacting standards of the building code. Imagine the confidence of stepping onto your future porch and knowing that every circuit breaker has already been tested and every pipe pressure‑tested in a climate‑controlled environment.
Because the MEP bundles are sealed within the walls, you also gain superior thermal performance and acoustic insulation, benefits that echo the principles I explored in my earlier deep‑dive on insulation. The tight tolerances mean fewer drafts, less heat loss, and a quieter interior—qualities that are especially valuable in multi‑family projects where comfort is a market differentiator. The factory also allows for the integration of smart home infrastructure at scale, from centralized control panels to low‑voltage wiring for sensors, without the chaos of retrofitting a finished building.
Cost and Timeline Advantages That Matter
From a budgeting perspective, modular construction transforms the traditional “pay‑as‑you‑go” model into a more predictable, milestone‑driven schedule. Because the bulk of the work is completed off‑site, owners receive detailed cost breakdowns for each module, allowing for clearer cash‑flow planning and reducing the risk of unexpected overruns. In my experience, the reduction in on‑site labor hours translates directly into lower insurance premiums and fewer weather‑related delays—a major concern in regions with harsh winters or heavy rains.
The accelerated timeline also has intangible benefits. Homeowners can move in while the surrounding site work—like landscaping or driveway paving—is still underway, meaning they aren’t forced into temporary housing or costly storage solutions. Builders, meanwhile, can stack projects back‑to‑back, maximizing factory capacity and achieving economies of scale that simply aren’t possible when every house is built from scratch on a separate plot.
Challenges: Logistics, Zoning, and Perception
Despite the clear upside, modular isn’t a silver bullet. Transporting large modules from the factory to the build site can be a logistical puzzle, especially when navigating narrow city streets or low bridge clearances. Careful planning is required to schedule deliveries during off‑peak hours, secure proper permits, and coordinate crane operations—all of which add a layer of complexity that traditional builds avoid.
Regulatory hurdles also linger. Some municipalities still cling to outdated zoning codes that don’t recognize modular homes as “permanent” structures, leading to additional approvals or even outright refusals. Overcoming these barriers often means becoming an advocate for change, working with local officials, and presenting case studies that demonstrate compliance and durability. Finally, there’s the perception gap: many homeowners associate “modular” with low‑quality housing. Education, transparent communication, and showcasing high‑end finishes are essential to shift that mindset.
Real‑World Lessons From My Latest Build
Last spring I partnered with a regional developer on a 12‑unit townhome project that leaned heavily on modular construction. We began by selecting a factory known for its precision CNC‑cut panels and integrated MEP assemblies. The design called for a mix of open‑plan living areas, a two‑story master suite, and a rooftop garden—a combination that would have taken months to coordinate on a conventional site.
Because the modules arrived fully wired and plumbed, our on‑site crew spent their time focusing on site preparation, foundation work, and final finishes. The entire building envelope was sealed within ten days of the first module’s arrival, and the rooftop garden was installed while interior work was still wrapping up. The client praised the speed and the fact that the project stayed under budget, and the local press highlighted the “smart, sustainable” nature of the development—an accolade that reinforced my belief in modular’s growing relevance.
Looking Ahead: AI‑Driven Design and 3D‑Printed Modules
What excites me most is how emerging technologies are poised to supercharge modular construction. AI algorithms can now analyze site constraints, climate data, and material costs to generate optimized floor plans that balance daylight, energy efficiency, and structural performance. When those designs are fed into CNC routers or 3D printers, manufacturers can produce custom‑shaped panels that were once thought impossible, all while maintaining the repeatable quality that defines the modular approach.
Imagine a future where a homeowner uses a simple app to tweak room dimensions, select finishes, and instantly see a cost estimate that updates in real time. The factory would then print or cut the components, assemble them on a conveyor, and ship the finished modules to the site—turning what used to be a months‑long process into a matter of weeks. This convergence of digital design, advanced fabrication, and modular logistics promises homes that are not only faster to build but also smarter, more adaptable, and truly personalized.
Actionable Steps for Homeowners Ready to Go Modular
If you’re considering a modular build, start with a clear vision of your priorities—whether it’s speed, sustainability, or design flexibility. Engage an architect who has experience translating concepts into factory‑ready drawings, and ask for examples of their previous modular projects. Next, research local zoning ordinances; some areas require a variance for modular homes, so early dialogue with the planning department can save headaches later.
Finally, request a detailed cost breakdown that separates factory production from on‑site work, and compare it against a traditional bid. Look for opportunities to bundle smart home infrastructure, such as the solutions highlighted in my smart home hacks guide, into the modular package—this often yields additional savings. By treating the modular process as a collaborative partnership rather than a black‑box transaction, you’ll harness its full potential and end up with a home that feels both cutting‑edge and deeply personal.

Craig Brett is a freelancer with a passion for the outdoors. His love for nature inspires his work, bringing authentic and engaging perspectives to projects related to outdoor activities, adventure, and environmental topics.
Related Posts
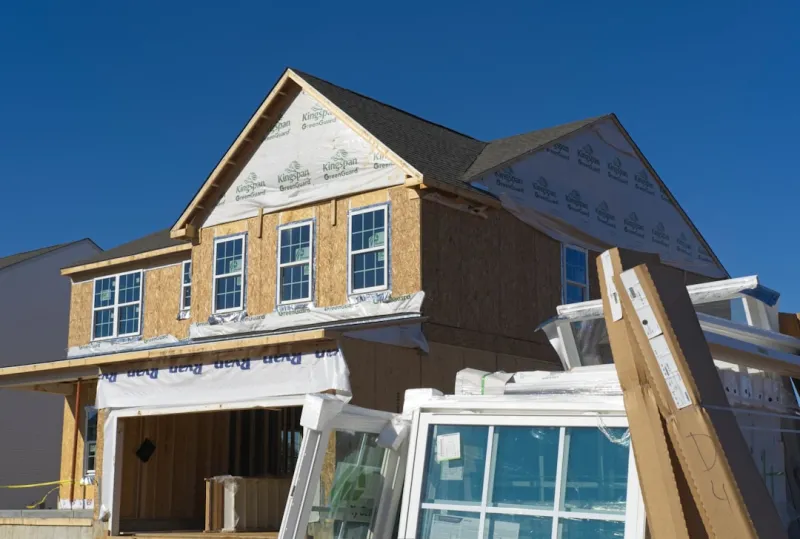
The Evolution of Home Construction: Trends, Innovations, and Best Practices
The home construction industry is evolving rapidly, driven by advancements in technology and changin... Read More
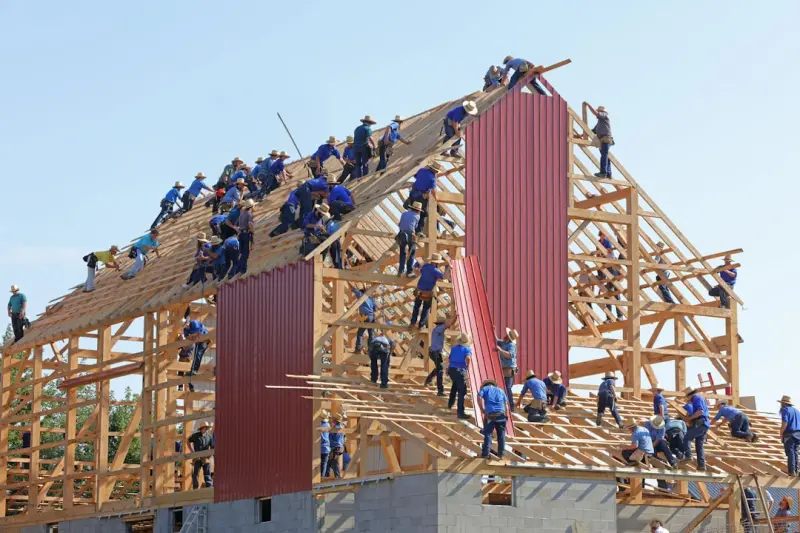
Quiet Strength: Building Acoustic‑Smart Homes
Explore the art of building homes that silence the outside world while staying green and energy‑ef... Read More
The Evolution of Sustainable Home Construction: Trends and Innovations
Learn about the evolution of sustainable home construction, including the latest trends and innovati... Read More
Top Posts
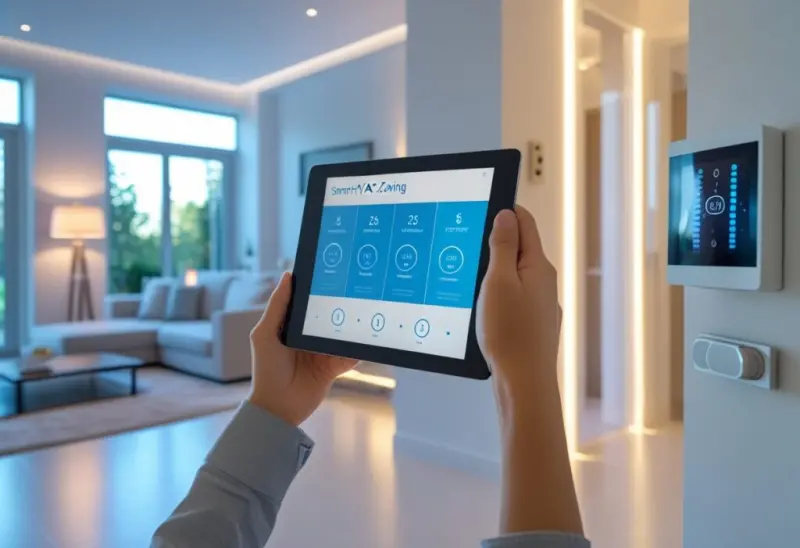
Zoning Your Comfort: A Fresh Take on Smart HVAC Strategies
Learn why traditional HVAC falls short and how zoning, smart thermostats, and efficient maintenance can deliver personalized comfort, lower costs, and a greener...Read More

Rediscovering Heritage: A Hands‑On Guide to Restoring Historic Home Details
Discover a practical, step‑by‑step approach to reviving original plaster, hardwood floors, and brickwork, blending traditional craftsmanship with modern eff...Read More
Resilient Home Design: Building for Tomorrow’s Climate Challenges
A deep dive into designing homes that withstand extreme weather, integrate renewable energy storage, and adapt to changing family needs, showcasing practical st...Read More
The Rising Trend of Sustainable Appliance Repair
Appliance repair is booming as homeowners seek greener, cost‑effective solutions. Learn the latest trends, essential tools, and maintenance habits to keep you...Read More
0 Comments
Post Comment
You will need to Login or Register to comment on this post!