

Why Modular Construction is the Game‑Changer Homebuilders Have Been Waiting For
When I first stepped onto a construction site fresh out of apprenticeship, the roar of a concrete mixer and the smell of wet timber were the soundtrack of my ambition. Fast forward three decades, and the same sites now hum with robotics, data streams, and prefabricated panels that slide into place like giant Legos. The shift isn’t just cosmetic—it’s a wholesale rethinking of how we build homes from the ground up.
From Blueprint to Building Block: The Evolution of Prefab
Prefabrication isn’t new. In the 1940s, the U.S. government shipped entire houses to soldiers returning from the front lines. What’s different now is the marriage of digital design, precision manufacturing, and a supply chain that can adapt to on‑the‑fly changes. Today, a homeowner can walk into a design studio, select a floor plan, tweak finishes on a tablet, and watch a 3‑D model morph in real time. That model then drives CNC machines, robotic welders, and climate‑controlled factories that produce wall panels, roof trusses, and even entire bathroom pods with millimeter accuracy.
Why Builders Are Betting on Modular
Speed. A traditional stick‑built home can take anywhere from eight months to two years, depending on weather, labor availability, and material delays. A modular project, on the other hand>, can be erected in a fraction of that time because the majority of work happens off‑site, sheltered from the elements.
Quality Control. In a factory setting, each component is inspected multiple times—by both human eyes and machine vision systems—before it ever sees a foundation. This reduces the probability of on‑site re‑work dramatically.
Cost Predictability. With a locked‑in bill of materials and a fixed production schedule, surprise cost overruns become the exception rather than the rule. Homeowners can budget with confidence, and lenders appreciate the reduced risk.
Sustainability. Factories generate less waste than a chaotic site, and the precision of prefabrication means fewer off‑cuts. Moreover, the ability to recycle modules at the end of a home’s life cycle is an emerging advantage that aligns with circular‑economy principles.
The Role of Digital Twins and AI-driven design‑build workflows
One of the most exciting developments is the integration of digital twins—exact virtual replicas of a physical building—into the construction process. As soon as a design is approved, AI algorithms generate a fully coordinated BIM (Building Information Model) that tracks every screw, conduit, and insulation layer.
This model isn’t static. Sensors embedded in the factory and on‑site feed real‑time data back to the digital twin, allowing engineers to spot potential clashes before they materialize. For example, if a plumbing route conflicts with an electrical conduit, the AI suggests alternative pathways, optimizing the layout for both performance and cost.
What’s more, the digital twin becomes a living document after the homeowner moves in. Integrated with smart home platforms, it can predict maintenance needs, suggest energy‑saving settings, and even help resale agents showcase the home’s as‑built accuracy to prospective buyers.
Plug‑and‑Play Power: Bringing plug‑and‑play electrical grids to Residential Projects
Modular construction isn’t just about walls; it’s about rethinking the entire infrastructure. In the same way that offices are embracing modular power distribution, new homes are being wired to accept plug‑and‑play electrical grids. Instead of a tangled web of circuits, you get a clean, modular backbone that can be expanded or reconfigured without digging up walls.
This approach dovetails perfectly with the rise of electric vehicles (EVs). Homeowners can install an EV charger module that simply snaps into the grid, drawing power from a dedicated busbar. As renewable energy storage becomes more affordable, these grids can also accommodate home battery systems, solar inverters, and even micro‑hydro generators, turning the house into a self‑sufficient power hub.
Design Freedom Within a Factory Frame
One lingering myth is that prefabricated homes look like cookie‑cutter boxes. The truth is the opposite: modular construction actually expands design freedom. Because each module is fabricated in a controlled environment, architects can incorporate complex curves, high‑end finishes, and custom joinery that would be prohibitively expensive on a traditional site.
Take the example of a living‑room wall that doubles as a built‑in bookshelf with integrated LED lighting. In a stick‑built home, you’d need skilled carpenters on site, extending the schedule. In a modular setup, that wall is CNC‑cut, pre‑wired, and pre‑finished in the factory, then shipped ready for installation.
Logistics: The Unsung Hero of Modular Success
Transporting large modules from factory to site used to be a logistical nightmare, fraught with permits, road closures, and the dreaded “bridge weight limit” call. Today, manufacturers employ sophisticated logistics software that optimizes routes, selects appropriate trailer sizes, and even schedules deliveries during low‑traffic windows.
This precision reduces the carbon footprint of transportation and ensures that modules arrive on‑time, ready for a swift craned placement. Some companies now use “just‑in‑time” delivery models, where modules arrive the same day they’re needed, eliminating on‑site storage constraints.
Case Study: The “Eco‑Smart” Suburban Retreat
Last spring, I consulted on a 2,400‑square‑foot family home built entirely from modular components in a mid‑size city. The client wanted a modern aesthetic, low energy consumption, and a construction timeline that wouldn’t disrupt their neighborhood.
- Design Phase: Using a digital twin, the homeowners selected a split‑level layout with a cantilevered deck. The AI flagged a potential wind load issue, prompting a reinforcement of the deck’s support beams before the factory cut any steel.
- Manufacturing: Wall panels, floor joists, and roof trusses were produced in a climate‑controlled facility. Each panel arrived pre‑insulated with a high‑R value, and the roof came with integrated solar tiles.
- Installation: Over a single weekend, a crane placed the modules onto a poured slab foundation. The plug‑and‑play electrical grid was connected in under two hours, and the smart thermostat was calibrated through the digital twin interface.
- Outcome: The home was fully occupied within 21 days of foundation pour—a timeline that would have taken months under traditional methods. Energy usage in the first year was 35% lower than comparable homes, thanks to the factory‑installed insulation, solar roof, and intelligent power distribution.
This project illustrates how modular construction, when paired with digital intelligence, can deliver on the promise of speed, quality, and sustainability.
Addressing Common Concerns
“Will a modular home feel cheap?” Not at all. The perception of cheapness stems from early, low‑budget prefab attempts. Modern modules use high‑grade materials—engineered timber, steel framing, and premium finishes—that rival or exceed traditional builds.
“What about customization?” As highlighted earlier, the design stage is highly collaborative. Clients can choose from a vast library of finishes, fixtures, and structural variations. The factory’s flexibility means that even a one‑off design can be accommodated without prohibitive cost.
“Are there zoning or code hurdles?” Most jurisdictions have updated their building codes to recognize modular construction. In fact, the repeatable nature of factory‑built modules often simplifies inspections, as the components have already passed rigorous factory quality checks.
The Future: Integrating Biophilic Elements and Adaptive Facades
The next wave will see modular homes that not only arrive quickly but also breathe. Imagine a façade system composed of interchangeable panels that can host vertical gardens, solar shading devices, or living walls, all pre‑wired for irrigation and power. These adaptive facades could be swapped out seasonally, providing both aesthetic variety and performance tuning.
Biophilic design—bringing natural elements into the built environment—can be baked into the module design from the start. Pre‑fabricated skylights, operable window modules, and integrated indoor‑outdoor flow zones become standard offerings, rather than afterthoughts.
Conclusion: The Time to Embrace Modular Is Now
Home construction is at a crossroads. On one side lies the traditional, labor‑intensive method that struggles with supply chain volatility and rising costs. On the other sits modular construction, a system that leverages precision manufacturing, AI‑driven design, and plug‑and‑play infrastructure to deliver homes that are faster, better, and greener.
For builders willing to invest in the technology and for homeowners who crave certainty and sustainability, the modular path is no longer a niche—it’s fast becoming the mainstream. As we continue to refine digital twins, integrate smart power grids, and explore adaptive, biophilic façades, the homes of tomorrow will be built today—piece by piece, in the factory, and then assembled on site with the precision of a watchmaker.

David MacKinnon is a dynamic freelance writer known for his captivating storytelling and keen insights into the world of technology. With a passion for exploring the intersection of innovation and everyday life, he crafts engaging narratives that not only inform but also inspire his readers.
Related Posts
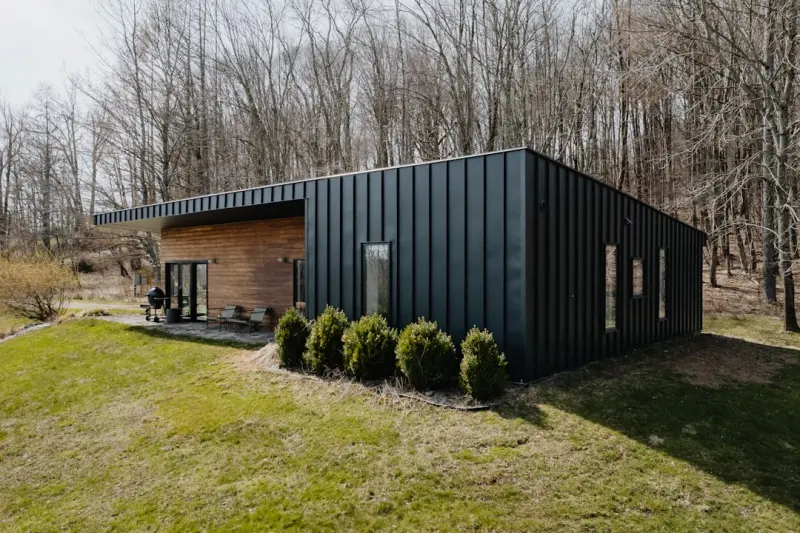
Modular Mastery: Reimagining Home Construction for Speed and Sustainability
Modular construction is redefining residential building by offering rapid timelines, lower waste, an... Read More
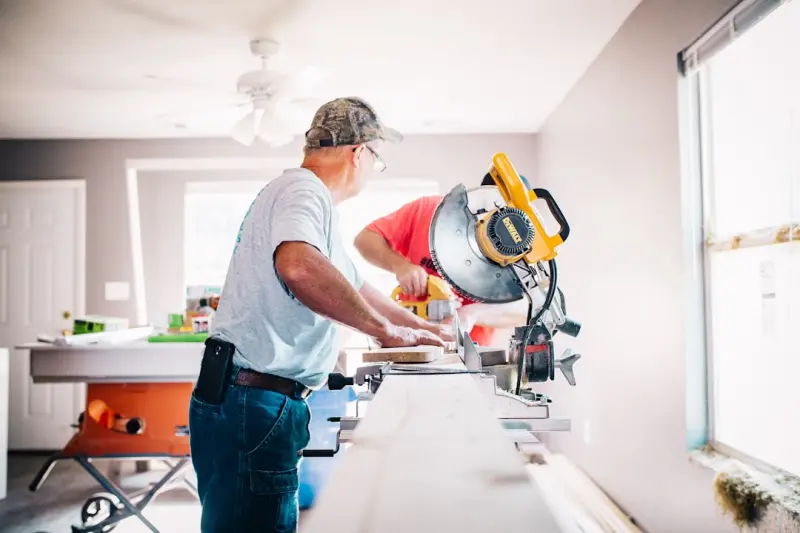
Future‑Proofing Your Home: Construction Strategies for Aging in Place
Discover how to design and build homes that gracefully accommodate aging occupants through flexible ... Read More
Building the Future: 3D‑Printed Walls, Circular Design, and Digital Twins
A deep dive into three converging trends—3D‑printed structural elements, circular material strat... Read More
Top Posts

Concrete as a Design Powerhouse: From Slabs to Sustainable Statements
Discover the hidden potential of concrete—from eco‑friendly mixes and stunning finishes to DIY projects and future tech—turning ordinary slabs into design...Read More
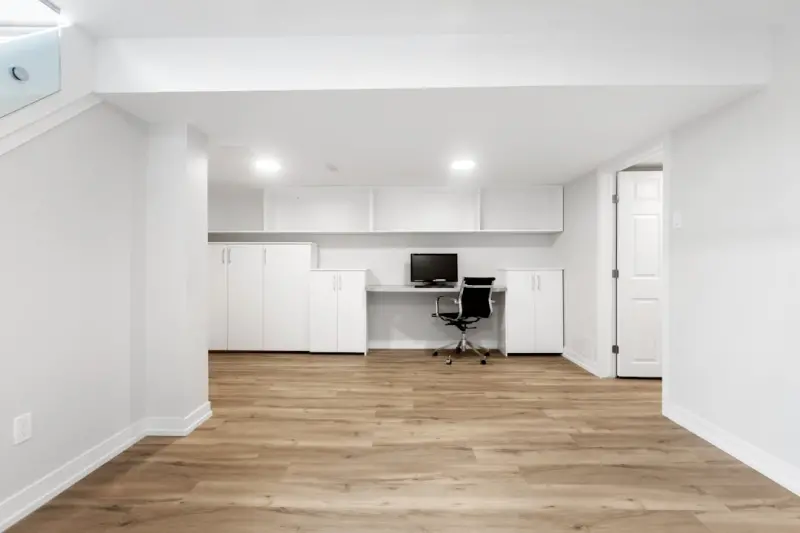
Transform Your Basement into a Multifunctional Entertainment Hub
Learn the step‑by‑step strategy to redesign your basement into a versatile entertainment space—covering layout, lighting, soundproofing, smart integration...Read More

The Hidden Power of Clean Ductwork: A New Frontier for Indoor Health and Performance
Clean ductwork is the unsung hero of modern buildings, driving healthier indoor air, lower energy bills, and smarter maintenance. Learn how predictive cleaning ...Read More

Dynamic Insulation: Turning Passive Barriers into Active Energy Managers
A deep dive into the next wave of insulation technology, showing how sensors, phase‑change materials, and smart retrofits transform walls and roofs from stati...Read More
0 Comments
Post Comment
You will need to Login or Register to comment on this post!