

Why Foundations Deserve More Than a Quick Pour
When I first lifted a shovel on a remodel site, I quickly realized that a foundation isn’t just a slab of concrete—it’s the silent negotiator between the earth and the home’s future. Every crack, every shift, every moisture surge can be traced back to decisions made at ground level, and those choices echo through the building’s lifespan. My years of troubleshooting sagging decks and uneven floors taught me that a well‑thought‑out base saves time, money, and sleepless nights, turning a project from a stressful scramble into a confident build.
Reading the Soil Like a Storybook
The ground beneath your property is a living manuscript, and the first chapter you must decipher is its composition. Clay, sand, and loam each have distinct load‑bearing capacities, drainage rates, and expansion tendencies, meaning a one‑size‑fits‑all foundation plan rarely works. I start every site with a simple hand‑trowel test, then follow up with a professional geotechnical report if the soil feels “off‑kilter.” Understanding whether your soil swells after rain or settles under weight informs everything from footing depth to the type of reinforcement you’ll need later on.
Managing Moisture Before It Manages You
Moisture is the invisible antagonist that can undermine even the strongest concrete, so I treat water control as a non‑negotiable phase of foundation work. Installing a perimeter French drain, sealing the footing with a polymer‑based waterproofing membrane, and grading the site to divert runoff are steps that I never skip. When moisture finds a way into the sub‑grade, it can cause hydrostatic pressure, leading to cracks or, worse, mold growth that seeps up into living spaces. By addressing drainage at the trench level, you protect both structural integrity and indoor air quality for years to come.
Selecting the Right Foundation System for Your Project
Choosing between a slab‑on‑grade, crawl space, or full basement isn’t just a matter of budget—it’s a strategic decision that aligns with climate, soil, and intended use of the space. In warm, dry regions, a thick insulated slab often provides the most efficient thermal envelope, while colder zones benefit from a raised crawl space that offers access to utilities and reduces frost‑heave risk. For homeowners seeking additional living area or storage, a basement adds value but demands careful waterproofing and proper footing depth. My rule of thumb: match the system to the site’s natural tendencies, not the other way around.
Reinforcement Techniques That Turn Concrete Into a Superhero
Concrete on its own is strong in compression but weak in tension, which is why reinforcement is the secret sauce of durable foundations. I routinely combine welded wire mesh with strategically placed rebar to create a lattice that distributes stress evenly across the slab. For projects where weight or seismic activity is a concern, I turn to fiber‑reinforced polymers that add tensile strength without adding bulk. The right mix of steel and fibers transforms a plain slab into a resilient platform capable of handling heavy loads and subtle shifts, dramatically reducing the risk of future cracking.
Sustainable Materials: Building Green from the Ground Up
Going green starts at the foundation, and I’ve found that integrating recycled aggregates and low‑carbon cement can slash a project’s environmental footprint without sacrificing performance. When I need a decorative finish, I often reference sustainable paving ideas that blend reclaimed stone with permeable designs, allowing rainwater to seep back into the soil naturally. These choices not only meet green building certifications but also enhance drainage, reduce heat island effect, and create a more harmonious relationship between the structure and its surroundings.
Thermal and Energy Considerations Beneath the Floor
Embedding radiant heating or insulation directly into the foundation can dramatically improve a home’s energy efficiency, a strategy I champion on most new builds. A layer of rigid foam board beneath a slab reduces heat loss, while a network of PEX tubing delivers consistent warmth without the bulk of traditional radiators. By addressing thermal performance at the sub‑grade level, you eliminate drafts, lower utility bills, and create a comfortable indoor environment that feels like a warm embrace on chilly mornings.
Inspection, Maintenance, and the Long‑Term Relationship with Your Base
Even the most meticulously poured foundation deserves periodic check‑ups, especially after extreme weather events. I schedule a visual inspection each spring, looking for signs of settlement, moisture intrusion, or corrosion of reinforcement. Minor cracks can often be sealed with epoxy fillers before they widen, and any drainage issues should be corrected immediately to prevent water pooling. Maintaining a log of inspection dates, observed conditions, and remedial actions creates a valuable record that informs future repairs and can even boost resale value.
Putting It All Together: Your Blueprint for a Future‑Proof Base
From soil analysis to sustainable material selection, each step in the foundation process is a building block for longevity and peace of mind. I encourage every homeowner and contractor to treat the foundation as a living system—one that requires thoughtful design, precise execution, and ongoing care. By integrating the strategies outlined here, you’ll lay a groundwork that not only supports the weight of your structure but also the aspirations you have for it. Ready to dig deeper? Let’s turn those plans into a solid reality.

Related Posts
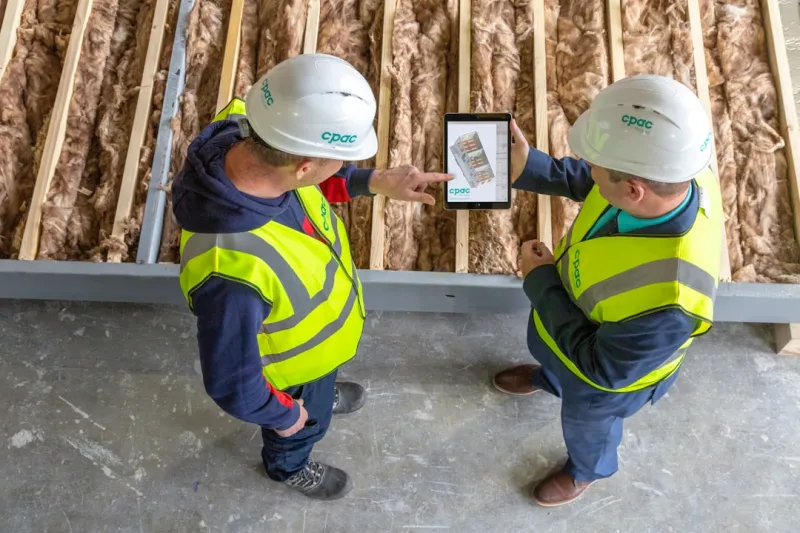
The Foundation of Sustainable Construction: Why Energy Inspections Matter
Energy inspections play a vital role in ensuring that buildings are energy-efficient and environment... Read More
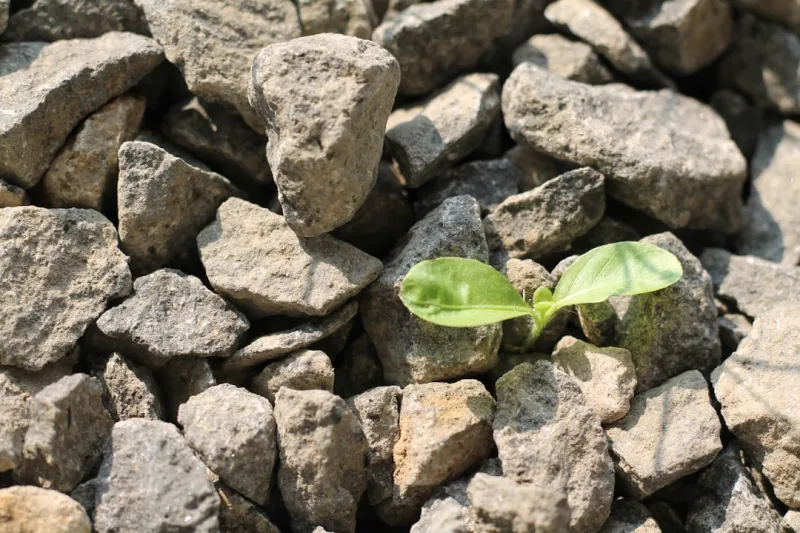
Building a Rock‑Solid, Sustainable Foundation: Lessons from the Trenches
A veteran contractor shares his hands‑on guide to creating durable, sustainable foundations—cove... Read More
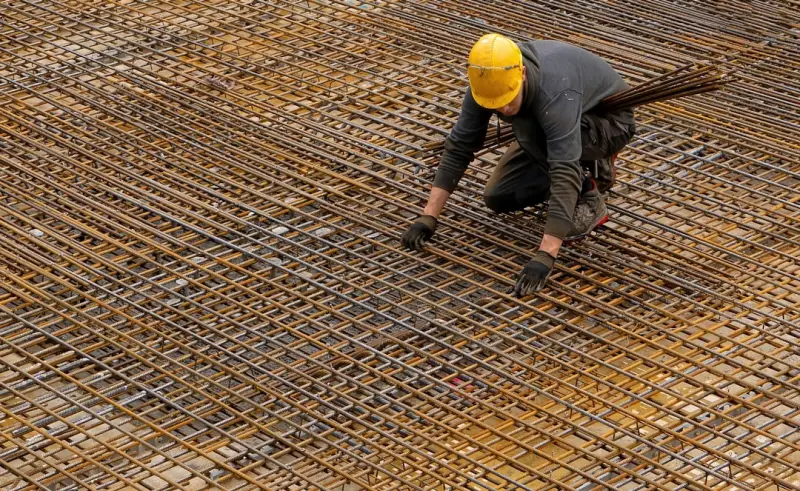
Building a Climate‑Smart Foundation: Resilience, Sustainability, and Future‑Proof Design
Learn why a climate‑first foundation strategy, smart sensors, and regenerative landscaping are ess... Read More
Top Posts
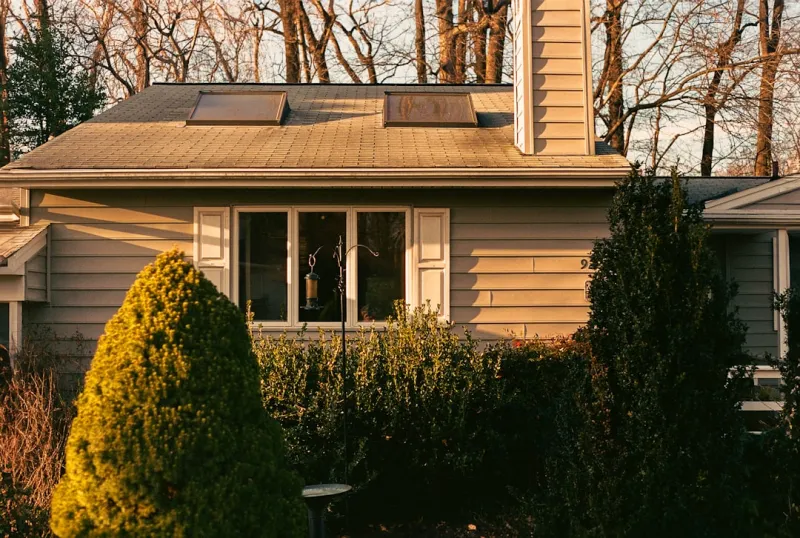
Embracing Sustainable Home Additions: A Guide to Eco-Friendly Expansion
Learn how to create a sustainable home addition that benefits both you and the environment. Get expert insights on eco-friendly design, energy efficiency, and s... Read More
Sustainable Architecture: Crafting Buildings That Breathe and Endure
Discover the architect’s journey toward truly sustainable design—integrating passive strategies, green roofs, smart systems, and lifecycle thinking to build... Read More

The Hidden World of Carpet Cleaning: A Comprehensive Guide
Learn about the often-overlooked world of carpet cleaning and its critical role in maintaining indoor air quality and household hygiene.... Read More
The Future of Tiling: Trends, Innovations, and Best Practices
The future of tiling is exciting and full of possibilities. Learn about the latest trends, innovations, and best practices in tiling, from sustainable materials... Read More
0 Comments
Post Comment
You will need to Login or Register to comment on this post!