
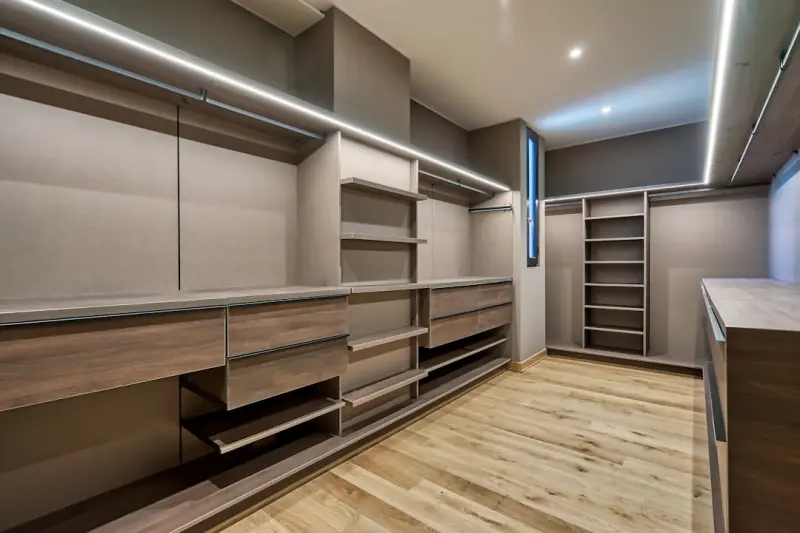
Flexible Closet Architecture: Turning Wardrobe Space into a Productivity Engine
When I first walked into a cramped walk‑in that felt more like a forgotten attic than a functional wardrobe, I realized the true cost of a poorly designed closet isn’t just the missing square footage—it’s the invisible toll on daily routines, mental bandwidth, and even the bottom line of a business. As someone who spends a good portion of my week consulting with offices that rely on efficient storage to keep inventory, staff morale, and client impressions sharp, I’ve learned that a closet can be far more than a repository for coats and shoes. It can be a strategic asset, a micro‑logistics hub, and a subtle statement about how seriously you take the art of organization.
Why Closet Design Deserves a Seat at the Executive Table
In the world of B2B SaaS, we constantly talk about “pipeline efficiency,” “workflow automation,” and “resource optimization.” Yet, many decision‑makers overlook the physical analogue of these concepts—how we store the tools, samples, and marketing collateral that support our digital platforms. A well‑engineered closet can act as a physical manifestation of the same principles we champion in software:
- Predictable access. Just as an API endpoint guarantees data retrieval, a modular shelving system guarantees that the right file or product sample is within arm’s reach.
- Scalable capacity. Cloud services scale on demand; adaptable closet modules expand or contract as inventory fluctuates.
- Data‑driven insights. Sensors can track usage patterns, feeding analytics that inform reorder cycles and space planning.
When these concepts intersect, the result is a closet that not only stores items but also informs business decisions—turning a once‑mundane space into a low‑cost intelligence hub.
Modular Foundations: The Building Blocks of a Future‑Ready Closet
Traditional closets often rely on fixed rods, static shelves, and a single door swing. Modern flexible closet architecture replaces those constraints with interchangeable components that snap together like a well‑designed SDK. Here are the core modules that form the backbone of a truly adaptable wardrobe:
- Adjustable Frame Grid. Think of a 12‑by‑12 inch matrix that can be re‑configured with brackets, brackets, and cross‑bars. It’s the “framework” on which you can add any combination of bins, drawers, or hanging rails.
- Dynamic Shelving Units. Shelves that slide vertically on concealed rails, allowing you to raise or lower storage height without a wrench. Some premium systems even incorporate pneumatic lifts for effortless adjustment.
- Convertible Hanging Zones. Swap a classic rod for a series of pull‑out garment bags, or replace it with a tension‑mounted display rack for seasonal accessories.
- Integrated Lighting and Power. LED strips with motion sensors illuminate the interior the moment you open the door, while built‑in USB‑C ports and wireless chargers keep gadgets powered while you dress.
- Smart Sensors. Weight‑sensitive pads, RFID readers, and humidity monitors feed data to a mobile app, alerting you when a pair of shoes is overdue for cleaning or a fabric is approaching its safe storage humidity.
Because each element is designed to be independent, you can start small—a few hanging rods and a single shelf—and evolve the closet over months or years as needs change. This incremental approach mirrors the agile development cycles we champion in software, reducing upfront capital expense while still delivering long‑term value.
Designing for Multiple Stakeholders: From Sales Reps to Facility Managers
A closet in a corporate setting rarely serves a single user. In my experience, the primary stakeholders include:
- Sales and Marketing Teams. They need quick access to product samples, promotional swag, and client‑specific kits.
- Facilities and Operations Staff. They handle cleaning, maintenance, and restocking, requiring a layout that minimizes travel distance and ergonomic strain.
- Executive Leadership. They look for metrics—how much space is utilized, what turnover rates look like, and whether the closet aligns with sustainability goals.
Balancing these perspectives is where the flexibility of modular closets shines. For example, a set of low‑profile pull‑out drawers can be dedicated to high‑value samples for sales reps, while a higher shelf can house bulk inventory managed by facilities. Meanwhile, the sensor suite provides the executive dashboard that quantifies usage, waste, and space efficiency.
Case Study: Turning a 6‑Foot Walk‑In Into a Multi‑Purpose Hub
One of my recent projects involved a regional office that had a six‑foot walk‑in previously used as a seasonal coat closet. The client needed a space to store:
- Demo kits for three flagship products.
- Swag inventory (branded notebooks, pens, USB drives).
- Personal protective equipment (PPE) for on‑site demos.
- A small “quiet corner” for staff to recharge during busy days.
Using a modular system, we installed a vertical grid with the following configuration:
- A lower tier of lockable cabinets for PPE, each equipped with RFID tags that logged each time a piece was checked out.
- Mid‑level adjustable shelves for demo kits, complete with built‑in power strips and cable management channels.
- Upper pull‑out drawers for swag, labeled with QR codes that synced to the inventory management SaaS, automatically decrementing stock levels on each removal.
- A recessed LED panel that doubled as a calming light source for the quiet corner, coupled with a small acoustic panel to dampen ambient noise.
Within three months, the office reported a 27% reduction in time spent locating demo components, a 15% drop in lost PPE, and a measurable increase in employee satisfaction—thanks, in part, to the dedicated recharge nook. The data from the RFID and QR integrations fed directly into the corporate analytics dashboard, allowing leadership to forecast restock cycles with unprecedented accuracy.
Bridging the Physical‑Digital Divide with AR‑enabled repair platforms
One obstacle many businesses face when upgrading closets is the perceived complexity of installation. This is where augmented reality (AR) tools, highlighted in our earlier piece on handyman hacks, become game changers. By overlaying a digital blueprint onto the physical space via a tablet or headset, technicians can:
- Visualize the exact placement of each module before any drilling occurs.
- Identify structural obstacles—like load‑bearing walls or existing electrical wiring—without invasive probing.
- Receive step‑by‑step guidance that adapts in real time as the installation progresses.
This reduces installation errors by up to 40% and shortens project timelines, delivering ROI faster. Moreover, the AR experience creates a collaborative environment where facilities managers can walk through the virtual design, suggest changes, and approve the final layout without ever needing to draw a single line on paper.
Eco‑Conscious Closets: Aligning Storage With Sustainability Goals
Corporate sustainability is no longer an afterthought; it’s a core metric on the executive scorecard. A closet can support these ambitions in several ways:
- Materials. Choose reclaimed wood panels, recycled aluminum brackets, and low‑VOC finishes. These choices echo the ethos of upcycling seen in our “Reclaiming Heritage” conversation about reused wood, but applied to storage.
- Energy Use. LED lighting consumes a fraction of traditional bulbs, and motion sensors ensure lights operate only when needed.
- Lifecycle Tracking. Sensors can monitor humidity and temperature, extending the lifespan of delicate items and reducing the need for premature replacement.
- Circular Inventory. By integrating QR‑coded bins that feed usage data to a centralized system, you can identify overstocked items and redirect them to donation programs, closing the loop on waste.
When a company quantifies the carbon savings from fewer replacements and reduced energy consumption, the closet transforms from a cost center into a sustainability lever—a narrative that resonates with investors, clients, and employees alike.
Future Trends: Predictive Closet Management and AI‑Driven Recommendations
Looking ahead, the next evolution will be closets that don’t just store—they anticipate. Imagine a system that learns your weekly schedule, notes that you have a client meeting on Tuesday, and automatically surfaces the appropriate presentation kit from the back of the closet while dimming the lights to a professional hue. Or a predictive algorithm that flags a winter coat that hasn’t been used in 60 days, prompting a donation reminder.
These capabilities will likely emerge from the same AI engines powering our “Smart Wallpaper” and “Smart Thermostat” solutions, repurposed for the micro‑environment of a closet. By marrying sensor data with machine learning, the closet becomes a silent assistant that reduces cognitive load and frees up mental bandwidth for higher‑order tasks.
Implementation Checklist: From Concept to Reality
Before you dive into a flexible closet overhaul, run through this concise checklist to ensure a smooth journey:
- Define Stakeholder Needs. Conduct a quick survey of all users to understand what items they store, how often they access them, and any pain points they currently experience.
- Audit Existing Space. Measure dimensions, note load‑bearing walls, and map out any existing utilities (electrical, HVAC) that may impact installation.
- Select a Modular System. Look for vendors offering a proven grid framework, interchangeable accessories, and an open API for sensor integration.
- Plan Sensor Integration. Decide which data points matter—weight, humidity, motion—and choose compatible devices that can feed into your existing analytics platform.
- Leverage AR for Layout Validation. Use an AR app to visualize the final configuration, allowing stakeholders to provide feedback before any physical work begins.
- Schedule Phased Installation. Break the project into manageable phases—structural framing, lighting/power, sensor deployment—so the closet remains partially functional throughout.
- Train Users. Host a brief onboarding session that covers new features, sensor alerts, and best practices for maintaining organized zones.
- Monitor & Iterate. After launch, review usage dashboards monthly, adjust shelving heights, and reassign zones based on real‑world data.
By treating the closet like any other product development cycle—research, prototype, test, iterate—you embed the same rigor that makes SaaS products successful, ensuring that the final solution is both functional and future‑proof.
Conclusion: The Closet as a Competitive Edge
In a marketplace where every minute saved translates to revenue, the humble closet can become a silent driver of efficiency, sustainability, and employee well‑being. By embracing flexible architecture, integrating sensor‑driven insights, and leveraging emerging AR tools, you can transform a forgotten corner of the office into a strategic asset that mirrors the agility of your software solutions.
If you’ve ever felt frustrated by hunting for a missing sample, or watched a colleague fumble through a maze of tangled cords, consider this an invitation to rethink how you store—and how you can store smarter. The ROI isn’t just in the square footage you reclaim; it’s in the time, data, and morale you unlock.

David MacKinnon is a dynamic freelance writer known for his captivating storytelling and keen insights into the world of technology. With a passion for exploring the intersection of innovation and everyday life, he crafts engaging narratives that not only inform but also inspire his readers.
Related Posts
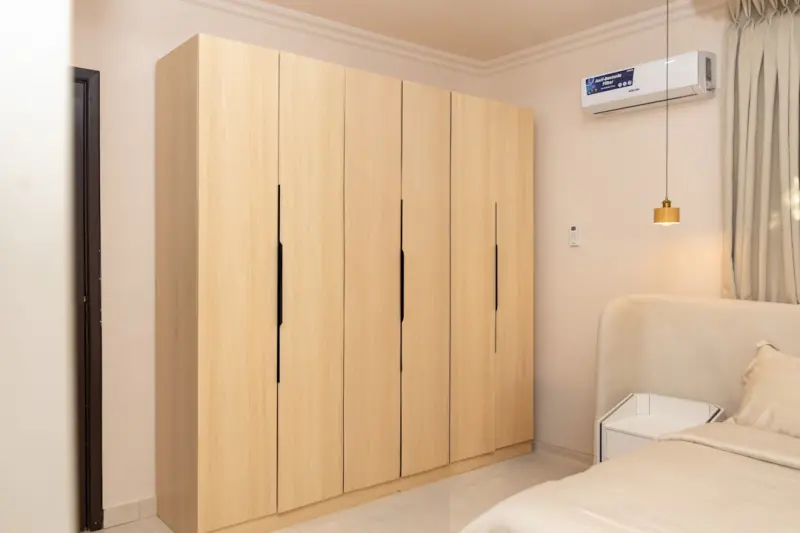
Beyond the Hangers: Crafting a Closet System That Works With Your Life
A deep dive into designing a functional, personalized closet that aligns with daily habits, seasonal... Read More
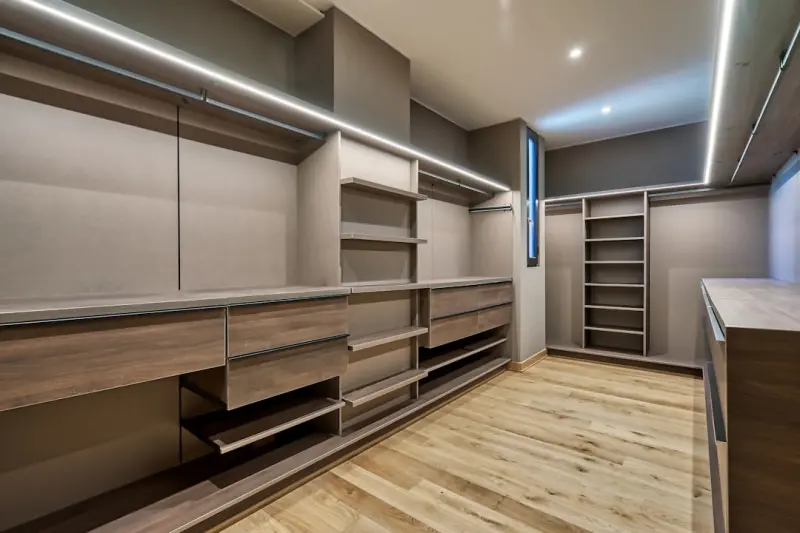
Smart Closets: Turning Hidden Storage Into a Strategic Business Asset
Smart closets go beyond simple shelving, using modular design, IoT sensors, and AI forecasting to tu... Read More
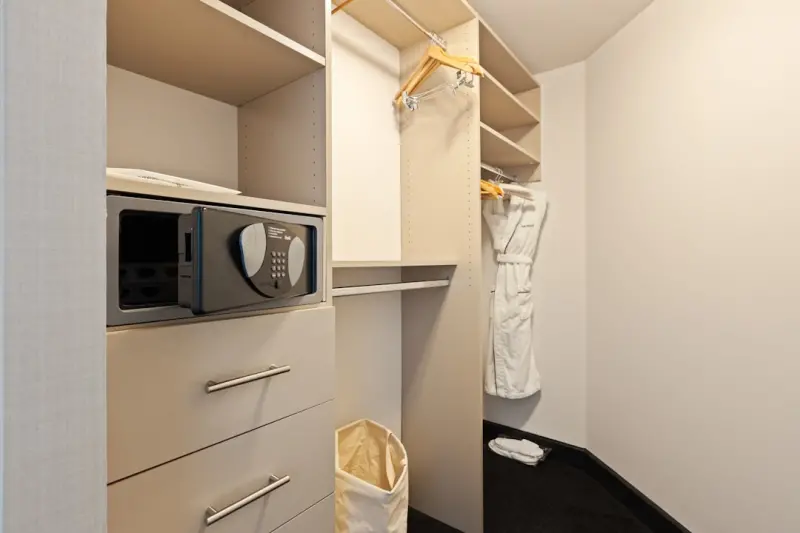
Revolutionizing Closet Storage with Rotating Carousels and Hidden Compartments
A fresh take on closet organization: learn to implement rotating carousels, hidden floor drawers, an... Read More
Top Posts

The Hidden Benefits of Regular Carpet Cleaning: More Than Just Spot‑less Floors
Regular carpet cleaning does more than remove stains—it enhances air quality, prolongs fiber life, cuts energy costs, and creates a healthier, more inviting h...Read More
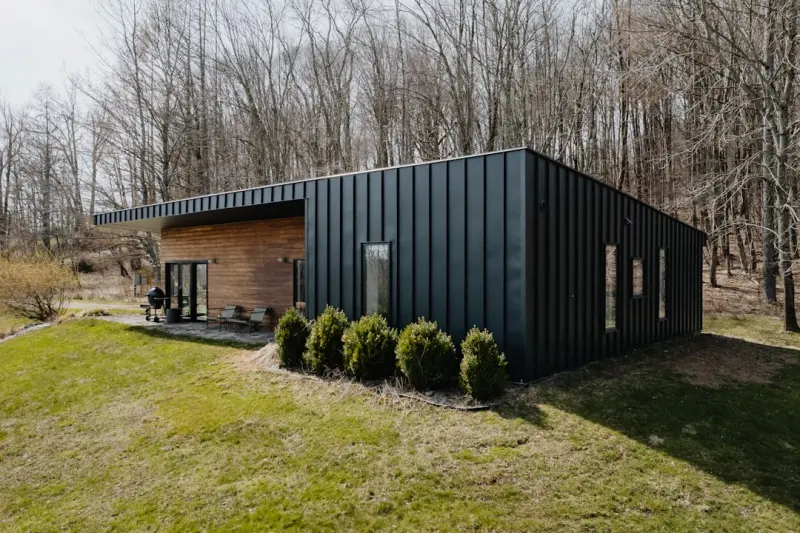
Modular Mastery: Reimagining Home Construction for Speed and Sustainability
Modular construction is redefining residential building by offering rapid timelines, lower waste, and customizable designs, all while seamlessly integrating adv...Read More

Why Your Garage Door Deserves More Than Just a Pull‑Chain
A garage door is more than a utility; it impacts energy bills, security, and curb appeal. Learn the key upgrades that boost performance, aesthetics, and value....Read More

Turning Your Home Into a Weather‑Smart Fortress with Simple Sensors
Discover a proactive, sensor‑driven approach to weatherproofing that detects drafts, moisture, and structural shifts early, saving you money and improving ind...Read More
0 Comments
Post Comment
You will need to Login or Register to comment on this post!