
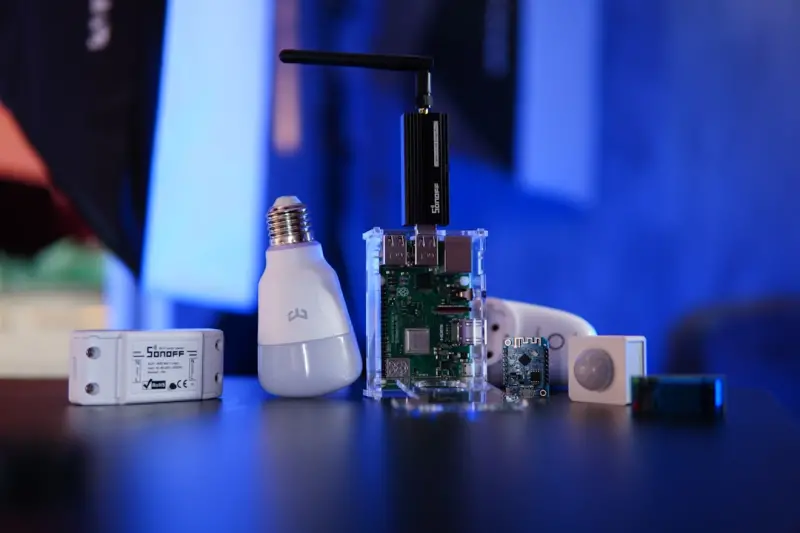
Why Foundations Are No Longer Just Concrete Boxes
When most people think about a building’s foundation, they picture a monolithic slab of concrete, a set of footings, and a handful of rebar. It’s a sensible mental image because, for decades, foundations have been treated as static, invisible platforms whose only job is to keep a structure upright. But the construction industry is waking up to a new reality: the base of a building can be a dynamic, data‑rich, and environmentally active system. As someone who has spent years on job sites, I’ve seen how a smarter foundation can cut costs, improve safety, and even contribute to a building’s energy budget.
The Old Paradigm: “Build and Forget”
Traditional foundations are designed to meet structural codes and survive for a design life of 50 to 100 years. Engineers calculate loads, soil bearing capacity, and settlement tolerances, then pour concrete and walk away. The performance of that foundation is assumed to be acceptable as long as the structure above it doesn’t show obvious signs of distress. This “build and forget” mindset has a few major drawbacks:
- Limited visibility: Once the concrete sets, there’s no easy way to see how it’s behaving under changing loads or environmental conditions.
- Reactive maintenance: Problems are often discovered only after they cause damage—cracked walls, uneven floors, or even structural failure.
- Missed efficiency opportunities: The foundation’s thermal mass, moisture regulation, and potential for integrating renewable systems are rarely considered in the design phase.
These shortcomings are the catalyst for the emerging field of smart foundations.
The Rise of Smart Foundations
Smart foundations embed sensors, communication modules, and advanced materials into the concrete and surrounding soil. The goal is to transform a passive slab into an active platform that continuously reports on its health and contributes to the building’s overall performance. Think of it as giving the foundation a nervous system and a voice.
Key capabilities include:
- Structural health monitoring (SHM): Strain gauges, accelerometers, and ultrasonic sensors detect micro‑cracking, settlement, and vibration patterns in real time.
- Moisture and temperature tracking: Embedded hygrometers and thermistors help manage thermal bridges and prevent freeze‑thaw damage.
- Energy harvesting: Piezoelectric materials can convert foot traffic or soil movement into low‑level electricity to power the sensor network.
- Data integration: Collected data feeds into building management systems (BMS) and cloud analytics platforms, enabling predictive maintenance.
Embedding Sensors for Real‑Time Health Monitoring
Imagine a construction crew finishing a commercial building and, instead of leaving the site, walking away with a dashboard that shows “foundation strain = 0.02%”, “soil moisture = 12%”, and “temperature gradient = 4 °C”. That dashboard is not a futuristic fantasy; it’s already being piloted in several high‑rise projects across the globe.
Typical sensor suites include:
- Fiber‑optic strain sensors: These provide distributed measurements along the length of rebar, offering a continuous view of stress distribution.
- Wireless vibration nodes: Small, battery‑free devices that harvest energy from ambient vibrations and transmit data using low‑power protocols like LoRaWAN.
- Corrosion monitors: Electrical resistance cells that detect early onset of steel reinforcement corrosion, a leading cause of foundation failure.
All the data is aggregated in a cloud platform where machine‑learning algorithms flag anomalies, predict settlement trends, and recommend remedial actions before cracks appear. The result? A shift from reactive repairs to proactive stewardship of the structure’s most critical element.
Sustainable Materials & Carbon Capture at the Base
While sensors provide intelligence, the material composition of the foundation offers an avenue for environmental impact. Traditional Portland cement is responsible for roughly 8 % of global CO₂ emissions. The industry is responding with alternatives that can be integrated directly into foundations:
- Geopolymer concrete: Made from industrial by‑products like fly ash and slag, it can reduce carbon emissions by up to 70 % compared to conventional mixes.
- Carbon‑cured concrete: Exposes fresh concrete to CO₂‑rich environments, permanently sequestering the gas within the matrix.
- Engineered timber piles: When sourced responsibly, they replace steel or concrete footings with a renewable, low‑embodied‑energy material.
These innovations not only lower the carbon footprint of the foundation itself but also improve durability. For instance, geopolymer mixes exhibit superior resistance to chemical attack, reducing the need for future remediation.
Integrating Renewable Energy at the Base
One of the most exciting frontiers is turning the foundation into a renewable‑energy hub. There are three primary strategies:
- Ground‑source heat pumps (GSHPs): By embedding loops within the foundation slab or in the surrounding soil, buildings can tap into stable ground temperatures for heating and cooling. This reduces reliance on fossil‑fuel‑based HVAC systems.
- Solar‑thermal collectors: Some designers incorporate shallow trench collectors beneath the slab, capturing solar heat during the day and storing it in the surrounding earth for nighttime use.
- Piezoelectric energy harvesters: Placed under high‑traffic zones, they convert mechanical stress into electrical energy that can power sensors or feed back into the building’s grid.
These approaches blur the line between structural engineering and energy engineering, delivering a foundation that contributes to a building’s net‑zero goals.
Designing for Climate Resilience
Climate‑induced challenges—flooding, extreme temperature swings, and soil erosion—are reshaping how foundations are designed. Modern standards now demand that foundations not only support loads but also manage water and heat intelligently.
Key design tactics include:
- Permeable sub‑base layers: Allow stormwater to infiltrate, reducing hydrostatic pressure and mitigating flood risk.
- Thermal break membranes: Installed between concrete and soil, they limit heat loss in cold climates and prevent heat gain in hot regions.
- Adaptive footings: Modular steel or composite pads that can be re‑positioned or reinforced as soil conditions evolve over the building’s lifecycle.
By treating the foundation as a climate‑responsive system, owners can avoid costly retrofits down the line.
Learning from smart masonry and insulation strategies
The principles that have propelled masonry into the digital age—sensor‑enhanced bricks, thermally active mortars, and modular construction—apply equally well to foundations. Likewise, the concept of “insulation unlocked” teaches us that hidden layers can become strategic assets. In foundation design, this means viewing the soil‑concrete interface not as a passive boundary but as a performance envelope that can be fine‑tuned with advanced materials and data.
For example, embedding phase‑change materials (PCMs) within the concrete can store thermal energy during peak sun hours and release it during night, flattening temperature fluctuations that often cause differential settlement. When paired with real‑time temperature sensors, the system can be calibrated on the fly, delivering both comfort and structural stability.
Case Study: A Mixed‑Use Development That Went Smart
One recent project in the Pacific Northwest integrated a full suite of foundation sensors, geopolymer concrete, and GSHP loops. Over a 24‑month monitoring period, the building’s BMS reported a 15 % reduction in heating energy compared to a similar building with a conventional slab. Moreover, the corrosion monitors detected early chloride ingress in one corner, prompting a targeted epoxy injection before any visible damage occurred. The owner saved an estimated $120,000 in avoided repairs and energy costs combined.
Practical Steps for Contractors and Designers
Transitioning to smart, sustainable foundations does not require a complete overhaul of every workflow. Here’s a pragmatic roadmap:
- Start with a baseline assessment: Use geotechnical data to identify soil types, water tables, and seismic considerations.
- Choose a sensor package that matches project goals: For high‑rise offices, prioritize strain and vibration monitoring. For residential complexes, moisture and temperature sensors may be more valuable.
- Select low‑carbon concrete mixes: Partner with suppliers who can provide fly‑ash or slag‑based blends, and explore carbon‑cured options for added sequestration.
- Integrate energy loops early: Design GSHP trench layouts alongside footing placement to avoid costly rework.
- Implement a data platform: Whether it’s a proprietary SaaS solution or an open‑source IoT stack, ensure the data can be visualized, stored, and analyzed.
- Train on‑site personnel: Equip foremen and site engineers with the knowledge to interpret sensor alerts and act swiftly.
The Future Landscape: Foundations as Service Platforms
Looking ahead, foundations could evolve into service platforms that offer more than structural support. Imagine a scenario where a building’s foundation rents out excess energy generated by embedded piezoelectrics to neighboring structures, or where the same sensor network supports indoor air‑quality monitoring for the entire campus. The convergence of civil engineering, IoT, and sustainability is setting the stage for a new business model—Foundation‑as‑a‑Service (FaaS).
In this model, owners pay a subscription for continuous health monitoring, predictive maintenance, and energy optimization. The provider—often a technology integrator—maintains the sensor hardware, updates the analytics algorithms, and ensures compliance with evolving regulations. This shift could unlock new financing structures, where foundation upgrades are amortized over the life of the data service rather than front‑loaded as a capital expense.
Conclusion: Building on a Smarter Base
The foundation is no longer the silent, unchanging footnote of a construction project. By embedding sensors, adopting low‑carbon materials, and integrating renewable energy systems, we can turn the base of a building into a living, responsive component that enhances safety, reduces operating costs, and contributes to climate goals. For contractors, architects, and owners willing to embrace this evolution, the payoff is both economic and environmental. The next time you step onto a freshly poured slab, imagine the invisible network of data and sustainability already at work beneath your feet.

Tom Ferguson is a Canadian freelance writer with a passion for storytelling, current events, and thoughtful commentary. Drawing on years of writing experience, he shares engaging insights on a wide range of topics, bringing a uniquely Canadian perspective to his work.
Related Posts

Building a Future‑Proof Foundation: Science, Materials, and Smart Monitoring
A seasoned contractor shares cutting‑edge strategies—soil testing, green materials, and sensor t... Read More
Building Smarter Foundations: Data, Sustainability, and Future‑Ready Strategies
Explore the evolution of construction foundations from static slabs to data‑driven platforms, cove... Read More
Beyond the Concrete: How Smart Foundations Future‑Proof Your Build
A deep dive into emerging foundation technologies—real‑time monitoring, carbon‑reduced mixes, ... Read More
Top Posts
Radiant Floor Heating: Unexpected Health Benefits You’re Missing
Explore the hidden health advantages of radiant floor heating—from better circulation and skin hydration to deeper sleep and cleaner air—plus practical tips...Read More

Window Treatments as Passive Energy Managers: Reducing Costs While Enhancing Comfort
Discover how treating windows as passive energy managers can lower heating and cooling expenses, enhance daylight use, and improve acoustic comfort—all throug...Read More

Drone‑Powered Property Maintenance: Seeing What You’ve Been Missing
Drones are redefining property maintenance by delivering fast, safe, and data‑rich inspections that allow managers to spot issues before they become costly re...Read More
Concrete’s Quiet Revolution: Sustainable, Smart, and Strong
Explore concrete’s evolution into a low‑carbon, smart, and resilient material that’s reshaping sustainable construction and renovation practices....Read More
0 Comments
Post Comment
You will need to Login or Register to comment on this post!