
Why Foundations Are the Unsung Heroes of Smart, Sustainable Buildings
When most people think about a building’s performance, their eyes drift to sleek façades, high‑tech HVAC, or the latest energy‑efficient windows. Rarely do we pause to consider the slab, pilings, or footings that sit quietly beneath our feet. As someone who has spent the last decade walking construction sites, interviewing engineers, and testing new sensor platforms, I’ve come to view foundations not as a static, boring necessity, but as a dynamic platform for resilience, efficiency, and even revenue generation.
The Foundation as a Data Hub
Traditionally, foundations are designed, poured, and then left alone until the building reaches the end of its useful life. That “set‑and‑forget” mindset is changing fast, driven by the same data‑centric thinking that fuels Predictive Property Maintenance: Turning Data Into Dollars. By embedding low‑power vibration, moisture, and strain sensors directly into concrete or steel reinforcement, we can monitor the health of a foundation in real time.
- Early‑stage settlement detection: Small shifts in strain patterns can indicate soil movement long before visible cracks appear.
- Moisture intrusion alerts: Sensors can flag rising water tables or leaks that threaten both structural integrity and indoor air quality.
- Load‑distribution insights: In mixed‑use towers, data helps engineers balance loads across columns, reducing unnecessary over‑design.
The payoff is twofold: fewer emergency repairs and a new line‑item on the building’s operating budget—foundation health as a service. Facility managers can subscribe to a monthly analytics package, gaining predictive alerts and actionable recommendations that translate directly into cost savings.
Designing for Climate Resilience
Climate volatility is no longer an abstract concern; it’s a daily reality for contractors across the continent. Flood‑prone regions, shifting frost lines, and increasing seismic activity demand foundations that can adapt, not just endure. Here are three design strategies gaining traction:
- Elevated Mat Foundations: By raising the primary slab above projected flood levels, we create a buffer that reduces water damage and mitigates insurance premiums.
- Hybrid Pile‑Raft Systems: Combining deep piles for seismic stability with a shallow raft for load distribution offers redundancy. If one system is compromised, the other continues to protect the superstructure.
- Thermal‑Break Concrete: Incorporating phase‑change materials (PCMs) into the concrete mix allows the foundation to absorb and release heat, stabilizing indoor temperatures and reducing HVAC loads.
These techniques are not mutually exclusive; the most resilient projects weave several together, guided by rigorous geotechnical analysis and, increasingly, Zero Waste Construction principles that prioritize reusable formwork and low‑embodied‑carbon concrete blends.
Foundations as Energy Assets
Think about the massive thermal mass of a concrete slab. When we pair that with a geothermal loop, the foundation becomes a heat‑exchange platform. In practice, this means:
- Winter heating: Ground‑source heat pumps draw warmth from the earth, which the slab stores and radiates through radiant floor systems.
- Summer cooling: The same loops can reject heat into the ground, turning the foundation into a passive cooler.
Beyond heating and cooling, some innovators are experimenting with energy‑harvesting foundations. By embedding piezoelectric elements beneath high‑traffic areas—think parking garages or warehouse aisles—each footstep or vehicle pass generates a modest amount of electricity that can power low‑voltage lighting or sensor networks.
Modular Foundations for Faster Construction
Digital permits have already accelerated permitting timelines (Unlocking Speed and Savings). The next frontier is modular foundation components that can be fabricated off‑site, inspected in a controlled environment, and then craned into place. Benefits include:
- Reduced on‑site labor: Fewer crew hours translating to lower safety risks.
- Higher quality control: Factory settings enable precise curing, reducing cracks and increasing compressive strength.
- Scalable repetition: For multi‑unit developments, the same foundation module can be duplicated, cutting design time dramatically.
This approach dovetails nicely with prefabricated wall panels and roof trusses, creating an end‑to‑end off‑site assembly line that slashes construction timelines by up to 30% while delivering consistent performance.
Material Innovation: Beyond Portland Cement
While Portland cement remains the industry workhorse, its carbon footprint is a growing concern. Researchers are turning to alternatives that maintain strength while cutting emissions:
- Geopolymer concrete: Made from industrial by‑products like fly ash, it offers comparable compressive strength with up to 80% less CO₂.
- Hemp‑lime composites: Lightweight, breathable, and carbon‑negative, these mixes work well for low‑rise residential foundations where thermal insulation is also a priority.
- Recycled aggregate: Crushed concrete from demolition sites can replace up to 30% of virgin aggregate, reducing landfill waste and raw material extraction.
Adopting these materials isn’t just about sustainability; it’s also about future‑proofing. As regulations tighten around embodied carbon, developers who have already integrated low‑impact foundations will find themselves ahead of compliance curves and eligible for green financing incentives.
The Economics of Smart Foundations
Let’s talk numbers. A typical commercial slab may cost $8–$12 per square foot. Adding sensor arrays and a data platform typically adds 2–3% to that cost—a figure that seems modest when you consider the potential ROI:
- Reduced emergency repairs: Early detection can cut unplanned downtime by 40% on average.
- Insurance discounts: Insurers are beginning to offer lower premiums for buildings that demonstrate proactive foundation monitoring.
- Extended service life: By maintaining optimal moisture and load conditions, concrete can retain its structural integrity for decades beyond the original design life.
When you aggregate these savings across a portfolio of assets, the payback period often falls within 3–5 years—a compelling case for owners seeking both sustainability and financial performance.
Implementing a Foundation‑First Strategy
If you’re ready to elevate your next project, here’s a practical roadmap:
- Step 1 – Site Assessment: Conduct a thorough geotechnical survey, focusing on soil bearing capacity, groundwater fluctuations, and seismic risk.
- Step 2 – Choose the Right System: Decide whether an elevated mat, hybrid pile‑raft, or modular slab best aligns with site constraints and budget.
- Step 3 – Integrate Sensors Early: Work with sensor vendors during the design phase to embed monitoring points in rebar or formwork.
- Step 4 – Select Sustainable Materials: Evaluate geopolymer or recycled‑aggregate mixes that meet structural requirements while reducing carbon.
- Step 5 – Pair with Energy Systems: Coordinate with MEP engineers to route geothermal loops or piezoelectric harvesters through the foundation.
- Step 6 – Leverage Data Platforms: Deploy a cloud‑based analytics dashboard that translates raw sensor data into actionable alerts for facility managers.
- Step 7 – Document and Certify: Capture performance data for LEED, BREEAM, or other green certifications, and use it to negotiate financing incentives.
By treating the foundation as the first layer of a building’s intelligence stack, you set the tone for a project that is resilient, energy‑smart, and financially sound.
Closing Thoughts
The next generation of high‑performance buildings will be defined not by the flashiness of their façades, but by the silent, data‑rich foundations that support them. When you embed sensors, select low‑carbon concrete, and design for climate adaptation, you’re doing more than protecting a structure—you’re creating a living platform that can evolve with the building over decades. In my experience, the most rewarding projects are those where the groundwork literally becomes the smartest part of the edifice.

When it comes to the world of blogging and writing, Rose DesRochers is a name that stands out. Her passion for creating quality content and connecting with her audience has made her a trusted voice in the industry. Aside from her skills as a writer and blogger, Rose is also known for her compassionate nature.
Related Posts

Digging Deeper: A Hands‑On Guide to Future‑Proof Foundations
A hands‑on guide revealing how to assess soil, manage moisture, choose the right foundation type, ... Read More

Beyond Concrete: Rethinking Foundations for a Greener Tomorrow
A deep dive into sustainable foundation practices, from low‑carbon binders and thermal insulation ... Read More
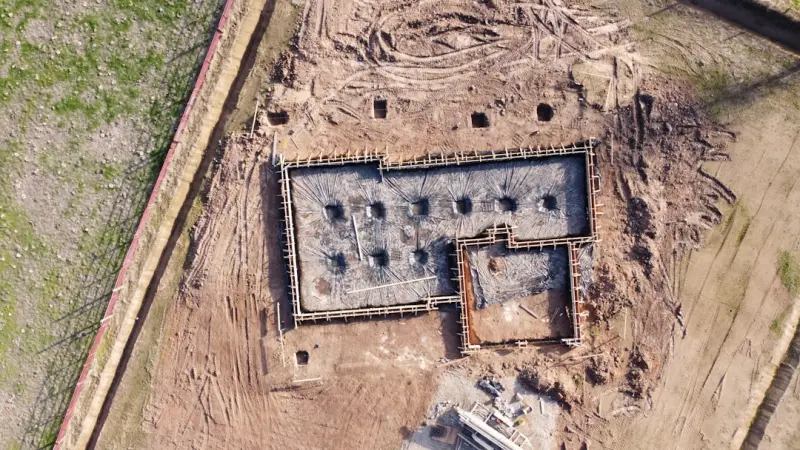
Carbon‑Neutral Foundations: Building Below Ground Without Leaving a Trace
Foundations account for a significant share of a building’s carbon footprint. This article dives i... Read More
Top Posts
Beyond Marble: The Next‑Generation Countertop Playbook
Explore a fresh approach to countertops—mixing recycled materials, integrated technology, and clever edge design—to create kitchens that look stunning and s...Read More
Revolutionizing Kitchen Design: The Future of Countertops
The future of countertops is here. Learn how sustainable materials, innovative manufacturing processes, and smart home renovations are transforming kitchen desi...Read More
Solar Communities: Harnessing Sunlight for Shared Resilience
A fresh look at solar energy shows that when households band together—using microgrids, peer‑to‑peer trading, and intelligent design—the sun becomes a s...Read More

Augmented Reality and Sensor Fusion: The Next Wave in Home Inspections
A deep dive into how augmented reality, drone technology, and sensor networks are transforming home inspections from static checklists into dynamic, data‑rich...Read More
0 Comments
Post Comment
You will need to Login or Register to comment on this post!