
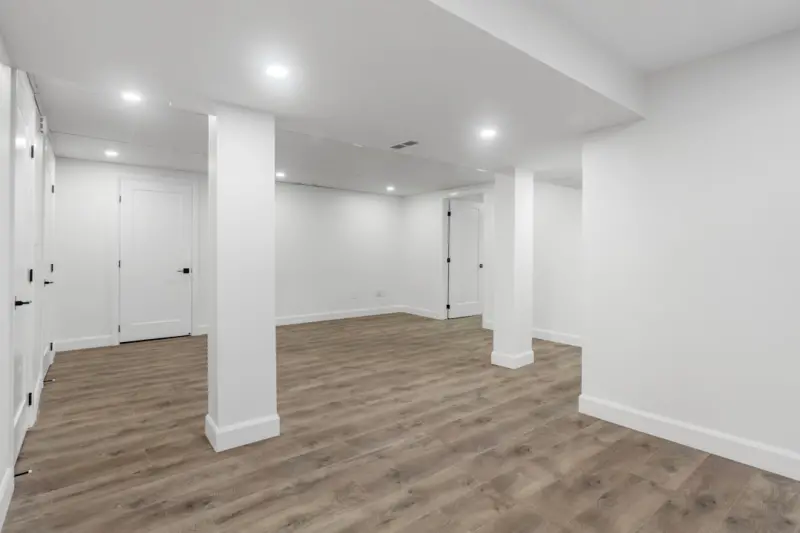
Why Basements Are the Next Frontier for Scalable Business Environments
When most property owners think about expansion, the first words that come to mind are “square footage,” “roof,” or “new construction.” Rarely do they pause to consider the space that lies beneath their feet. Yet the basement, historically relegated to storage or hobby rooms, is quietly becoming the most strategic real‑estate asset for businesses that need flexibility, cost‑efficiency, and a competitive edge.
The Business Case for a Basement‑First Strategy
Every square foot of commercial space carries a hidden cost. Rent, utilities, and maintenance all add up, and the pressure to maximize ROI is relentless. By reimagining the basement as a primary work zone rather than a secondary afterthought, companies can unlock three core advantages:
- Cost Savings: Basements typically command lower lease rates and can be retrofitted at a fraction of the cost of new construction.
- Operational Flexibility: A modular layout lets you reconfigure the space for different functions—team labs, client demo rooms, or even pop‑up retail—without long‑term commitments.
- Brand Differentiation: A thoughtfully designed underground hub sends a clear message: your organization is innovative, resource‑savvy, and willing to think below the surface.
From Blueprint to Reality: The Modular Approach
One of the biggest misconceptions about basements is that they’re rigid, concrete prisons. In reality, the rise of modular construction means you can treat a basement like a giant LEGO set. Prefabricated wall panels, floor‑over‑floor acoustic tiles, and plug‑and‑play utility pods allow you to build, dismantle, and rebuild with minimal disruption.
Consider this workflow:
- Assess structural integrity. A quick engineering review ensures the slab can handle new loads.
- Map out utility corridors. Run power, data, and HVAC in flexible conduit trays that can be rerouted as the space evolves.
- Deploy modular zones. Install demountable partitions that lock into a grid, creating private offices, open collaboration areas, or conference pods in minutes.
- Layer in technology. Integrate sensors for occupancy, air quality, and temperature that feed directly into your property‑management dashboard.
Data‑Driven Comfort: The Role of Sensors and Automation
While the post predictive maintenance piece explores how data can pre‑empt failures, the same principles apply to everyday comfort in a renovated basement. Ambient sensors can detect humidity spikes before they become mold threats, automatically adjusting dehumidifiers to maintain optimal conditions. Occupancy sensors trigger lighting and HVAC only when spaces are in use, driving down energy bills and extending equipment life.
By feeding this data into a central SaaS platform, facilities managers gain a live view of every square foot, enabling them to make informed decisions about space utilization, equipment upgrades, and even future lease negotiations.
Acoustic Excellence: Turning Noise Into a Competitive Advantage
One of the biggest challenges of underground spaces is sound. Basements can amplify footsteps, HVAC hum, and external traffic noise. Rather than seeing this as a drawback, view acoustic engineering as a brand‑building tool. High‑performance acoustic panels not only absorb unwanted noise but also create a polished, professional atmosphere for client meetings and video conferences.
Strategic placement of acoustic baffles along the ceiling and walls can carve out “quiet zones” for focused work, while still preserving open, collaborative areas where teams can brainstorm without echo.
Energy Efficiency: Harnessing the Earth’s Natural Insulation
The earth itself is a massive thermal mass. Properly insulated basements maintain a more consistent temperature year‑round, reducing the load on heating and cooling systems. Pair this natural advantage with high‑efficiency heat‑pump units, LED lighting, and smart thermostats to achieve net‑zero energy consumption for the space.
Beyond sustainability, this approach delivers measurable cost reductions—often 20‑30% lower utility bills compared to above‑ground office floors.
Safety First: Addressing Code and Comfort Simultaneously
Renovating a basement isn’t just about aesthetics; it’s about meeting strict building codes. Egress requirements, fire suppression, and ventilation standards must be meticulously addressed. Modern modular solutions include pre‑certified egress panels and fire‑rated walls that snap into place, ensuring compliance without sacrificing design flexibility.
Don’t forget indoor air quality. A combination of mechanical ventilation and smart CO₂ sensors ensures fresh air circulates, protecting employee health and boosting productivity.
Case Study: A Tech Startup’s Underground Pivot
When a fast‑growing SaaS startup outgrew its leased coworking space, the leadership team turned to their underutilized basement. Within three months, they transformed 3,200 sq ft of raw concrete into a vibrant, modular office that accommodated 50 engineers, a small demo showroom, and a quiet “focus pod” area. By integrating sensor‑driven climate control, they cut their monthly energy spend by 28%.
Key takeaways from this project:
- Start Small, Scale Fast: The modular system allowed the team to add two new pods in a weekend as headcount grew.
- Leverage Data Early: Real‑time occupancy data helped the facilities team allocate desk space efficiently, avoiding wasted square footage.
- Showcase Innovation: The demo showroom, built with glass‑fronted modular walls, became a client‑winning asset, proving that a basement can be a high‑visibility, high‑impact space.
Integrating Digital Twins for Ongoing Optimization
Digital twins aren’t just for large factories. By creating a virtual replica of your renovated basement, you can simulate airflow, lighting, and space usage scenarios before committing to physical changes. This capability, highlighted in digital twins and modular strategies, empowers property owners to experiment with layouts, test emergency egress routes, and forecast energy consumption with pinpoint accuracy.
When a change is needed—say, adding a new conference pod—the digital twin reveals the impact on HVAC load, ensuring the upgrade won’t compromise comfort or efficiency.
The Human Element: Designing for Well‑Being Underground
Beyond technology, the basement must feel inviting. Natural light can be introduced through light‑wells, skylights, or fiber‑optic daylighting systems that channel sunlight from the roof down to the floor below. Biophilic design—incorporating living walls, indoor plants, and natural materials—helps counteract the “cave” sensation and promotes employee well‑being.
Incorporate breakout zones with comfortable seating, coffee stations, and even a small fitness area. When employees have a place to relax and recharge, turnover drops and morale soars.
Future‑Proofing: Preparing for the Unknown
Basement spaces, by nature, are shielded from many external variables—weather, traffic noise, and even urban development pressures. This makes them ideal for long‑term strategic planning. With the right infrastructure—robust power, redundant internet pathways, and scalable HVAC—you can future‑proof the space for emerging needs like AI‑driven workstations, immersive VR labs, or on‑site data centers.
By treating the basement as a living asset rather than a static room, you embed resilience into your business model.
Getting Started: A Step‑by‑Step Checklist
- Conduct a Feasibility Study: Assess structural capacity, water table level, and existing utilities.
- Define Business Objectives: Clarify whether the goal is cost reduction, brand differentiation, or operational flexibility.
- Partner with Modular Experts: Choose a contractor experienced in prefabricated systems and digital twin integration.
- Map Technology Integration: Identify sensor types, data platforms, and automation workflows.
- Plan for Compliance: Ensure egress, fire safety, and ventilation meet local codes.
- Design for Human Experience: Include daylight solutions, biophilic elements, and acoustic treatment.
- Roll Out in Phases: Start with core functional zones, then expand as business needs evolve.
- Monitor and Optimize: Use real‑time data to tweak temperature, lighting, and space allocation.
Conclusion: The Strategic Edge Lies Beneath
In a landscape where every square foot carries a price tag, overlooking the basement is a missed opportunity. By applying modular construction, sensor‑driven automation, and thoughtful design, you can transform an underused area into a high‑impact, cost‑effective hub that fuels growth, attracts talent, and future‑proofs your organization. The next time you draw up a floor plan, flip the page—your most valuable expansion may already be waiting below.

Paul Gray is a dynamic blogger based in Brampton, where he shares his life with his amazing wife, Sarah. Known for his engaging writing style and relatable insights, Paul has carved out a niche in the blogging world that resonates with readers from all walks of life. When he's not crafting captivating posts, you can find him savoring a cold beer or indulging in the latest blockbuster movie. With a friendly demeanor and a passion for storytelling, Paul brings a unique perspective to his work, making him not just a blogger, but a voice for those who appreciate the simple joys of life.
Related Posts
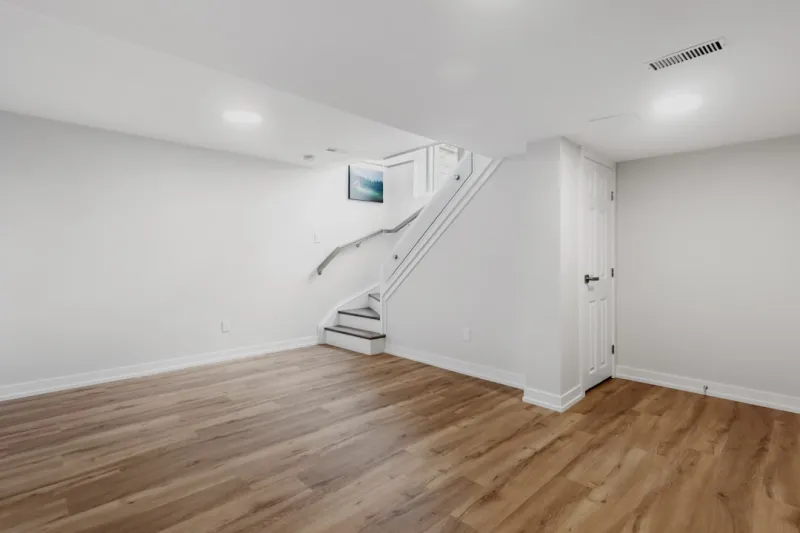
Transforming My Basement: A Sustainable Renovation Journey
A hands‑on walkthrough of turning a neglected basement into a stylish, sustainable living area, pa... Read More
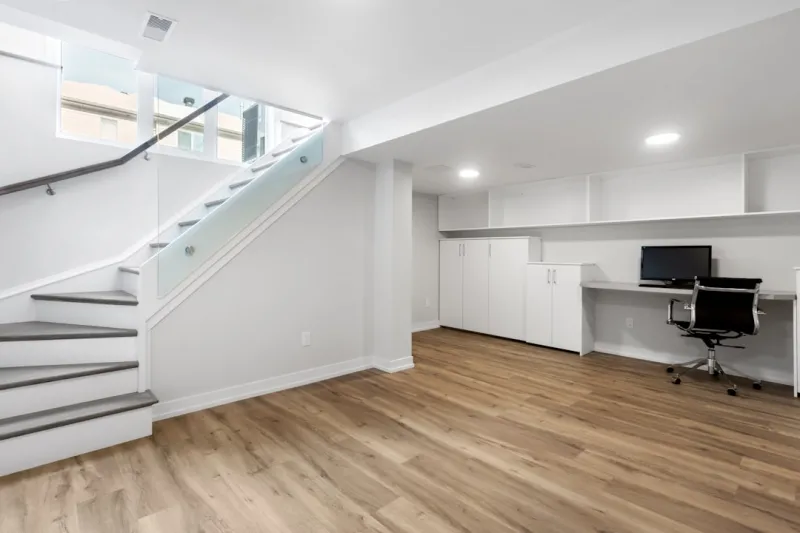
Unearthing Potential: A Paul Gray Guide to Basement Renovations
Transform your unused basement into valuable living space with this expert guide. Learn critical pla... Read More
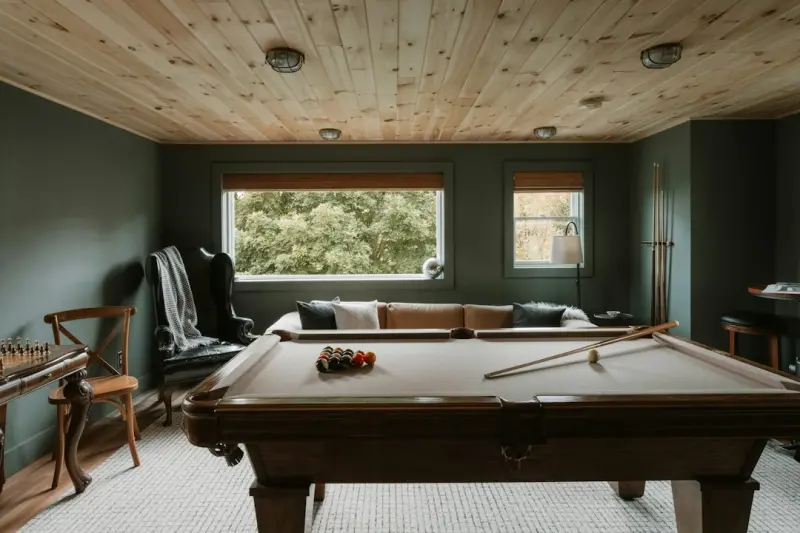
Eco‑Friendly Basement Makeovers: Sustainable Design From the Ground Up
Discover how to turn a dull basement into a green living hub using reclaimed wood, low‑VOC finishe... Read More
Top Posts

Transform Your Closet Into a Productivity Powerhouse
Learn to treat your closet as a command center with modular systems, smart lighting, and simple habits that boost organization, resale value, and daily confiden...Read More

When Gutters Go Smart: Turning Rainfall into a Resilient Asset
A deep dive into how intelligent gutter systems can boost resilience, cut costs, and add sustainability value—complete with design tips, sensor tech, and real...Read More

The Hidden Engine of Handyman Success: Mastering Tool Hygiene
A disciplined approach to tool hygiene transforms a handyman’s reliability, cutting re‑work, boosting client trust, and creating a competitive edge—all wi...Read More
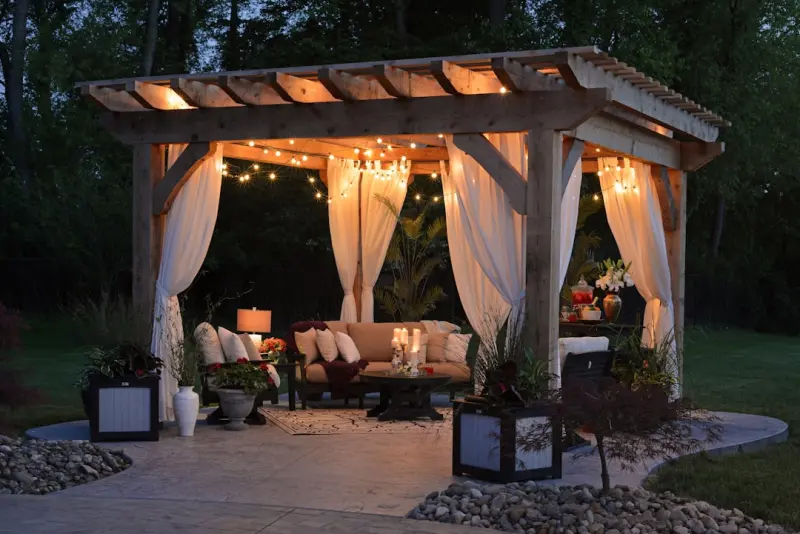
Reimagining Sheds and Gazebos as Creative Outdoor Outposts
Explore how to convert ordinary sheds and gazebos into multi‑purpose outdoor outposts for work, wellness, and community, with step‑by‑step guidance on lay...Read More
0 Comments
Post Comment
You will need to Login or Register to comment on this post!