

Why Basements Deserve a Second Look
For many homeowners, the basement is the forgotten underbelly of the house—a space that stores old boxes, seasonal décor, or worse, a damp, dimly lit cavern. Yet, beneath those concrete slabs lies a canvas of untapped potential. With the right approach, a basement can evolve from a storage pit into a vibrant, multi‑purpose zone that adds real square footage, boosts property value, and enhances daily life.
The Foundations of a Successful Transformation
Before you dive into paint swatches or furniture layouts, start with the fundamentals. A sturdy, dry, and well‑ventilated foundation is the non‑negotiable base for any ambitious redesign.
- Structural integrity: Engage a qualified engineer to verify that walls, beams, and footings can support additional loads, especially if you plan to add heavy fixtures like a home gym or wet bar.
- Moisture management: Conduct a thorough moisture audit. Even if you’ve never noticed leaks, hidden seepage can manifest later as mold or musty odors. A professional can recommend targeted drainage solutions that don’t rely on the generic “waterproofing” kits you see at big‑box stores.
- Ventilation strategy: Proper air exchange is essential. Consider a balanced system that brings in fresh air while exhausting stale air, especially if you’ll host gatherings or install a sauna.
These steps might feel procedural, but they set the stage for a space that feels safe, comfortable, and ready for imagination.
Lighting: From Gloom to Glow
The typical basement suffers from low ceiling heights and few windows, making natural light a scarce commodity. Yet, lighting is the most powerful tool to change perception.
- Layered lighting: Combine recessed ceiling fixtures, wall‑mounted sconces, and floor lamps to create depth. Layering allows you to dial the ambiance up or down with dimmers.
- LED strips and cove lighting: These low‑profile options can highlight architectural features—like a reclaimed brick wall—or simply add a subtle wash of color.
- Light‑well installations: If your home layout permits, carve a light‑well that channels daylight from an upper floor down into the basement. The effect is dramatic and reduces reliance on electric illumination.
Thermal Comfort Without the “Smart” Buzzwords
Basements naturally stay cooler in summer and warmer in winter, but they can feel drafty or overly chilly. A thoughtful approach to temperature regulation keeps the space enjoyable year‑round.
- Radiant floor heating: Installing a hydronic system beneath the subfloor provides gentle, even warmth without noisy vents.
- Insulated wall panels: Rather than traditional drywall, consider insulated panels that also double as acoustic buffers (more on sound later). These panels can act as energy‑saving wall solutions while keeping the basement snug.
- Thermostatic zoning: Pair your heating system with a zone thermostat that treats the basement as a separate climate zone, allowing you to fine‑tune the temperature without affecting the rest of the home.
Sound Management: Crafting a Quiet Retreat
Even if you’re not installing acoustic plaster, controlling sound is crucial—whether you’re building a home theater, a music studio, or a simple family lounge.
- Decoupled walls: Build a secondary wall layer with resilient channels to prevent vibration transmission.
- Soft‑surface flooring: Cork, rubber, or luxury vinyl provide a sound‑absorbing base that also feels comfortable underfoot.
- Strategic furnishings: Plush sofas, heavy drapes, and bookshelves filled with items act as natural sound dampeners, turning the basement into a cocoon of quiet.
Flexible Zoning: One Space, Multiple Roles
The beauty of a basement lies in its ability to host a range of functions without sacrificing flow. Think in zones rather than rooms.
- Open‑plan core: Leave a central area open for social gatherings, workouts, or a play zone.
- Partial walls and sliding panels: Use movable partitions to carve out a private office or a home cinema when needed.
- Vertical storage: Install floor‑to‑ceiling shelving along one wall to keep the open area uncluttered while providing ample storage for seasonal gear, books, or hobby supplies.
Integrating Technology Without Overcomplicating
While the latest tech can be tempting, the goal is to enhance, not overwhelm. Choose a few high‑impact upgrades that align with your lifestyle.
- Wireless audio zones: Deploy a multi‑room speaker system that lets you stream music to the basement without running cables across the floor.
- Smart lighting controls: Simple Wi‑Fi dimmers let you set scenes from your phone or voice assistant, giving you instant mood changes for movie nights or yoga sessions.
- Integrated charging stations: Build discreet power strips into workbenches or bar counters to keep devices powered without unsightly cords.
Sustainable Materials: Beauty Meets Responsibility
Going green doesn’t mean you have to sacrifice style. Choose materials that are both aesthetically pleasing and environmentally conscious.
- Reclaimed wood: Use salvaged planks for accent walls or floating shelves, adding warmth and a story.
- Low‑VOC paints: Opt for paints that emit fewer volatile organic compounds, improving indoor air quality.
- Recycled metal fixtures: Light fixtures or railing made from recycled aluminum give a sleek look while reducing material waste.
Design Inspiration: Themes That Work in the Depths
Below are three curated themes that demonstrate how a basement can become a destination rather than a detention area.
1. The Urban Loft
Expose the concrete slab, add industrial‑style lighting, and incorporate a mix of metal and reclaimed wood furniture. Pair this with a concrete‑polished floor and a polished concrete countertop bar for an authentic city‑vibe.
2. The Wellness Sanctuary
Combine a yoga studio, a meditation nook, and a small sauna. Use soft, diffused lighting, natural textures, and a calming color palette of muted greens and earth tones. A wall‑mounted water feature can introduce the soothing sound of flowing water.
3. The Family Entertainment Hub
Install a large‑format screen, surround‑sound speakers, and modular seating that can be rearranged for game nights or movie marathons. Add a mini‑kitchen with a wet bar to keep snacks within reach, and ensure easy cleanup with durable, water‑resistant flooring.
Budgeting the Dream: Cost‑Effective Strategies
Transforming a basement can range from modest to extravagant. Here’s a tiered approach to keep your project financially realistic.
- Entry level ($10‑$20k): Focus on moisture control, basic lighting, and paint. Use inexpensive but stylish furniture from second‑hand stores.
- Mid‑range ($20‑$50k): Add insulated wall panels, a modest kitchenette, and a quality sound system. Consider a partial wall system for flexible zoning.
- High end ($50k+): Incorporate radiant floor heating, custom millwork, a full home theater setup, and premium finishes like reclaimed hardwood flooring.
For a step‑by‑step guide that walks you through each phase of budgeting, consult this comprehensive renovation playbook. It breaks down timelines, material selections, and contingency planning to keep surprises at bay.
Future‑Proofing: Anticipating Tomorrow’s Needs
Even if you’re only thinking about today’s usage, a smart renovation anticipates change. Consider the following:
- Plug‑and‑play electrical boxes: Install extra outlets and conduit pathways for future tech upgrades.
- Modular furniture: Choose pieces that can be reconfigured as your family’s needs evolve.
- Flexible HVAC connections: Leave room in your ductwork for potential upgrades to ventilation or air purification systems.
By embedding flexibility now, you avoid costly retrofits later and keep the basement adaptable for years to come.
Bringing It All Together: A Sample Project Timeline
- Weeks 1‑2: Assessment & Planning – Structural engineer review, moisture audit, and design concept finalization.
- Weeks 3‑4: Rough‑In Work – Install drainage improvements, framing for new walls, and basic electrical conduits.
- Weeks 5‑6: Insulation & Moisture Barrier – Apply insulated wall panels, seal any remaining gaps, and prep surfaces for finishing.
- Weeks 7‑9: Finish Work – Paint, install flooring, lighting fixtures, and any built‑in storage.
- Weeks 10‑12: Furnish & Tech Integration – Arrange furniture, set up audio‑visual equipment, and fine‑tune climate controls.
- Week 13: Final Walk‑Through – Inspect for any issues, test all systems, and enjoy your newly minted space!
Final Thoughts: Your Basement, Your Canvas
Renovating a basement is less about “fixing a problem” and more about unlocking a hidden layer of your home’s potential. By addressing structural health, embracing purposeful lighting, ensuring thermal comfort, and designing for flexibility, you can turn a dim, underused area into a vibrant hub that reflects your lifestyle and values. Whether you envision a sleek urban loft, a tranquil wellness retreat, or an energetic family entertainment zone, the steps outlined above give you a roadmap to bring that vision to life.
Remember, the most compelling transformations start with a clear plan and the willingness to see possibilities where others see only “the basement.” So roll up those sleeves, grab your favorite coffee, and begin the journey from dark to destination.

When it comes to the world of blogging and writing, Rose DesRochers is a name that stands out. Her passion for creating quality content and connecting with her audience has made her a trusted voice in the industry. Aside from her skills as a writer and blogger, Rose is also known for her compassionate nature.
Related Posts
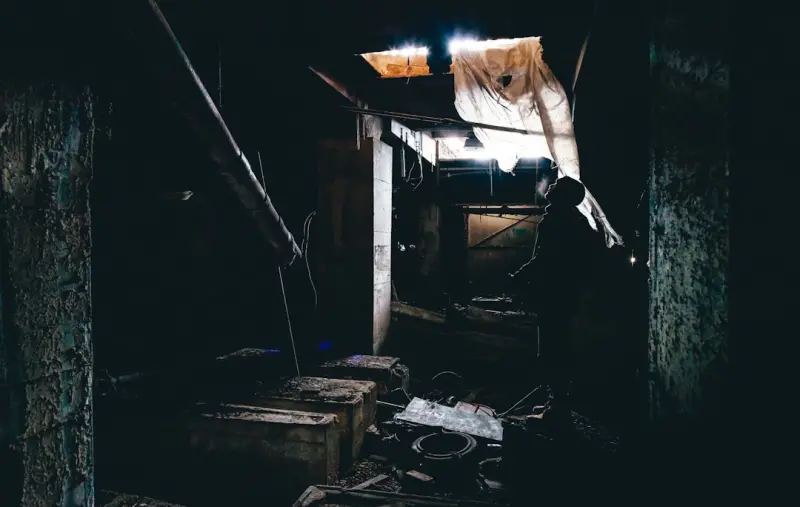
From Dark to Dynamic: Reimagining Your Basement as a Multi‑Purpose Sanctuary
Learn how to turn a neglected basement into a versatile wellness and productivity hub using purposeâ... Read More
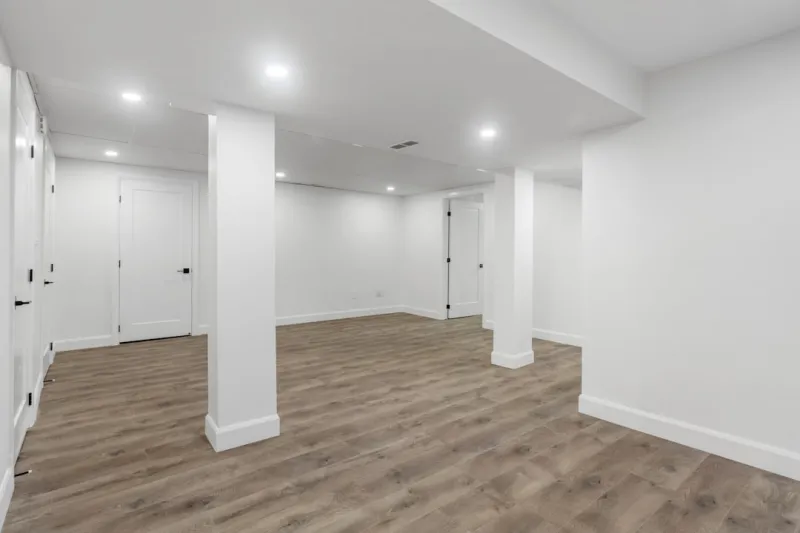
The Ultimate Guide to Basement Renovations: Transforming Your Space
Unlock the full potential of your home with a well-planned basement renovation. Learn the essential ... Read More
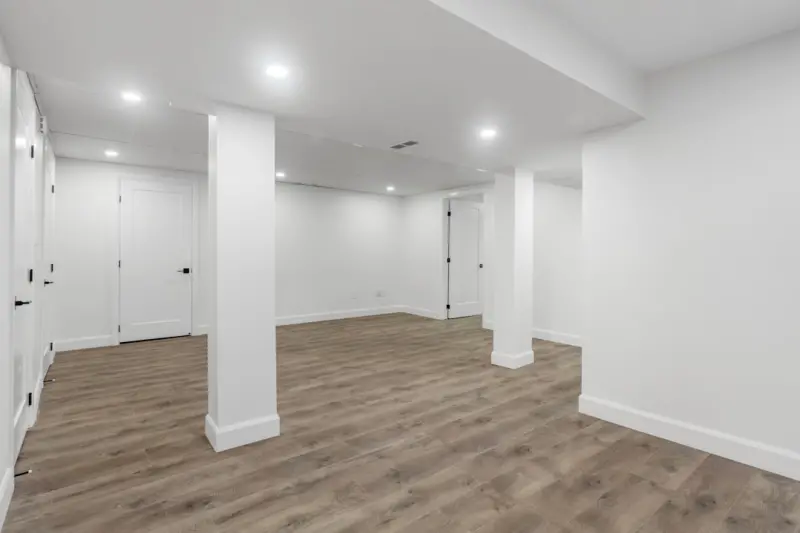
Transforming Your Basement Into a Health‑Focused Oasis
Learn practical steps to convert a neglected basement into a wellness hub, emphasizing air quality, ... Read More
Top Posts

Why Handymen Are the Unsung Heroes of Sustainable Property Management
A proactive handyman program can turn minor repairs into strategic sustainability wins, boosting tenant satisfaction and delivering measurable cost savings for ...Read More

Closing the Loop: How Circular Design is Transforming Windows & Doors
A deep dive into circular design for windows and doors, covering recycled materials, design for disassembly, take‑back programs, and the measurable benefits f...Read More

Cultivating a Year‑Round Pollinator Paradise in Urban Gardens
Discover step‑by‑step strategies to create a year‑round pollinator garden in tight urban spaces, from plant selection and microclimate design to low‑cos...Read More

The Evolution of Masonry: A Sustainable Path Forward
The masonry industry is evolving to meet the demands of a more environmentally conscious market. Learn about sustainable materials, energy-efficient designs, an...Read More
0 Comments
Post Comment
You will need to Login or Register to comment on this post!