
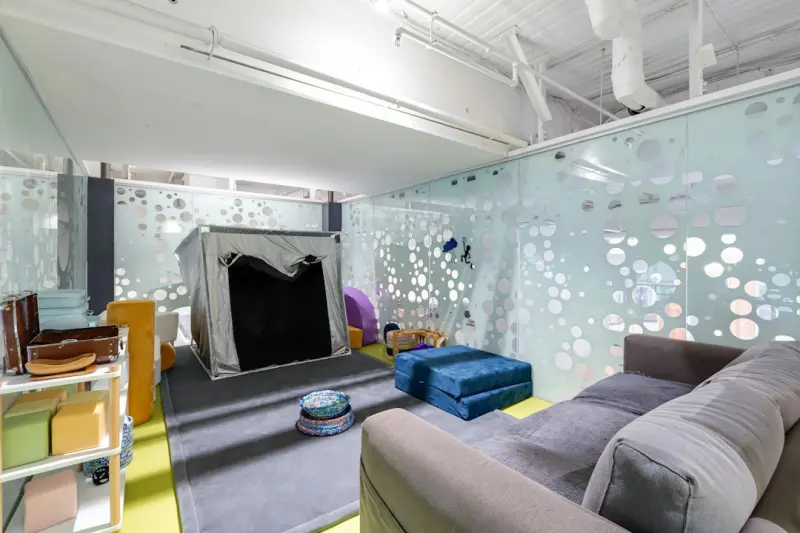
Why a Basement Should Be More Than Just Storage
Most homeowners treat the basement like a black‑hole closet: a place to stash seasonal décor, old tools, or the occasional forgotten heirloom. Yet the low‑grade floor, limited natural light, and the lingering fear of water intrusion make it an under‑utilized asset. The truth is that a well‑designed basement can become the most adaptable room in the house—a place that evolves alongside your family’s changing needs, whether that’s a home office, a fitness studio, a guest suite, or a micro‑business hub.
Start With a Reality Check: What Does Your Space Actually Offer?
Before you dive into design trends, take a measured inventory of the existing conditions. Measure ceiling height, column placement, and floor load capacity. Identify any low‑lying areas that might collect moisture and note the location of existing mechanicals (HVAC, water heater, electrical panel). This data‑driven audit will save you from costly rework later.
When you look beyond cracks and treat the foundation as a data set, you’ll discover the exact load‑bearing points that can support heavier flooring systems, a raised deck, or even a small indoor garden. The goal isn’t just to patch problems—it’s to map opportunities.
Moisture Management Without Making It the Main Event
While waterproofing is a cornerstone of any successful basement project, it doesn’t have to dominate the conversation. Think of moisture control as a silent partner that enables everything else you plan. A combination of interior drainage mats, a perimeter seal, and a properly sloped grading outside the foundation can create a dry canvas for your later design moves.
Consider installing a secondary vapor barrier beneath your finished flooring. This layer acts like a “quiet engine” that keeps the subfloor dry while you focus on aesthetics and functionality. It’s an investment that pays dividends in durability and indoor air quality.
Electrical Infrastructure: Powering Flexibility
Basements traditionally suffer from inadequate electrical capacity. To future‑proof your space, upgrade to a dedicated sub‑panel that can handle a mix of high‑draw appliances (like a treadmill or a commercial‑grade espresso machine) and low‑draw tech (smart lighting, Wi‑Fi routers, and sensor arrays). Run conduit pathways in the walls now so you can add or relocate outlets without tearing into finished surfaces later.
Integrate a few dedicated 240‑volt circuits for heavy equipment and keep a few “blank” breaker slots open. This foresight transforms the basement from a static room into a platform for new ventures, from a podcast studio to a small‑scale manufacturing line.
Lighting: From Gloom to Glow
Because basements lack daylight, artificial lighting must do double duty: illumination and mood setting. Layered lighting—ambient recessed LEDs, task‑specific under‑cabinet strips, and accent uplights—creates a versatile environment. Use tunable white LEDs that can shift from cool, energizing tones for a home office to warm, soothing hues for a relaxation zone.
Don’t forget the psychological impact of light temperature. A well‑lit basement feels larger and more inviting, which is essential when you’re turning the space into a guest suite or a client‑facing meeting area.
Modular Wall Systems: The Backbone of Adaptability
One of the most powerful ways to keep a basement flexible is to employ modular, non‑load‑bearing wall panels. These systems can be installed on a simple metal track attached to the ceiling joists, allowing you to reconfigure rooms in months rather than years. The panels come in a variety of finishes—from acoustic‑absorbing fabric to sleek glass—so you can shift the aesthetic as your needs evolve.
Because the walls are not permanent, you avoid the costly demolition typically associated with a traditional remodel. It also means you can experiment with micro‑zoning: a quiet study on one side, a lively entertainment area on the other, each with its own acoustic profile.
Acoustic Zoning: Turning Noise Into a Feature
Basements naturally dampen sound because of the surrounding earth, but open‑plan designs can still let conversation and media bleed across the room. Adding acoustic panels to the ceiling and strategic wall sections can create “quiet bubbles” without sacrificing openness. This approach lets a family movie night coexist with a remote work call in the same space.
Pair acoustic treatment with a raised “stage” platform for a home theater or a performance area. The slight elevation not only improves sight lines but also adds another layer of sound isolation, keeping the rest of the house serene.
Flooring Choices That Balance Comfort and Durability
When you think of basement floors, the first image that comes to mind is often cold concrete. While concrete is sturdy, it’s not the most comfortable surface for long periods of standing or walking. Consider a floating subfloor system that can be installed over a moisture barrier, then top it with engineered hardwood, luxury vinyl tile (LVT), or even cork. Each material offers a different blend of resilience, warmth, and acoustic absorption.
For a truly multi‑purpose floor, opt for a modular interlocking tile system that can be swapped out depending on the season—soft foam tiles for a home gym in winter, and a sleek LVT surface for a showroom vibe in summer.
Integrating Biophilic Elements Without Sunlight
Nature isn’t off‑limits just because the sun doesn’t shine directly. Incorporate vertical gardens using low‑light tolerant plants like pothos, ZZ plants, and ferns. Use LED grow lights that mimic the full spectrum to keep foliage healthy. The presence of greenery improves air quality, reduces stress, and adds a visual cue that the space is alive—not a cold storage unit.
Even a small water feature—like a recirculating tabletop fountain—can bring the soothing sound of flowing water into the basement, reinforcing its role as a wellness retreat.
Smart Utilities: Future‑Ready Comfort
Embed smart thermostats, humidity sensors, and leak detectors into the basement’s infrastructure. With a central hub, you can monitor temperature gradients, humidity levels, and potential water incursion in real time via your phone. Automated ventilation can kick in when moisture spikes, protecting both finishes and stored items.
These sensors also feed data into your home’s broader automation system, allowing the basement to adjust its climate based on the activity happening in the room—cooling down for a workout session, warming up for a family gathering.
Design for Multi‑Generational Use
Think about the longevity of the space. A modular layout means you can transition the basement from a teenager’s hangout to a senior‑friendly accessible suite without a full remodel. Install a fold‑down ramp or a gently sloped platform now, and cover it with a removable finish that blends with your current décor.
Accessibility isn’t just about ramps; consider lever‑style door handles, wider doorways, and tactile lighting cues for those with visual impairments. By planning for inclusivity now, you avoid costly retrofits later.
Budgeting With Phased Implementation
Renovating a basement can be a hefty financial undertaking. Break the project into phases that deliver immediate functional value while keeping the door open for future upgrades. Phase one might focus on moisture control, electrical upgrades, and a basic floor system—creating a usable “shell.” Phase two can add modular walls, lighting, and finishes. Phase three brings in biophilic elements and smart utilities.
This staged approach aligns with cash flow and lets you test the space’s performance before committing to high‑end finishes.
Case Study: From Unused Cellar to Multi‑Purpose Hub
Take the story of a suburban family who turned a damp, 800‑square‑foot basement into a tri‑functional area: a home office, a yoga studio, and a rental unit. They began with a comprehensive moisture audit, installed a perimeter seal, and laid a vapor‑barrier‑protected floating floor. Next, they ran a new sub‑panel with extra capacity and added smart leak detectors.
Using modular wall panels, they created a sealed bedroom suite that could be opened up for a large gathering. Acoustic panels on the ceiling and walls allowed simultaneous work calls and yoga sessions without interference. The addition of a vertical garden and adjustable LED lighting turned the space into a calming retreat, raising the home’s overall value by an estimated 12 percent.
Final Thoughts: A Basement That Grows With You
Renovating a basement is no longer about simply adding square footage; it’s about constructing a flexible platform that can pivot as life’s demands shift. By grounding the project in data, embracing modular construction, and weaving in smart, health‑focused systems, you create a space that feels intentional today and adaptable tomorrow. The basement becomes a silent partner in your home’s narrative—a place that supports work, play, wellness, and even entrepreneurship—all without the need for major future overhauls.

David MacKinnon is a dynamic freelance writer known for his captivating storytelling and keen insights into the world of technology. With a passion for exploring the intersection of innovation and everyday life, he crafts engaging narratives that not only inform but also inspire his readers.
Related Posts

From Dark to Dynamic: Reimagining Your Basement as a Multi‑Purpose Sanctuary
Learn how to turn a neglected basement into a versatile wellness and productivity hub using purposeâ... Read More
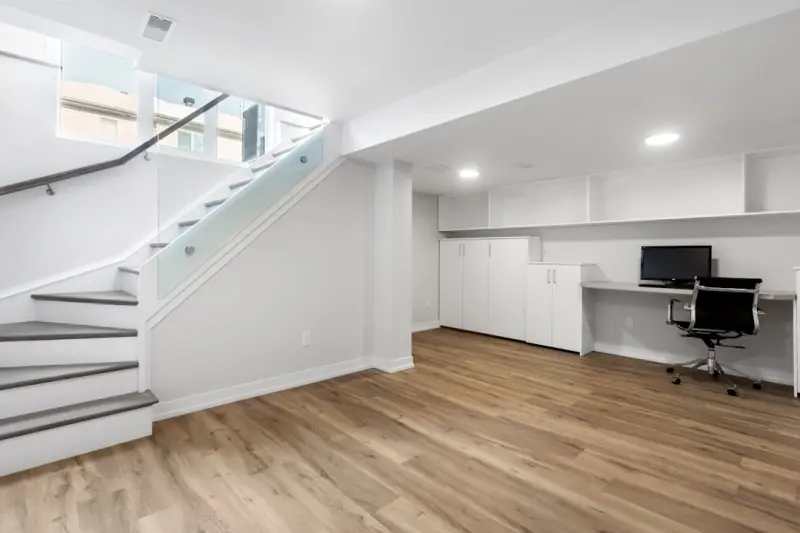
Turning Your Basement Into a Holistic Wellness Sanctuary
Learn step‑by‑step how to convert an underused basement into a holistic wellness retreat, coveri... Read More
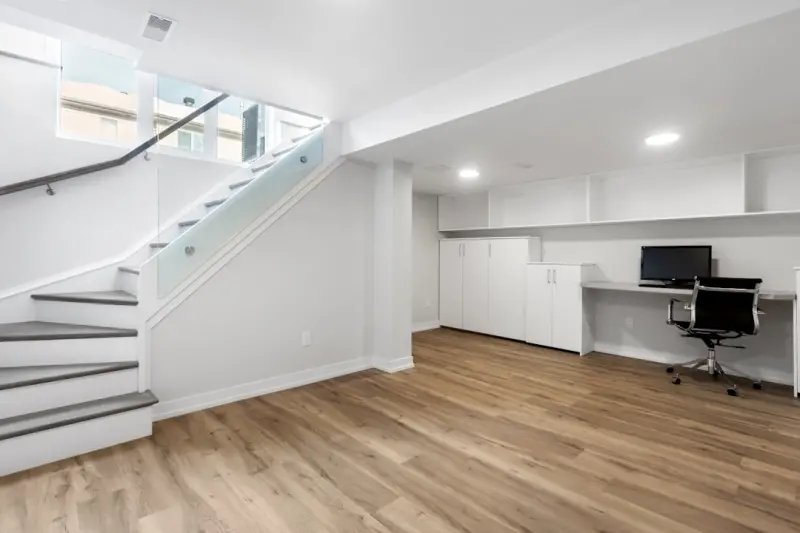
Transforming a Basement into a Multi‑Purpose Family Hub
Learn to convert your basement into a private, adaptable space that serves as a home office, gym, gu... Read More
Top Posts

Closing the Loop: How Circular Design is Transforming Windows & Doors
A deep dive into circular design for windows and doors, covering recycled materials, design for disassembly, take‑back programs, and the measurable benefits f...Read More

Awning Innovation: Smart Shade Solutions for Modern Living
Explore the evolution of awnings from simple shade to AI‑driven, solar‑powered extensions that enhance comfort, cut energy costs, and blend seamlessly with ...Read More

Quiet Home Restoration: How to Tame Noise and Boost Comfort
A practical guide to acoustic home restoration, covering noise sources, material choices like mass‑loaded vinyl and reclaimed wood, DIY versus professional wo...Read More
Eco‑Friendly Carpet Cleaning: DIY Solutions That Actually Work
Learn how to clean carpets naturally with enzyme‑rich recipes, protect fibers, and maintain a healthier home—all without pricey chemicals....Read More
0 Comments
Post Comment
You will need to Login or Register to comment on this post!