

Why Floors Should Be Alive, Not Just Underfoot
When I first stepped onto a living floor prototype in a coworking hub, I expected the usual hardwood polish and the faint echo of my shoes. Instead, I felt a subtle give beneath my feet, a faint scent of moss, and an almost imperceptible rustle as tiny leaves brushed against each other. It was as if the floor was breathing, albeit silently, and the space around me instantly felt more grounded. This experience sparked a question that has haunted designers and facility managers for years: why do we treat the floor as a static platform rather than an active participant in the indoor ecosystem?
The Biophilic Imperative: Bringing Nature to the Ground Level
Biophilic design has long championed the inclusion of natural elements—light, water, plants—to boost occupant wellbeing. Yet most applications focus on walls, ceilings, or decorative planters. The floor, however, is the most intimate touchpoint; we walk on it, sit on it, and even sleep on it when we roll out a yoga mat. By integrating living plant systems directly into the flooring substrate, we create a continuous, immersive connection to nature that can’t be achieved through vertical greenery alone.
Research from environmental psychology labs shows that floor‑level greenery can reduce perceived stress by up to 12% and improve cognitive performance during prolonged tasks. The effect isn’t merely visual; it’s tactile, olfactory, and even acoustic. A floor that absorbs sound, releases gentle oxygen, and subtly moderates humidity becomes a silent health‑engineer for the space.
Core Technologies Making Living Floors Viable
Two breakthroughs have turned the once‑fantastical notion of a “living floor” into a commercially plausible reality:
- Modular Substrate Panels – Thin, lightweight panels made from recycled high‑density polymer house a shallow reservoir for water and a mesh of root‑holding fibers. The panels snap together like LEGO bricks, allowing installers to retrofit existing spaces without major demolition.
- Low‑Power Hydroponic Networks – Using capillary action and a micro‑pump system that runs on less than 0.5 W per square meter, these networks deliver just enough moisture to the roots while preventing oversaturation. Integrated moisture sensors communicate with building management systems to adjust watering cycles, ensuring plants thrive without manual intervention.
What’s fascinating is that these systems can be leveraged alongside waste‑to‑comfort solutions in the building envelope, turning what was once a thermal liability into a regenerative asset.
Design Considerations: From Aesthetic to Maintenance
Designing a living floor isn’t just about planting any foliage. Selection criteria must balance aesthetics, durability, and the indoor environment’s constraints:
- Plant Species – Low‑light tolerant, slow‑growing species such as Sansevieria, ZZ plant, or mosses are ideal. They require minimal pruning and have root systems that stay shallow, reducing the risk of structural interference.
- Load‑Bearing Capacity – The modular panels are engineered to meet commercial floor load standards (up to 250 kg/m²). For high‑traffic zones, a reinforced polymer core distributes weight while protecting the plant media.
- Cleaning Protocols – Traditional mops can damage the delicate ecosystem. Instead, a dry‑vacuum system with a soft brush head gently removes debris. The vacuum feeds into the same hydroponic loop, reclaiming water and nutrients from the collected dust.
- Lighting Integration – In spaces lacking natural light, discreet LED strips embedded in the panel edges provide a spectrum that promotes photosynthesis without glare.
Health Benefits That Go Beyond Aesthetics
Living floors serve as micro‑air purifiers. Studies have shown that certain moss species can absorb up to 30 µg of particulate matter per gram per hour, effectively filtering indoor air that circulates through HVAC ducts. Moreover, the modest release of oxygen during daylight hours helps maintain a healthier CO₂ balance, especially in open‑plan offices where occupancy spikes.
Acoustic performance is another hidden advantage. The porous media within the panels dampens impact noise—think of the thud of a dropped laptop or the shuffle of shoes—by up to 40% compared to traditional hardwood. This is especially valuable in mixed‑use buildings where noise isolation between workspaces and communal areas is critical.
Economic Implications: From Up‑Front Costs to Long‑Term Savings
It’s easy to balk at the initial expense of a living floor system, but a holistic cost analysis reveals compelling ROI drivers:
- Reduced HVAC Load – The evapotranspiration process adds humidity naturally, lessening the need for mechanical humidifiers in dry climates.
- Lower Cleaning Costs – With the vacuum‑hydroponic loop, water and cleaning agents are minimized, cutting utility and chemical expenses.
- Extended Asset Life – The modular nature means damaged panels can be swapped out without re‑tiling the entire floor, reducing renovation downtime.
When you combine these savings with potential health‑related productivity gains—often quantified at $200–$400 per employee per year—the financial case becomes robust.
Case Study: A Co‑Working Campus That Went Green at Ground Level
Last spring, a 25,000 sq ft co‑working campus in the Pacific Northwest partnered with a flooring tech startup to install living floor panels across its collaborative zones. The project incorporated AI‑driven energy monitoring to fine‑tune the hydroponic watering schedules based on real‑time occupancy data. Within six months, the building reported a 15% reduction in HVAC energy consumption and a 22% drop in reported sick days among members.
Employees also noted an “instinctive calm” when moving through the space, attributing it to the subtle scent of fresh greenery and the muted acoustics. The client leveraged these outcomes in their marketing, positioning the campus as a “wellness‑first” environment—an angle that attracted premium tenants willing to pay a 12% rent premium.
Integrating Living Floors with Existing Smart Building Ecosystems
One of the most exciting aspects of living floors is their ability to dovetail with broader smart‑building platforms. Moisture sensors can feed data into building management systems, allowing for predictive maintenance. For example, if a sensor detects an abnormal moisture rise—perhaps due to a leak—an alert can be dispatched before any plant stress occurs. This synergy creates a feedback loop where the floor not only enhances the environment but also acts as an early warning system for structural issues.
In fact, the same data pipelines used for edge panel power management can be repurposed to monitor plant health, creating a unified dashboard for facility managers.
Challenges and How to Overcome Them
Despite the promise, living floors face legitimate hurdles:
- Regulatory Hurdles – Building codes often lack provisions for vegetated floor systems. Engaging with local authorities early and providing performance data can help carve out acceptable pathways.
- Long‑Term Plant Viability – Species selection and nutrient management are critical. Partnering with horticultural consultants ensures a maintenance plan that adapts to seasonal changes.
- Initial Perception – Some stakeholders view living floors as a novelty. Demonstrating measurable outcomes—air quality indices, acoustic reductions, energy savings—turns skepticism into enthusiasm.
The Future Landscape: From Pilot Projects to Mainstream Adoption
Looking ahead, I see three trajectories that will push living floors from niche experiments to mainstream standards:
- Standardization of Modular Panels – As manufacturers converge on dimensions, load ratings, and connector systems, economies of scale will drive costs down.
- Hybrid Systems – Combining living floors with kinetic flooring that harvests footfall energy could create truly self‑sustaining spaces.
- Data‑Rich Environments – The data generated by plant health sensors, moisture levels, and foot traffic analytics will feed AI models that optimize everything from lighting to space utilization.
When these trends converge, the floor will no longer be a passive substrate but a dynamic, data‑driven layer that supports health, sustainability, and operational efficiency.
Getting Started: A Practical Checklist for Decision‑Makers
If you’re intrigued and ready to explore a living floor for your next project, use this quick checklist:
- Assess the space’s usage patterns—high‑traffic vs. low‑traffic zones.
- Identify compatible plant species based on light, humidity, and maintenance capacity.
- Engage a modular panel supplier and request load‑rating certifications.
- Integrate sensor data streams into your existing BMS (Building Management System).
- Develop a maintenance plan that includes periodic pruning, nutrient replenishment, and cleaning protocols.
- Run a pilot in a small area, collect performance metrics, and iterate before full rollout.
By treating the floor as a living, breathing component of your building’s ecosystem, you unlock a suite of benefits that ripple through health, productivity, and sustainability goals. The era of static, inert flooring is ending—welcome to the age of living floors.

David MacKinnon is a dynamic freelance writer known for his captivating storytelling and keen insights into the world of technology. With a passion for exploring the intersection of innovation and everyday life, he crafts engaging narratives that not only inform but also inspire his readers.
Related Posts
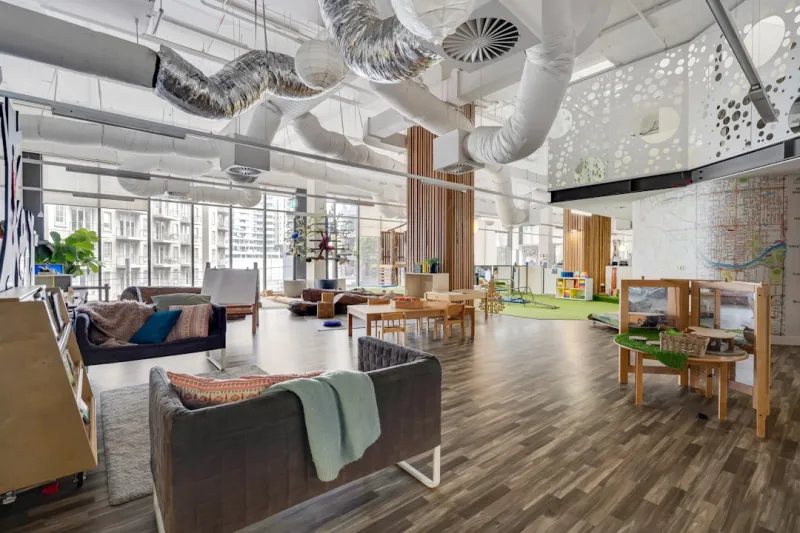
The Evolution of Sustainable Flooring: A Greener Future for Your Home
Sustainable flooring is a critical component of a sustainable home. Learn about the evolution of sus... Read More

Flooring Fundamentals: How Your Choice Shapes Comfort, Health, and Home Identity
Explore how flooring choices influence comfort, health, and style. From sustainable materials to sma... Read More

Flooring Strategies for Multi‑Generational Homes: Safety, Comfort, and Style
A practical guide to choosing and maintaining flooring that meets the safety, health, and aesthetic ... Read More
Top Posts
The Future of Countertops: Sustainable Materials and Designs
Explore the world of sustainable countertops and learn how to create a greener home with eco-friendly materials and design principles....Read More

Cultivating Intelligent Landscapes: How Data and Soil Science Redefine Outdoor Spaces
A deep dive into the emerging world of intelligent landscaping, where soil sensors, AI plant selection, and autonomous maintenance create resilient, carbon‑se...Read More

Harvesting Steps: How Energy‑Generating Pavement Is Powering the Next Urban Grid
Modern paving is evolving from a passive surface to an active, energy‑producing, data‑rich platform that combats heat islands, manages stormwater, and power...Read More

Wallpapering as a Strategic Tool for Modern Workspaces
Explore the untapped potential of wallpaper in workspaces—from acoustic benefits and brand storytelling to sustainable, data‑driven designs—offering a fre...Read More
0 Comments
Post Comment
You will need to Login or Register to comment on this post!