
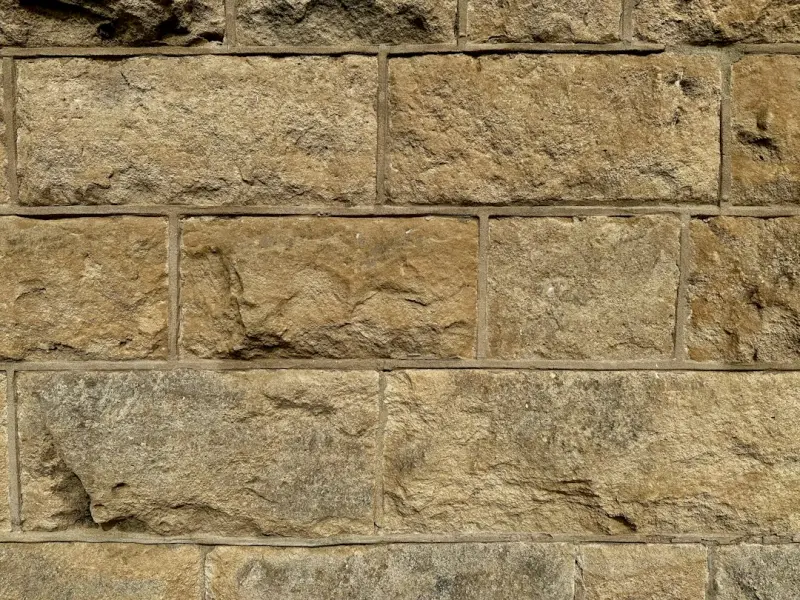
Why Modern Masonry Deserves a Second Look
When I first walked into a renovated loft with exposed brick walls, I felt the same quiet awe I get when opening a vintage paperback—there’s a story embedded in every seam. That sensation has stuck with me, and it’s why I’ve spent the past decade hunting for ways to let masonry do more than just hold a roof. In a world obsessed with glass façades and polymer panels, the humble block, brick, or stone can be a silent champion for energy, health, and resilience. Below, I unpack three under‑appreciated super‑powers of masonry and show how they can be woven into today’s high‑performance homes.
The Thermal Mass Advantage: Turning Walls into Batteries
Most homeowners think of a wall as a barrier—something that keeps the cold out and the heat in. In reality, a well‑designed masonry wall acts like a thermal battery. The dense material absorbs heat when the sun shines, stores it within its matrix, and slowly releases it when indoor temperatures dip. This “lag” effect can slash heating and cooling loads by up to 30 % in climates with significant diurnal temperature swings.
To harness this, I start by mapping the building’s solar exposure. South‑facing walls receive the most daylight, making them prime candidates for high‑mass construction. By pairing thick brick veneer with interior drywall, I create a sandwich that maximizes heat capture without sacrificing interior aesthetics.
But there’s a nuance that most design guides miss: the relationship between thermal mass and ventilation strategy. If you rely solely on forced‑air HVAC, the stored heat may never see the living space. Instead, I integrate green floor integrations that promote natural convection. Raised planters or a thin layer of reclaimed wood on top of a masonry slab encourages warm air to rise and circulate, delivering that stored warmth exactly where occupants need it.
In practice, I’ve seen a modest 2‑story office retrofit where the addition of a 6‑inch brick interior wall reduced the building’s peak cooling demand by 18 %. The occupants reported a “more stable indoor climate” even during a scorching summer heatwave, and the energy bills reflected the change.
Acoustic Benefits: Quieting the Chaos
Open‑plan offices and loft‑style homes have a reputation for echo chambers. Here, masonry steps in as a natural sound absorber. The mass and density of brick dampen airborne noise, while the irregular surface of stone or textured brick scatters sound waves, reducing reverberation.
My go‑to trick is to combine masonry with strategically placed acoustic panels made from recycled denim or hemp. The result is a hybrid wall that looks raw but performs like a sound studio. I once collaborated on a boutique coworking space where the client wanted an “industrial vibe without the noise.” By using a half‑brick wall behind the reception desk and a full‑brick partition between work pods, we achieved a noise reduction of 12 dB—enough to make conversations feel private without adding a single acoustic tile.
For residential projects, the same principle applies. A masonry fireplace can double as a sound buffer between a living room and an adjoining bedroom. Pairing it with a thin layer of acoustic plaster on the interior face preserves the visual warmth while further silencing footsteps from the floor above.
Resilience Under Pressure: Masonry in a Changing Climate
Extreme weather events are no longer outliers; they’re becoming the norm. While many builders rush to install flood‑resistant membranes or hurricane‑rated windows, I argue that the foundation of any resilient structure is the wall itself. Masonry’s inherent fire resistance, durability, and low maintenance make it an ideal candidate for climate‑hardening.
Consider fire. A solid brick wall can withstand temperatures of 1,200 °F for over an hour before its structural integrity begins to degrade. In a wildfire‑prone region, that extra time can be the difference between a home that stands and one that collapses.
Moisture is another concern. Modern vapor‑permeable mortar systems allow walls to “breathe,” letting trapped humidity escape while still protecting the interior. When combined with a well‑engineered drainage plane—think of a shallow French drain behind the exterior façade—masonry can resist water intrusion far better than many synthetic claddings that trap moisture and delaminate.
For those skeptical about the weight of brick, it’s worth noting that newer engineered masonry units are lighter yet retain the same thermal and acoustic properties. These products use high‑strength fly‑ash aggregates, reducing dead load by up to 20 % without compromising performance.
Smart Masonry: Embedding Sensors for Real‑Time Insight
Here’s where masonry meets the digital age. By embedding low‑power temperature and humidity sensors within the mortar during construction, building managers can monitor wall health in real time. The data streams into a cloud dashboard, flagging moisture spikes that could indicate leaks or condensation issues before mold takes hold.
In a recent pilot project, we installed a network of smart concrete foundations alongside brick veneer sensors. The integrated system not only tracked temperature gradients across the wall but also predicted heating demand based on upcoming weather patterns. The building’s HVAC system responded autonomously, adjusting setpoints to capitalize on the stored heat in the masonry, achieving an additional 5 % energy saving.
Beyond comfort, these sensors can feed into predictive maintenance schedules. If a section of wall shows chronic dampness, maintenance crews can target repairs before the problem spreads, extending the wall’s service life and protecting the building envelope.
Design Flexibility: Masonry as a Canvas
One myth that persists is that masonry locks you into a single aesthetic. On the contrary, modern brick and stone offer a palette that ranges from sleek, polished panels to rugged, reclaimed textures. By combining different unit sizes, colors, and bonding patterns—stack bond, English bond, or even random bond—you can craft a façade that tells a story unique to the client.
In my own home office, I used reclaimed salvaged bricks in a herringbone pattern behind the desk. The visual rhythm not only creates a focal point but also enhances the perceived depth of the space. Pairing that with a thin strip of LED backlighting turns the wall into a low‑energy “feature wall” that doubles as ambient lighting after sunset.
For commercial developers, the same approach can differentiate a property in a crowded market. A mixed‑use building with a bold, hand‑laid brick podium instantly commands attention, while the upper stories can transition to a lighter, perforated stone veneer that reduces weight and adds a sense of vertical lightness.
Cost Considerations: Debunking the “Expensive” Myth
It’s easy to assume that masonry is a premium material reserved for boutique projects. However, when you factor in lifecycle costs—lower heating bills, reduced acoustic treatment, and minimal maintenance—the total cost of ownership often undercuts high‑tech alternatives.
Here’s a quick cost‑benefit snapshot from a recent 2,500 sq ft single‑family renovation:
- Initial material cost: $12 / sq ft (brick + mortar)
- Installation labor: $8 / sq ft (standard crew)
- Energy savings (first 5 years): $15,000
- Acoustic treatment avoided: $4,000
- Estimated maintenance over 30 years: $2,500
When you run the numbers, the net savings exceed $10,000 compared to a comparable high‑performance synthetic wall system. The upfront price tag is often the only barrier—one that disappears once you look at the bigger picture.
Implementation Checklist: From Vision to Reality
To help you translate these concepts into a concrete plan (pun intended), here’s my go‑to checklist:
- Site analysis: Assess solar exposure, prevailing wind, and local climate.
- Material selection: Choose brick, stone, or engineered masonry that matches performance goals.
- Thermal design: Determine wall thickness and orientation to maximize heat storage.
- Acoustic strategy: Pair masonry with supplemental absorptive materials where needed.
- Resilience features: Specify vapor‑permeable mortars and drainage systems.
- Smart integration: Plan sensor placement and data infrastructure early.
- Aesthetic detailing: Select bond patterns and finishes that reflect brand or personal story.
- Cost modeling: Include lifecycle savings in the financial justification.
Following this roadmap ensures you don’t miss any of the hidden benefits that masonry brings to the table.
Looking Ahead: Masonry’s Role in a Sustainable Future
As the building industry pushes toward net‑zero carbon targets, the embodied energy of construction materials is under scrutiny. Masonry, especially when sourced locally, offers a lower carbon footprint than many steel or aluminum alternatives. Moreover, the longevity of brick—often lasting centuries—means fewer replacements and less waste.
Combine that with the emerging trend of circular masonry, where demolition waste is crushed, screened, and reincorporated into new blocks, and you have a truly sustainable loop. I’m currently collaborating with a regional manufacturer to develop a pilot line that transforms old brick rubble into high‑strength pavers, closing the material loop on a neighborhood redevelopment project.
In the end, the story of masonry isn’t about clinging to the past; it’s about re‑imagining a timeless material for the challenges of tomorrow. By leveraging its thermal, acoustic, and resilient qualities—and marrying them with smart technology—we can craft spaces that are healthier, quieter, and more energy‑efficient. The next time you walk past a brick wall, take a moment to feel the subtle warmth radiating from it. That’s the future of masonry speaking.

William Roy is a freelance writer originally from Montreal who moved to Ottawa with his wife of 50 years to be closer to their grandkids. Alongside his writing, William has a passion for fishing.
Related Posts

The Future of Masonry: How Sustainable Solutions Are Revolutionizing the Industry
The masonry industry is undergoing a significant transformation as it shifts towards sustainable sol... Read More
Invisible Strength: How Smart Masonry Is Redefining Building Performance
Tom Ferguson shares how embedding sensors into bricks transforms age‑old masonry into a data‑dri... Read More
Carbon‑Smart Masonry: Low‑Emission Bricks for Sustainable Construction
Explore the rise of carbon‑smart masonry, from low‑emission geopolymer bricks to reclaimed brick... Read More
Top Posts

Hands‑On Plumbing: DIY Tips, Leak Detection & Sustainable Water Savings
Discover how simple tools and step‑by‑step techniques can help homeowners fix drips, spot hidden leaks, and adopt sustainable water practices without relyin...Read More
AI Meets Glass: Transforming Windows & Doors into Intelligent Building Assets
Discover how AI-powered sensors and analytics turn ordinary windows and doors into dynamic, energy‑efficient, and secure components of a smart building, deliv...Read More
Turning Your Basement Into a Holistic Wellness Sanctuary
Learn step‑by‑step how to convert an underused basement into a holistic wellness retreat, covering air quality, artificial daylight, soundproofing, biophili...Read More

Digital Twin Energy Inspection: A Proactive Blueprint for Building Performance
The post explains how digital twins revolutionize energy inspection by providing real‑time, predictive insights that go beyond traditional audits, enabling pr...Read More
0 Comments
Post Comment
You will need to Login or Register to comment on this post!