

Why Parametric Façades Are the Next Architectural Game‑Changer
When I first stepped onto a construction site that looked like a living organism—its skin rippling in response to wind, sun, and occupancy—I knew the future of architecture was being written in code, not just concrete. As an architect who’s spent the better part of two decades juggling client briefs, building codes, and the relentless chase for sustainability, I’ve seen trends come and go. What’s different about parametric façade design is that it fuses performance, aesthetics, and adaptability into a single, data‑driven language.
From Sketches to Scripts: The Evolution of Design Thinking
Traditional design processes begin with hand‑drawn sketches, evolve into CAD models, and finally land in BIM. While this pipeline has served us well, it treats the building envelope as a static afterthought. Parametric design flips that narrative. By embedding mathematical relationships directly into the model, every curve, panel, and opening becomes a responsive element that can react to environmental inputs or user behavior.
Think of it as a conversation between the architect and the algorithm. The architect defines intent—maximise daylight, minimise solar gain, create a signature visual rhythm. The algorithm then explores thousands of permutations, presenting solutions that would be impractical to generate by hand. The result is a façade that looks intentional, yet is born from a computational dialogue.
Performance Meets Poetry: The Dual Imperatives of Modern Façades
There’s a lingering myth that beautiful buildings must sacrifice efficiency, or that ultra‑efficient skins look sterile. Parametric façades dissolve that binary. Because the design is driven by data—solar irradiance maps, wind tunnel simulations, and thermal performance metrics—the final skin often outperforms conventional systems while retaining an organic, sculptural quality.
- Daylighting Optimization: Algorithms can calculate the exact angle of sunlight throughout the year and shape shading devices that harvest light without glare.
- Thermal Regulation: By integrating phase‑change materials into the parametric pattern, the façade can store and release heat, flattening temperature swings.
- Acoustic Management: Variable geometry can disrupt sound waves, providing natural acoustic buffering for mixed‑use towers.
Case Study: A Parametric Skin That Learns
In a recent project for a mixed‑use development, my team employed a parametric façade that adapts in real time. Sensors embedded within the skin feed temperature and light data back into a cloud‑based AI. The system then adjusts motorized louvers and electrochromic glazing to maintain a constant indoor comfort setpoint while reducing HVAC demand by up to 30 %. The building’s exterior becomes a visual narrative of its performance, with shifting patterns that signal energy flow to occupants.
What’s striking is how this dynamic envelope dovetails with broader sustainability goals. For instance, when we talk about material innovation, the conversation often circles around groundbreaking products like carbon‑negative concrete. Pairing such low‑embodied‑carbon materials with a responsive façade amplifies the building’s net‑zero potential. The skin not only reduces operational emissions but also showcases the low‑carbon material in a way that is both functional and iconic.
Designing for Disassembly: Parametric Patterns as Reuse Blueprints
Another advantage of parametric design is its inherent capacity for future deconstruction. Because each façade panel is generated from a set of rules, the model contains a full inventory of component dimensions, material types, and connection details. When a building reaches the end of its useful life—or when a tenant wants to re‑skin the structure—the same parametric data can be repurposed to create new panels, reducing waste and demolition costs.
This aligns with the growing movement toward circular architecture, where buildings are conceived as material banks rather than linear products. By embedding disassembly logic into the design phase, architects can guarantee that the aesthetic language of the façade remains timeless, even as the physical components are recycled or re‑configured.
Integrating Human‑Centric Data: From Occupancy to Well‑Being
While energy metrics dominate discussions about façade performance, there’s a subtler, equally important layer: human experience. By feeding occupancy data—derived from Bluetooth beacons, Wi‑Fi triangulation, or even simple motion sensors—into the parametric engine, the façade can respond to how people actually use a space.
- Dynamic Transparency: In high‑traffic zones, glazing can become more opaque to preserve privacy, while in low‑traffic zones it opens up to invite daylight.
- Visual Rhythm for Wayfinding: Color‑changing panels can guide visitors through a complex, reinforcing brand identity without signage.
- Well‑Being Cues: Subtle changes in light hue can influence circadian rhythms, supporting occupant health and productivity.
These capabilities echo the principles outlined in biophilic architecture—bringing nature’s patterns into the built environment. However, parametric façades take it a step further by allowing those patterns to evolve in real time, creating a living interface between building and occupant.
Toolkits and Workflows: From Grasshopper to Rhino Inside Revit
If you’re wondering how to start, the technology stack is more accessible than ever. Rhino and Grasshopper remain the go‑to platforms for parametric modeling, but the emergence of Rhino Inside Revit blurs the line between design and documentation. You can generate a parametric skin, push it into Revit for detailed construction documentation, and then export to a fabrication‑ready format—all while preserving the parametric relationships.
For teams that prefer a cloud‑centric approach, tools like Autodesk’s Dynamo and the open‑source Python API for Blender provide scripting flexibility. The key is to define clear design intent early—whether it’s daylight penetration, structural efficiency, or brand expression—and let the algorithm explore the solution space.
Fabrication Realities: From CNC Milling to 3D‑Printed Panels
Parametric design would be mere theory without fabrication methods that can keep up. CNC milling of aluminum or composite panels, robotic arm assembly, and even large‑scale 3D printing are now viable options for producing complex geometries at scale. By linking the parametric model directly to CNC toolpaths, you eliminate manual translation errors and accelerate the prototyping phase.
Moreover, the data‑rich nature of parametric models supports just‑in‑time manufacturing. Panels can be produced on demand, reducing inventory costs and allowing for site‑specific customization—think of a façade that adapts to local microclimates without redesigning the entire envelope.
Economic Implications: Cost vs. Value
One of the biggest hurdles to adopting parametric façades is the perception of higher upfront cost. In reality, the value proposition is multi‑dimensional:
- Operational Savings: Reduced HVAC loads translate to lower utility bills.
- Extended Asset Life: Adaptive skins can be retrofitted with new algorithms, extending the building’s relevance.
- Brand Differentiation: A dynamic façade becomes a visual trademark, attracting tenants and investors.
- Regulatory Incentives: Many jurisdictions offer tax credits for high‑performance envelopes, which can offset initial expenses.
When you run a lifecycle cost analysis, the cumulative savings often outweigh the marginal increase in construction cost, especially for flagship projects that serve as a proof‑of‑concept for future developments.
Future Outlook: Towards a Fully Integrated Building Skin
The next frontier lies in marrying parametric façades with other smart building subsystems—HVAC, lighting, and even renewable energy generation. Imagine a skin that not only shades and ventilates but also harvests solar energy, stores it in embedded batteries, and feeds excess power back to the grid. With the rise of edge computing, these decisions could be made locally, reducing latency and enhancing resilience.
In this vision, the building envelope becomes a digital twin of its own performance, continuously learning and self‑optimizing. It’s a natural evolution from the static, prescriptive designs of the past to an era where architecture is as fluid and responsive as the ecosystems it draws inspiration from.
Getting Started: A Pragmatic Roadmap
For firms ready to dip their toes into this space, I recommend a phased approach:
- Pilot Project: Identify a low‑risk building component (e.g., a single façade module) to test parametric workflows.
- Data Collection: Gather site‑specific environmental data—solar paths, wind patterns, occupancy trends.
- Collaboration: Partner with a digital fabrication lab or a specialist contractor experienced in CNC and robotic assembly.
- Performance Monitoring: Install sensors post‑installation to validate energy and comfort targets.
- Iterate: Feed real‑world data back into the parametric model for continuous improvement.
This incremental strategy reduces risk while delivering tangible benefits that can be showcased to clients and stakeholders.
Conclusion: The Architectural Canvas Reimagined
Parametric façades are not just a design gimmick; they are a strategic tool that unites sustainability, aesthetics, and occupant well‑being into a cohesive system. By treating the building envelope as a living algorithm, we unlock new realms of performance that traditional static skins simply cannot achieve. As architects, we have the responsibility—and the opportunity—to harness this technology, turning our facades into stories of data, ecology, and human experience.

Tom Ferguson is a Canadian freelance writer with a passion for storytelling, current events, and thoughtful commentary. Drawing on years of writing experience, he shares engaging insights on a wide range of topics, bringing a uniquely Canadian perspective to his work.
Related Posts
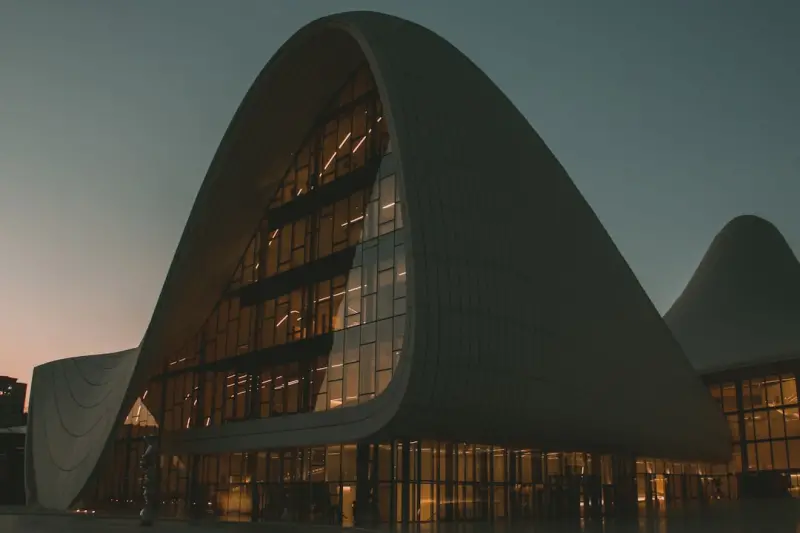
Designing for Change: How Adaptive Architecture Marries Heritage and Flexibility
Adaptive architecture merges historic character with modular interiors and AI‑driven façades, cre... Read More
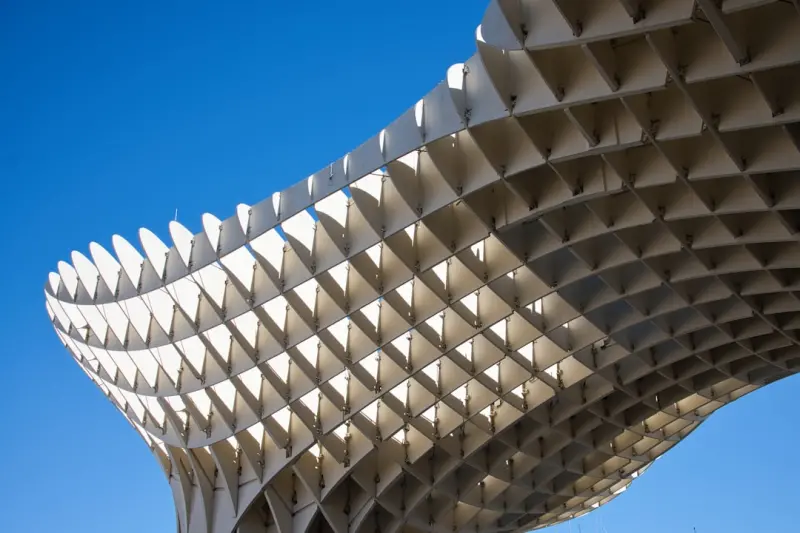
Parametric Design: AI‑Driven Architecture for a Sustainable Future
Parametric design merges algorithms with architectural creativity, delivering responsive, low‑carb... Read More
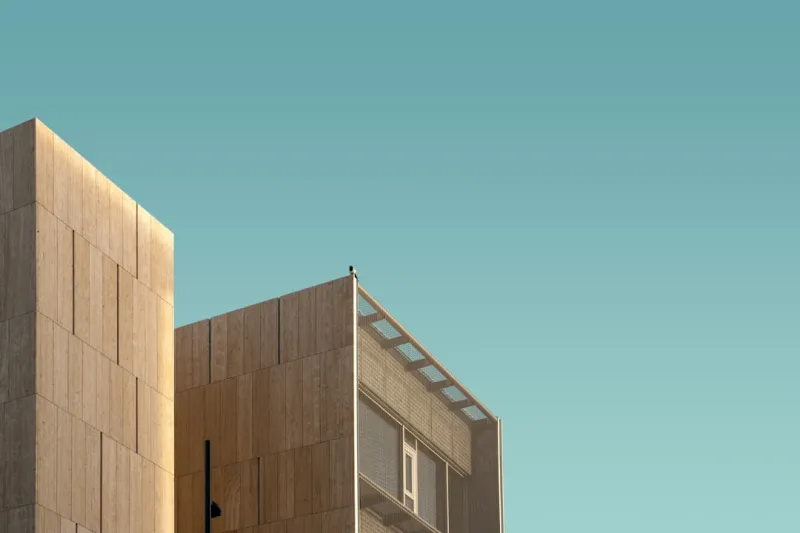
Sustainable Architecture: Crafting Buildings That Breathe and Endure
Discover the architect’s journey toward truly sustainable design—integrating passive strategies,... Read More
Top Posts
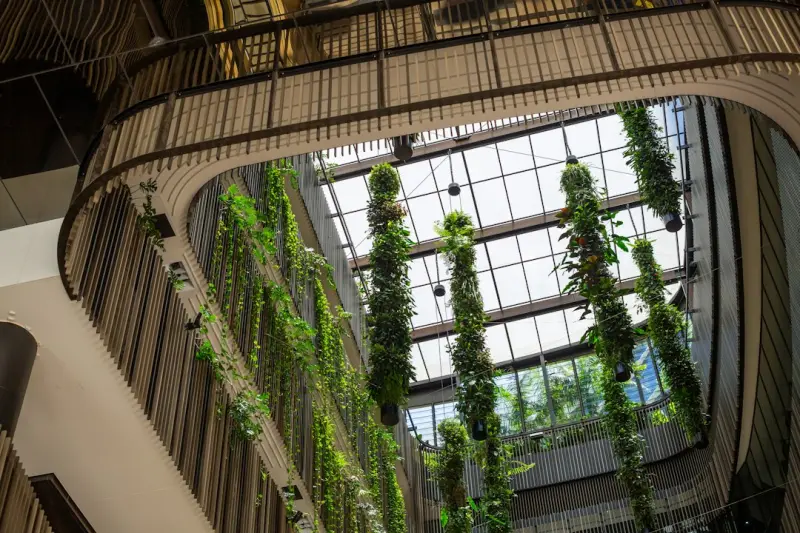
Design‑Build Meets Biophilic Architecture: A Data‑Driven Playbook for Modern Workspaces
A comprehensive guide shows how design‑build teams can embed biophilic elements—from living walls to daylight harvesting—using modular systems and AI‑en...Read More

Rethinking the Sunroom: From Passive Nook to Adaptive Smart Hub
Explore how to upgrade a traditional sunroom into a multi‑purpose smart hub, balancing work, wellness, and sustainability through flexible zoning, electrochro...Read More
The Importance of Energy Inspections in Home Renovations
Energy inspections play a critical role in home renovations, helping homeowners identify energy-wasting areas and create a more sustainable living space. Learn ...Read More

Shade as Strategy: Transforming Awnings into Smart Building Assets
A modern awning is more than shade—it’s a strategic, data‑driven asset. Learn how intelligent materials, automation, and integration with building systems...Read More
0 Comments
Post Comment
You will need to Login or Register to comment on this post!