
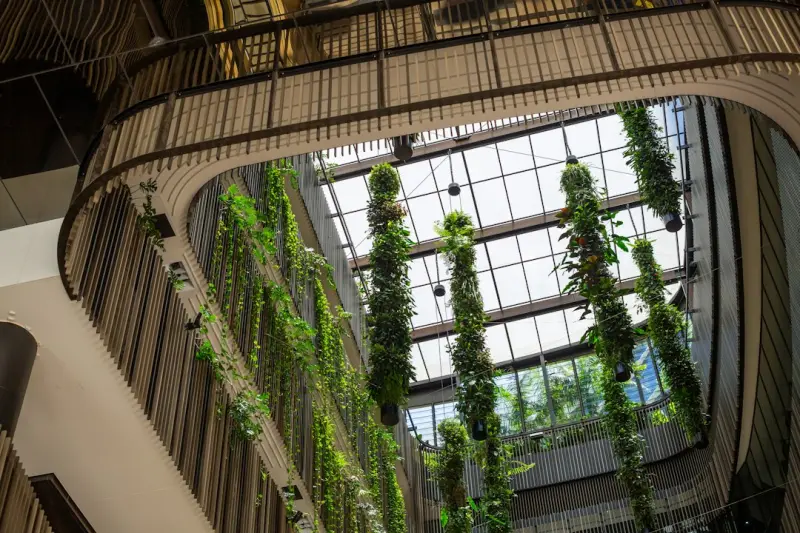
Design‑Build Meets Biophilic Architecture: A Data‑Driven Playbook for Modern Workspaces
When I first stepped onto a construction site that doubled as a greenhouse, I realized the design‑build model is uniquely positioned to champion the biophilic movement. The traditional hand‑off between architect and contractor often dilutes the intent behind bringing nature indoors. In a true design‑build partnership, however, the vision is nurtured from concept through concrete, and the resulting spaces feel less like manufactured boxes and more like living ecosystems.
In this post I’ll walk you through the why, how, and what‑next of embedding biophilic principles into design‑build projects. I’ll share concrete tactics, data‑backed justifications, and a handful of real‑world examples that prove this approach is not a “nice‑to‑have” garnish—it’s a strategic asset that drives productivity, employee well‑being, and long‑term asset value.
1. The Business Case for Biophilic Design‑Build
Numbers don’t lie. Multiple studies have shown that workplaces infused with natural elements see a 15‑20% boost in employee satisfaction and a 6‑12% increase in productivity. Those gains translate directly into the bottom line: reduced turnover, lower sick days, and a stronger employer brand. For design‑build firms, the advantage is twofold:
- Differentiation. Offering a biophilic‑focused delivery method sets you apart in a crowded market.
- Risk Mitigation. By integrating nature‑based solutions early, you avoid costly retrofits later.
One of the most compelling data points comes from Foundation Health. The article highlights how a deep dive into subsurface conditions can transform hidden risks into strategic assets. In a biophilic context, that same analytical rigor can identify opportunities for daylight harvesting, natural ventilation pathways, and even rain‑water harvesting—features that add tangible value while staying true to the design intent.
2. Core Biophilic Elements That Translate Well to Design‑Build
While the term “biophilic design” can sound abstract, it breaks down into five measurable categories that fit neatly into the design‑build workflow:
- Direct Nature. Living walls, indoor trees, water features.
- Indirect Nature. Natural materials (wood, stone), organic patterns, biomorphic forms.
- Space & Place. Views, daylight, prospect‑refuge dynamics.
- Human‑Centric Sensory Stimuli. Acoustic comfort, tactile textures, scent.
- Thermal & Air Quality. Natural ventilation, adaptive thermal controls.
Each category has a set of deliverables that can be scoped, budgeted, and executed within a single contract—exactly the sweet spot of design‑build.
3. Mapping Biophilic Intent to the Design‑Build Process
Below is a step‑by‑step framework that aligns biophilic goals with the classic phases of a design‑build project. Feel free to copy, adapt, or iterate—this is meant to be a living document.
3.1. Discovery & Data Capture
Start with a site audit that goes beyond the usual soil and structural assessments. Bring in an interdisciplinary team: an environmental psychologist, a horticulturist, and a sustainability engineer. Use tools like LiDAR scans to map daylight penetration and existing vegetative canopy. The data you gather will become the backbone of the design narrative.
3.2. Conceptual Synthesis
Translate raw data into design concepts that are both aspirational and constructible. Sketch out “nature loops”—pathways that guide occupants through a sequence of visual and tactile experiences. For instance, a lobby could feature a living wall that frames a view of an outdoor courtyard, while the adjacent conference rooms benefit from acoustic panels made from reclaimed wood.
At this stage, I often reference Acoustic Wallpaper to illustrate how a material choice can serve dual purposes: sound absorption and visual branding. The same principle applies to biophilic finishes—think bamboo paneling that dampens noise while evoking a forest floor.
3.3. Engineering Integration
Once concepts are approved, the engineering team steps in. Here’s where the Modular Electrical Architecture playbook shines. By adopting a modular power grid, you can easily accommodate future upgrades such as automated irrigation systems, sensor‑driven humidity controls, or low‑voltage lighting for plant growth. The modular approach also reduces on‑site rework—a common pain point in traditional delivery methods.
3.4. Procurement & Fabrication
Biophilic elements often require specialized sourcing. Partner with nurseries that can guarantee plant health during transport and installation. For living walls, consider prefabricated panel systems that ship flat, reducing on‑site labor and waste. Align procurement schedules with the construction critical path to avoid delays; remember, plants are living organisms and have a limited window for successful installation.
3.5. Construction & Installation
Construction crews must be trained on the nuances of handling living materials. A “green crew” certification program can be an internal differentiator—think of it as a badge of honor that signals your firm’s commitment to sustainable delivery. Use quick‑set, low‑impact mounting systems for plant fixtures to keep the construction timeline on track.
3.6. Commissioning & Post‑Occupancy Evaluation
Biophilic design isn’t a set‑and‑forget proposition. Implement a commissioning plan that monitors plant health, indoor air quality, and occupant satisfaction. Sensors can feed data into a dashboard that tracks metrics like CO₂ reduction, daylight utilization, and acoustic performance. This feedback loop not only validates your design decisions but also provides a case study for future clients.
4. Real‑World Success Stories
Below are three projects where the design‑build model enabled a seamless biophilic execution. I’ll highlight the challenges, solutions, and outcomes.
4.1. The Tech Campus Atrium – A Living Wall That Pays for Itself
Challenge: The client wanted a dramatic atrium centerpiece but had a tight budget. Traditional glass façades were too costly, and the client was concerned about maintenance.
Solution: We installed a modular living wall system using drought‑tolerant succulents and a hydroponic irrigation loop powered by reclaimed rainwater. The wall also doubled as an acoustic absorber, reducing reverberation by 30%—a win for conference room productivity.
Outcome: Post‑occupancy surveys showed a 22% increase in perceived workspace quality. The client reported a 12% reduction in HVAC cooling loads, translating to $150K annual savings.
4.2. The Boutique Hotel Lobby – Daylight Harvesting Meets Thermal Comfort
Challenge: The hotel required a welcoming lobby that felt “outdoors” yet needed to meet stringent energy codes.
Solution: We integrated a high‑performance glazed façade with an automated shading system that tracks sun angles. The shading schedule was linked to a building‑automation platform that also modulated the HVAC setpoints based on real‑time daylight levels.
Outcome: Energy usage dropped 18% versus a conventional lobby, and guest satisfaction scores rose by 15 points on the “ambiance” metric.
4.3. The Co‑Working Hub – Modular Power for Future‑Proof Plant Tech
Challenge: The client wanted to future‑proof the space for emerging plant‑care technologies (e.g., AI‑driven growth lights).
Solution: Leveraging a Modular Electrical Architecture, we pre‑wired dedicated low‑voltage circuits and installed smart breakers that can be reprogrammed without rewiring. The design also incorporated a central plant room with climate‑controlled shelves for sensitive species.
Outcome: Six months after opening, the hub added an automated vertical farm module with zero additional electrical work, demonstrating the value of a forward‑thinking design‑build strategy.
5. Overcoming Common Pitfalls
Even with a solid framework, biophilic design‑build projects can stumble. Here are the most frequent hiccups and how to avoid them:
- Underestimating Maintenance. Solution: Include a maintenance plan in the contract and budget for a plant‑care service for at least the first two years.
- Incompatible Material Choices. Solution: Conduct a material‑performance matrix that cross‑references structural load, moisture tolerance, and acoustic properties.
- Disconnect Between Design Intent and Construction Realities. Solution: Hold weekly “design‑build sync” meetings where designers, engineers, and contractors validate each other's deliverables.
- Neglecting Data Capture. Solution: Deploy IoT sensors from day one and integrate data into a centralized dashboard for continuous optimization.
6. The Future: Integrating AI and Biophilic Design‑Build
Artificial intelligence is poised to become the next catalyst for biophilic design. Imagine an AI engine that analyses real‑time occupancy patterns, external weather data, and plant health metrics to automatically adjust shading, irrigation, and HVAC setpoints. In a design‑build environment, that AI can be baked into the contract scope as a “living performance guarantee”—the contractor not only delivers the space but also guarantees a certain level of indoor environmental quality over the first five years.
To prepare, start building relationships with technology partners now, and incorporate data‑ownership clauses in your agreements. The ability to hand over a data‑rich, AI‑ready asset will become a competitive differentiator for the next generation of design‑build firms.
7. A Quick Checklist for Your Next Biophilic Design‑Build Project
- Conduct a comprehensive site audit that includes daylight, wind, and existing vegetation.
- Assemble an interdisciplinary team early—architect, engineer, horticulturist, and environmental psychologist.
- Define measurable biophilic targets (e.g., % of floor area with direct nature, daylight factor, acoustic absorption rating).
- Leverage modular electrical and mechanical systems to future‑proof plant technologies.
- Integrate a maintenance plan and post‑occupancy evaluation into the contract.
- Consider AI‑enabled performance monitoring as a value‑add service.
When design‑build teams commit to these steps, biophilic spaces evolve from aesthetic experiments to strategic business assets—spaces that attract talent, lower operating costs, and future‑proof the built environment.
Ready to turn your next project into a thriving, nature‑infused workplace? Let’s start the conversation and map out a roadmap that merges the art of design with the rigor of construction.

David MacKinnon is a dynamic freelance writer known for his captivating storytelling and keen insights into the world of technology. With a passion for exploring the intersection of innovation and everyday life, he crafts engaging narratives that not only inform but also inspire his readers.
Related Posts
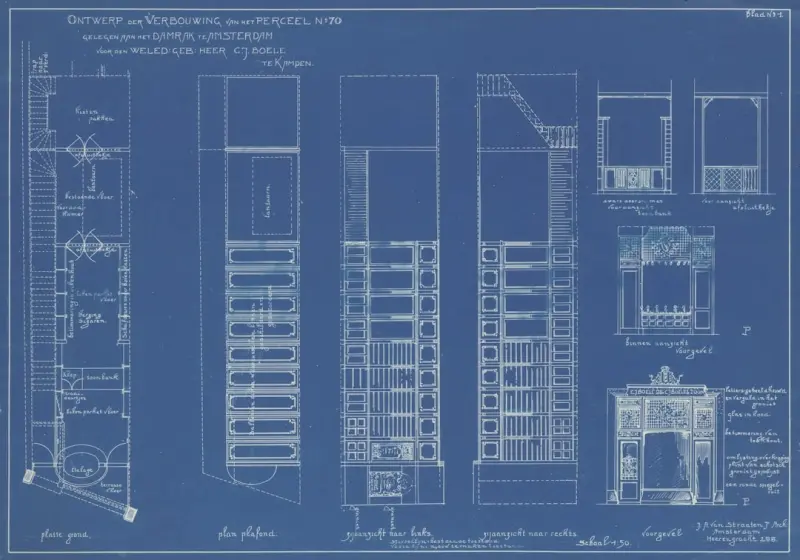
Design‑Build Blueprint for Net‑Zero Energy Homes
A deep dive into the design‑build process that turns net‑zero energy goals into reality, coverin... Read More
Design‑Build Fusion: Harnessing Real‑Time 3D Digital Twins to Accelerate Projects
Real‑time 3D digital twins are revolutionizing design‑build by providing instant feedback, risk ... Read More

Design‑Build Meets Augmented Reality: Real‑Time Collaboration for Smarter Projects
Augmented reality is reshaping design‑build workflows by overlaying 3‑D models onto physical sit... Read More
Top Posts

Smart Surfaces: Merging Tech and Design in Modern Countertops
Discover the rise of smart countertops—materials that blend durability, sustainability, and embedded tech—offering a seamless, future‑ready kitchen experi...Read More
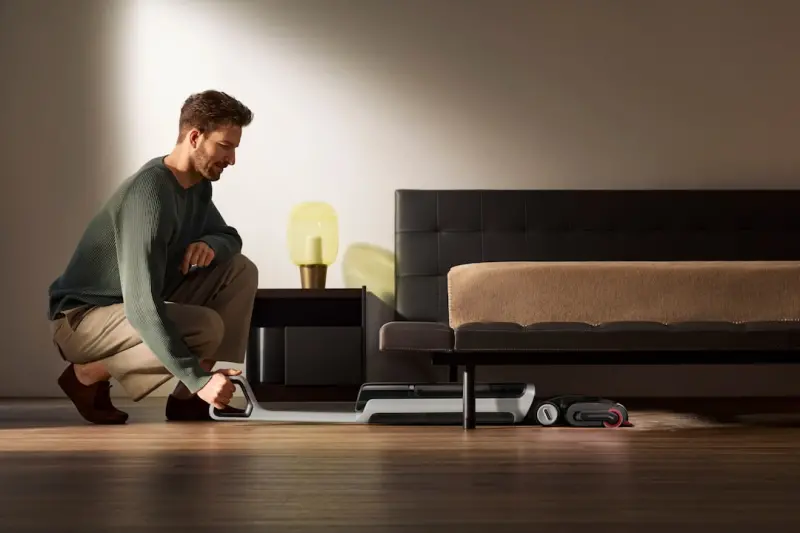
Smart Carpet Care: Turning Floors into a Strategic Wellness Asset
Smart carpet cleaning isn’t just about spotless floors—it’s a proactive health strategy that enhances indoor air quality, reduces absenteeism, and extends...Read More
Thermal Imaging & Data Analytics: A Fresh Take on Energy Inspection
Explore the power of infrared cameras and data analytics to uncover hidden energy loss, integrate occupant habits, and create a DIY checklist for smarter, costâ...Read More
Why Intelligent Floor Heating Is the Unsung Hero of Modern Workspaces
A deep dive into how intelligent, sensor‑rich floor heating transforms comfort into measurable ROI, integrates with smart power systems, and supports health, ...Read More
0 Comments
Post Comment
You will need to Login or Register to comment on this post!