
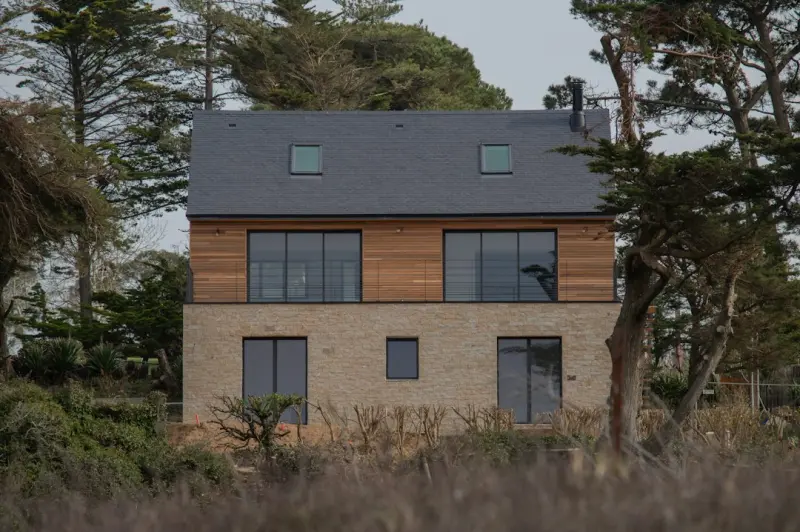
Why Passive‑House Standards Are the Next Frontier in Home Construction
When I first stepped onto a construction site in the early 2000s, the loudest conversations were about speed, cost, and aesthetics. Today, the loudest conversations are about energy performance and long‑term resilience. Homebuilders who cling to traditional design paradigms are feeling the pressure from increasingly savvy buyers, tighter building codes, and the undeniable reality of climate change. The answer? A disciplined, science‑backed approach known as the Passive House (or PH) standard.
What Sets Passive House Apart?
Passive House is not a style; it’s a performance metric. To earn the certification, a building must meet four core criteria:
- Maximum heating demand of 15 kWh per square meter per year.
- Maximum primary energy demand (including heating, cooling, hot water, and electricity) of 120 kWh per square meter per year.
- Air‑tightness of no more than 0.6 ach (air changes per hour) at 50 Pa pressure.
- A thermal bridge-free envelope that eliminates hidden heat losses.
These numbers sound intimidating, but they translate into homes that stay comfortably warm in a -20 °C winter without cranking the furnace, and stay cool in a scorching summer with barely a flick of the AC switch.
The Economics of Going Passive
Critics often argue that meeting Passive House criteria inflates construction costs. The truth is more nuanced:
- Up‑front Investment vs. Lifecycle Savings – While premium insulation, high‑performance windows, and airtight sealing add to the initial budget, the reduced heating and cooling loads can shave thousands of dollars off utility bills each year.
- Financing Incentives – Many municipalities now offer tax credits, rebates, or low‑interest loans for buildings that achieve stringent energy standards. These incentives can offset a substantial portion of the upfront spend.
- Resale Premium – Energy‑efficient homes command higher resale values. Buyers are willing to pay more for a property that promises lower operating costs and a smaller carbon footprint.
In short, the financial case for Passive House strengthens the longer a homeowner stays in the property.
Design Strategies That Make Passive House Possible
Achieving the four performance pillars demands a holistic design mindset. Below are the most impactful strategies:
1. Super‑Insulated Building Envelope
Walls, roofs, and floors need to be insulated far beyond code minimums. Typical Passive House walls use continuous insulation layers—think rigid foam or mineral wool—installed on the exterior to eliminate thermal bridges. This not only improves thermal performance but also protects the structural frame from moisture.
2. Triple‑Glazed, Low‑E Windows
Windows are the Achilles’ heel of any building envelope. In a Passive House, windows are usually triple‑glazed with a U‑value below 0.8 W/m²·K and equipped with warm‑edge spacers. The framing is often made from insulated wood or composite materials that match the wall’s thermal resistance.
3. Airtight Construction
Achieving an air‑tightness of 0.6 ach demands meticulous sealing of every penetrations—electrical boxes, pipe sleeves, and even light fixtures. A blower‑door test is performed during construction to verify compliance. Smart woodworking techniques can streamline the creation of custom, airtight window and door frames.
4. Balanced Ventilation with Heat Recovery
Because the building is sealed, a mechanical ventilation system with a heat‑recovery unit (MVHR) is essential. Fresh air is introduced while the outgoing stale air transfers its heat (or cool) to the incoming stream, achieving efficiencies of up to 95%.
5. Thermal Bridge-Free Detailing
Even a small thermal bridge can undermine the entire envelope. Designers use thermal imaging during construction to locate hidden bridges and correct them before the walls are closed.
Integrating Renewable Energy: The Perfect Pairing
Passive House dramatically reduces a home’s energy demand, but the story doesn’t end there. Pairing a net‑zero renewable system—solar PV, micro‑wind, or even a small biomass boiler—creates a home that not only uses little energy but also produces its own.
When you combine a low‑energy envelope with on‑site generation, the resulting home can achieve positive energy balance. In practice, this means the home can feed excess electricity back to the grid, earning the owner credits or cash flow.
Case Study: A Family Home Built to Passive House Standards
Last spring, my team helped a client in the Pacific Northwest retrofit a 2,200 sq ft ranch-style house. Here’s a snapshot of the process and outcomes:
- Envelope Upgrade: Added 150 mm of rigid mineral wool on the exterior, upgraded to triple‑glazed windows, and installed insulated door frames.
- Airtightness: Conducted a blower‑door test after sealing—all penetrations were taped, and the final result was 0.45 ach.
- Ventilation: Installed a high‑efficiency MVHR unit with a heat recovery efficiency of 92%.
- Renewables: Integrated a 7 kW rooftop solar array with battery storage, providing 80% of the home’s annual electricity needs.
The homeowner reported a 70% reduction in heating fuel consumption and a 65% drop in electricity bills within the first year. Moreover, the property’s market appraisal rose by 12% compared with similar non‑Passive House homes in the neighborhood.
Overcoming Common Barriers
Even with clear benefits, many builders hesitate. Below are the most frequent objections and practical ways to address them:
“We don’t have the expertise.”
Invest in training. Several certification bodies offer workshops and on‑site mentorship programs. Start with a pilot project to build internal competence.
“Suppliers won’t provide the right materials.”
Develop relationships with specialty distributors. Many suppliers now stock high‑performance insulation, airtight membranes, and triple‑glazed windows due to rising demand.
“Our clients won’t pay extra.”
Educate the market. Show them the long‑term savings through detailed cash‑flow models. Highlight incentives and the resale premium.
Future Trends: Passive House Meets Digital Construction
Construction technology is evolving rapidly, and the Passive House methodology is no exception. Here are three trends that will accelerate adoption:
- Building Information Modeling (BIM) for Energy Simulation: Designers can now run real‑time thermal simulations directly within BIM software, identifying problem areas before a single brick is laid.
- IoT‑Enabled Performance Monitoring: Sensors embedded in walls and HVAC systems can track heat loss, moisture, and indoor air quality, feeding data back to an app that alerts homeowners to maintenance needs. This mirrors the concept behind sensor‑enhanced concrete, but applied to the whole house.
- Prefabricated Passive Modules: Factories are now producing wall panels that already meet airtightness and insulation standards, dramatically reducing on‑site labor and error.
Getting Started: A Practical Checklist for Builders
- Assess Market Demand: Survey local buyers and real‑estate agents to gauge interest in high‑performance homes.
- Secure a Knowledge Partner: Partner with a Passive House consultant for design verification.
- Source Materials Early: Lock in pricing for premium insulation, windows, and airtight membranes.
- Plan for Testing: Schedule blower‑door and thermal imaging tests as part of the construction timeline.
- Integrate Renewable Energy Early: Design roof space and structural loads with solar panels in mind.
- Document Everything: Keep detailed records of material specs, test results, and energy modeling to simplify certification.
Conclusion: The Quiet Revolution of Energy‑Efficient Homes
The construction industry stands at a crossroads. By embracing the rigorous, data‑driven standards of Passive House, we can deliver homes that are not only comfortable and beautiful but also resilient against the challenges of tomorrow’s climate and energy markets. The shift requires commitment, collaboration, and a willingness to rethink every detail—from the thickness of the insulation to the way fresh air circulates through living spaces. Yet the payoff—a healthier environment, lower operating costs, and a stronger bottom line—makes this the most compelling evolution in home building today.

David MacKinnon is a dynamic freelance writer known for his captivating storytelling and keen insights into the world of technology. With a passion for exploring the intersection of innovation and everyday life, he crafts engaging narratives that not only inform but also inspire his readers.
Related Posts
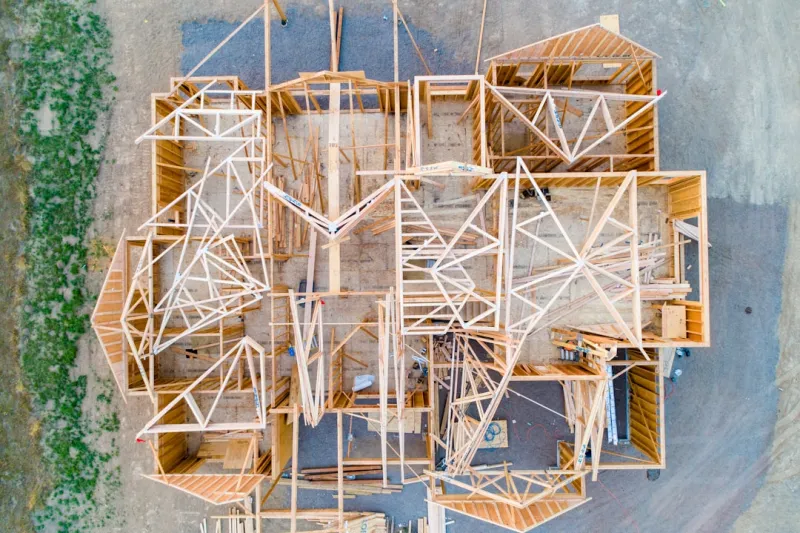
The Future of Home Construction: Sustainable Trends to Watch
The home construction industry is undergoing a significant transformation, with a growing focus on s... Read More

Building the Future: 3D‑Printed Walls, Circular Design, and Digital Twins
A deep dive into three converging trends—3D‑printed structural elements, circular material strat... Read More
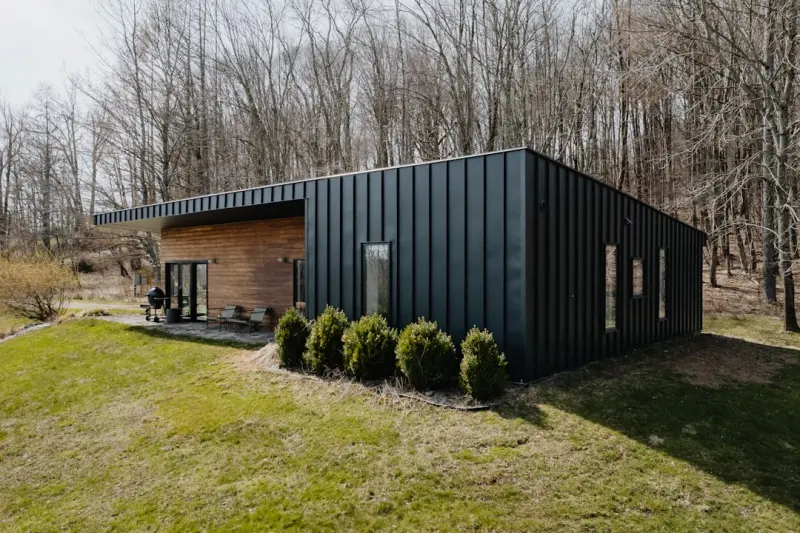
Modular Mastery: Reimagining Home Construction for Speed and Sustainability
Modular construction is redefining residential building by offering rapid timelines, lower waste, an... Read More
Top Posts

Harvesting Rain: Turning Gutters into Sustainable Assets for Modern Buildings
A forward‑looking guide on redesigning gutters for rainwater capture, integrating storage, usage, and maintenance to deliver tangible sustainability and cost ...Read More
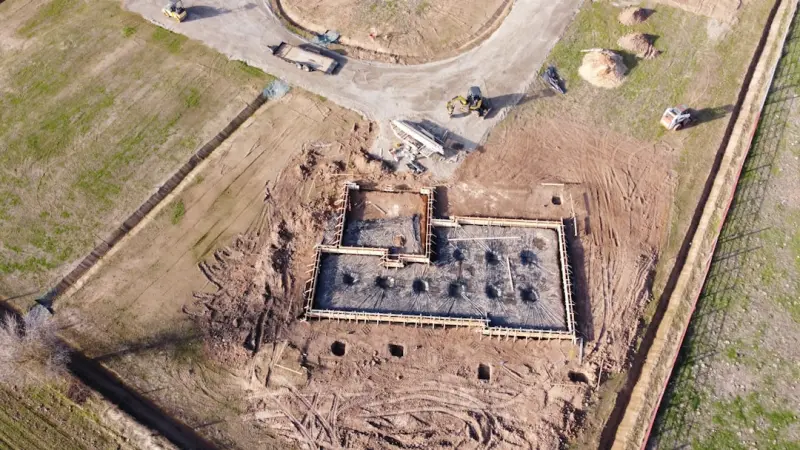
The Hidden Power of Adaptive Foundations: From Ground to Growth
Foundations are evolving from static slabs into dynamic, data‑driven platforms. This post explores modular designs, embedded sensors, AI geotechnical modeling...Read More

Designing Sustainable Paving: From Permeable Paths to Smart Surfaces
A fresh look at paving that blends sustainability, design, and smart tech, offering practical steps for durable, climate‑smart outdoor surfaces....Read More
Continuous Energy Inspection: Live Building Insights
Continuous energy inspection replaces periodic audits with real‑time sensor data, AI alerts, and integrated workflows, unlocking immediate cost savings, proac...Read More
0 Comments
Post Comment
You will need to Login or Register to comment on this post!