
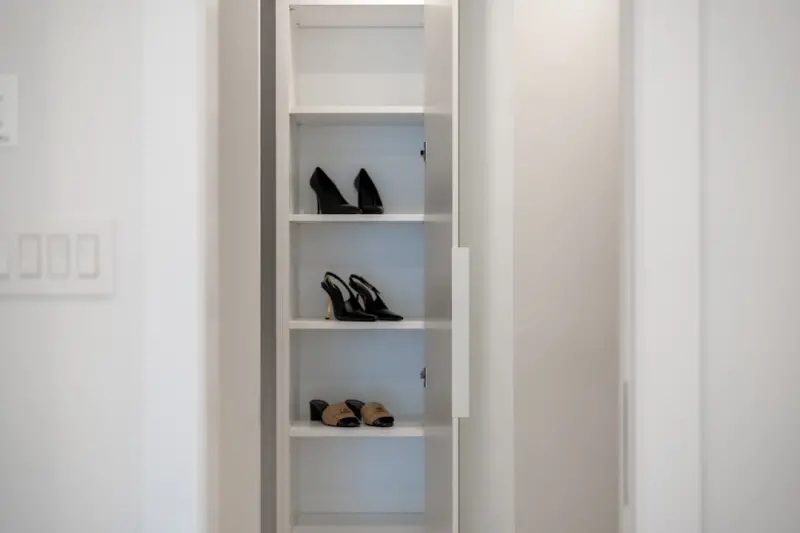
When I first walked into a newly‑renovated office and saw a sleek, almost invisible closet tucked behind a glass wall, I felt a spark of curiosity. It wasn’t the flash of a fancy finish or the latest tech gadget that caught my eye—it was the quiet confidence that the space could do more than just hide coats and files. It could become a catalyst for smoother mornings, clearer minds, and even a subtle boost to the bottom line.
Why Closet & Storage Design Deserves a Seat at the Strategy Table
In most corporate conversations, closets are treated as afterthoughts—a place to shove extra chairs, seasonal swag, or the occasional forgotten coffee mug. Yet, the reality is that storage is a conduit for flow. When employees spend less time hunting for the right jacket, the correct project binder, or a spare charger, they reclaim minutes that translate into deeper focus, fewer interruptions, and a quieter office rhythm.
From my years consulting on workplace transformations, I’ve learned that the psychology of space is as powerful as any software platform. A well‑designed closet sends an unspoken message: “We care about your time, your comfort, and your ability to stay organized.” That message ripples outward, influencing everything from employee satisfaction scores to client impressions during site visits.
Three Everyday Pain Points That Hide in Plain Sight
- Clutter Creep: When seasonal inventory or promotional materials pile up, the clutter becomes a visual distraction that saps mental energy.
- Search Fatigue: The endless “where did I put that?” moment adds hidden friction to routine tasks.
- Space Misallocation: Using a closet as a makeshift pantry or a storage room for rarely used equipment means valuable floor space is wasted.
Addressing these issues doesn’t require a full‑blown renovation; it starts with a mindset shift: treat storage as an active participant in the workday, not a passive backdrop.
Design Principles That Turn a Simple Closet Into a Workplace Ally
Below are the design principles I’ve seen produce the biggest returns on investment, backed by real‑world anecdotes and a dash of data.
1. Intentional Zoning
Separate zones by function—coats, tech accessories, employee wellness kits, and even “quick‑grab” marketing collateral. Clear labeling, distinct lighting, and color‑coded shelves make each zone instantly recognizable. In a recent project, a mid‑size agency reduced “missing item” tickets by 38% after implementing color‑coded zones in their main reception closet.
2. Modular Flexibility
Static shelving locks a space into a single use case. Modular components—adjustable shelves, pull‑out drawers, and stackable bins—allow the closet to evolve with the business. When a client launched a new product line, they simply added a set of sliding bins to accommodate the additional samples, avoiding the need for a new storage room.
3. Smart Visibility
Good lighting is more than aesthetic; it’s functional. LED strips with motion sensors illuminate the interior only when the door opens, conserving energy while ensuring every nook is visible. Adding a transparent front panel—think frosted glass with a subtle pattern—lets employees spot what’s inside without opening the door, cutting down on door‑to‑door traffic.
4. Integrated Inventory Tracking
While we don’t need a full‑scale IoT closet (that’s covered in Smart Closets), a simple RFID tag system for high‑value items can provide real‑time inventory data. A small startup I consulted for installed RFID stickers on their prototype kits; the system flagged missing kits within minutes, saving them from costly re‑orders.
5. Wellness‑Centric Touchpoints
Consider a small shelf for a water bottle, a charging station for phones, or a pocket for a mindfulness card. When employees feel their basic needs are anticipated, they’re more likely to stay present and productive. In one case, adding a “wellness grab‑and‑go” tray in a shared closet reduced informal break‑room traffic by 12% during peak hours.
Case Study: From “Just a Closet” to “Productivity Hub”
One of my favorite transformations involved a regional sales office that struggled with a chaotic “storeroom” tucked behind the reception desk. The space housed seasonal promotional swag, client gifts, spare laptops, and a jumble of winter coats. The result? Employees wasted an average of 7 minutes per day searching for items, and the area was a visual eyesore during client tours.
We approached the challenge with the five principles above:
- Zoned the closet into “Swag & Gifts,” “Tech Reserve,” and “Coat & Personal Items,” each with distinct shelf heights and color-coded signage.
- Installed modular, adjustable shelving to accommodate tall display boxes and shallow bins for small accessories.
- Added motion‑sensor LED lighting and a frosted glass front panel for at‑a‑glance inventory checks.
- Implemented a low‑cost RFID system for the top‑value tech items, integrating alerts into the existing facilities management dashboard.
- Placed a wellness tray with a reusable water bottle, charging cables, and a small plant to promote a calming micro‑environment.
The impact was immediate:
- Search time dropped from an average of 7 minutes to under 2 minutes per employee.
- Inventory accuracy for tech assets improved by 45%.
- Client impressions during tours increased, with visitors commenting on the “thoughtful organization.”
- Overall employee satisfaction scores rose by 6 points in the quarterly pulse survey.
This example underscores that a closet, when treated as a strategic touchpoint, can ripple across culture, efficiency, and brand perception.
Integrating Closet Strategy with Broader Facility Initiatives
Closet upgrades rarely exist in isolation. They dovetail nicely with other facility‑level improvements. For instance, aligning closet lighting with your broader smart paint ecosystem creates a seamless visual language across walls, floors, and storage zones. Similarly, if you’re rolling out predictive maintenance for carpets (Predictive Carpet Care), you can embed the same sensor platform in closet doors to monitor usage patterns and anticipate wear.
By weaving closet design into the larger narrative of workplace resilience, you turn an often‑overlooked corner into a data‑rich, employee‑centric asset.
Practical Steps to Get Started Today
- Audit Existing Storage: Walk through every closet and note what’s stored, how often it’s accessed, and any pain points.
- Map Out Zones: Sketch a quick layout, grouping items by frequency of use and function.
- Choose Modular Fixtures: Look for adjustable shelving systems that can be reconfigured as needs shift.
- Upgrade Lighting: Install motion‑sensor LEDs and consider a transparent front panel for visual checks.
- Pilot a Simple Tracking System: Start with RFID tags for high‑value items and integrate alerts into your existing facilities platform.
- Add a Wellness Touch: A small tray for water, chargers, or a plant can turn a utilitarian space into a micro‑wellness zone.
- Measure Impact: Track time‑saved, inventory accuracy, and employee sentiment over a 30‑day period to quantify ROI.
Even a modest investment—think a few adjustable shelves and a set of LED strips—can yield measurable gains in efficiency and morale.
Future‑Proofing Your Closet Strategy
As workplaces become more fluid, the demand for adaptable storage will only grow. Here are emerging trends to keep on your radar:
- Hybrid‑Ready Zones: Design closets that can serve both in‑office and remote‑worker needs, such as “personal kit” lockers for employees who rotate between home and office.
- Biophilic Storage: Incorporate natural materials, living walls, or built‑in planters to soften the hard edges of storage and enhance air quality.
- Micro‑Micro‑Storage Pods: Compact, lockable units that can be deployed on demand for pop‑up events or temporary projects.
Staying ahead means viewing closets not as static containers, but as evolving platforms that can support the changing rhythm of work.
Closing Thoughts
If you’ve ever walked past a closet and dismissed it as “just a closet,” I invite you to pause and reconsider. The right design choices—intentional zoning, modular flexibility, smart visibility, and a dash of wellness—can transform that modest square footage into a subtle powerhouse for productivity and employee delight. In the grand tapestry of workplace design, closets are the hidden stitches that hold everything together. When they’re thoughtfully crafted, the whole fabric feels stronger, smoother, and more vibrant.

Kelly Reynolds is a dynamic freelance writer hailing from the picturesque landscapes of Alberta. A master of the written word, she juggles her passion for storytelling with the exhilarating chaos of being a mother to five spirited children. With an impressive portfolio that spans various genres, Kelly captivates readers through her engaging blog posts and thought-provoking articles.
Related Posts
Adaptive Closets: Turning Storage Into a Smart, Modular Ecosystem
This article explores how to upgrade traditional closets into adaptive, data‑driven storage system... Read More
Transforming Closet & Storage into Data‑Driven Strategic Assets
Learn how to upgrade ordinary storage spaces with low‑cost sensors, AI optimization, and modular d... Read More

Intelligent Closet Design: Turning Clutter into Curated Calm
An intelligent closet blends vertical utilization, modular flexibility, smart inventory, and integra... Read More
Top Posts

Building a Future‑Proof Foundation: Science, Materials, and Smart Monitoring
A seasoned contractor shares cutting‑edge strategies—soil testing, green materials, and sensor tech—to build foundations that stand the test of time....Read More

The Ultimate DIY Home Repair Kit: What Every Homeowner Should Carry
A practical guide to building a comprehensive DIY repair kit, covering core tools, specialty sub‑kits, consumables, and organization methods that empower home...Read More
When Your Alarm Becomes a Neighborhood Ally: The Next Evolution of Home Security
Home alarms are shifting from isolated devices to community partners, using AI, privacy‑first mesh networks, and lessons from enterprise security to create sh...Read More

Reviving Exposed Brick: A Hands‑On Guide to Restoring Your Home’s Original Charm
Discover a step‑by‑step guide to restoring exposed brick walls, blending historic charm with modern comfort and sustainability....Read More
0 Comments
Post Comment
You will need to Login or Register to comment on this post!