

Why Sunrooms Are the Unsung Heroes of Modern Homes
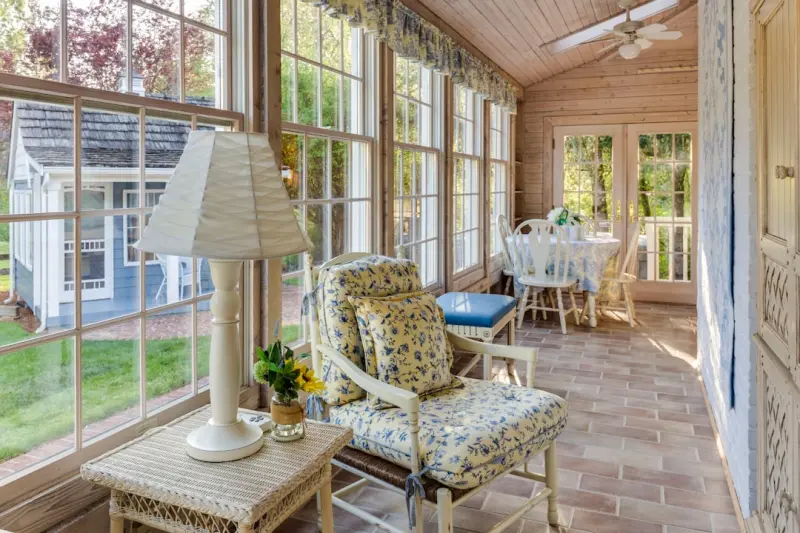
When I first stepped into a sun‑filled enclosure that felt simultaneously outdoors and indoors, I realized I’d stumbled onto a design element that quietly reshapes daily life. Sunrooms aren’t just an extra square foot of glass; they’re a climate‑responsive, light‑rich platform that can boost wellbeing, slash energy bills, and future‑proof a property. In the rush to adopt “smart” fixtures and “green” façades, many homeowners overlook the humble sunroom’s capacity to act as a passive solar collector, a quiet retreat, and a flexible work‑life hub—all without the flashiness of a new tech gadget.
From Seasonal Guest Room to Year‑Round Sanctuary
Historically, sunrooms have been marketed as seasonal add‑ons—perfect for summer brunches but condemned to darkness once the frost arrives. The modern approach flips that script. By selecting the right framing, glazing, and insulation, a sunroom can maintain comfortable temperatures year‑round. Think of it as a “four‑season conservatory” that adapts to the climate, not the calendar. This shift changes the narrative from “nice‑to‑have” to “must‑have,” especially for families seeking a dedicated space for reading, remote work, or even indoor gardening without sacrificing thermal comfort.
Passive Solar Gains: Turning Sunlight into Savings
Sunlight is free energy, and a well‑designed sunroom can harvest that energy to offset heating loads. By orienting the enclosure to capture low‑angle winter sun while shading high‑angle summer rays, you create a natural thermostat. The trick lies in passive solar design: large south‑facing windows, low‑emissivity (Low‑E) coatings, and strategically placed overhangs. In winter, the sun’s low path pours heat into the space, warming both the interior air and any thermal mass present (see the next section). In summer, the same overhang blocks direct glare, preventing overheating and reducing the need for mechanical cooling.
Thermal Mass and Material Choices
Thermal mass is the unsung partner in a sunroom’s energy story. Materials such as concrete, brick, or stone absorb heat during sunny periods and release it slowly when temperatures dip. Pairing high‑performance glazing with a floor slab or interior wall of exposed concrete can turn a sunroom into a heat‑bank that smooths out daily temperature swings. Here’s a quick guide to material selection:
- Concrete slab – Excellent at storing heat; works best with radiant floor heating for added control.
- Reclaimed brick – Provides a rustic aesthetic while delivering substantial thermal inertia.
- Stone tiles – Offer both visual weight and heat‑retention, ideal for Mediterranean‑style sunrooms.
- Engineered wood with a high‑density core – Balances warmth underfoot with moderate mass, suitable for tighter budgets.
Choosing the right mass not only stabilizes temperature but also reduces reliance on HVAC, translating to lower utility costs.
Smart Glazing and Dynamic Shading—A Balanced Light
While passive strategies set the stage, today’s glazing technologies provide a fine‑tuning knob. Electrochromic glass can shift from clear to tinted at the press of a button, reacting to solar intensity or pre‑programmed schedules. Combined with motorized louvers or external awnings, you gain precise control over daylight, glare, and heat gain. The key is to integrate these systems with your home automation platform, allowing the sunroom to respond autonomously to weather forecasts or occupancy patterns. The result? A space that feels bright and airy without ever becoming a sauna.
Acoustic Comfort: Quieting the Outdoor Noise
One common complaint about glass‑heavy rooms is the way sound travels. A sunroom that opens onto a bustling street can quickly become a noisy echo chamber. To combat this, incorporate acoustic treatments without sacrificing the visual openness:
- Double‑glazed units with acoustic interlayers – Reduce transmission of traffic noise.
- Internal acoustic panels – Soft, fabric‑wrapped panels placed on walls or ceilings absorb reverberation.
- Strategic landscaping – Planting dense shrubs or installing a solid fence can act as a natural sound barrier before the noise even reaches the glass.
These measures ensure that the sunroom remains a tranquil retreat, whether you’re meditating at sunrise or holding a video conference at noon.
Integrating Sunrooms with Home Automation
Automation isn’t just about turning lights on and off. A truly intelligent sunroom syncs heating, shading, lighting, and ventilation into a single, responsive ecosystem. Imagine a scenario where a temperature sensor detects a dip at dusk, prompting the system to lower the blinds slightly, activate a low‑energy LED strip, and cue a small radiant heater to maintain comfort. Meanwhile, humidity sensors trigger an exhaust fan if condensation threatens the glazing. By programming these interactions, you eliminate manual adjustments and keep the space operating at peak efficiency.
Moisture Management: When Sunrooms Meet Weather
Glazing brings in light, but it also invites moisture challenges—condensation, rain infiltration, and potential water damage to surrounding walls. Addressing these risks early can save thousands in repairs down the line. A comprehensive approach includes proper flashing, drainage planes, and breathable interior finishes. For a deeper dive into data‑driven protection strategies, see our guide on data‑driven waterproofing. Leveraging moisture sensors and real‑time analytics helps you spot leaks before they become visible, preserving both the structural integrity of the sunroom and the comfort of its occupants.
Design for Flexibility: Work, Play, Wellness
The modern household wears many hats, and the sunroom should be ready to switch roles on demand. Whether it’s a bright studio for yoga, a focused workstation, or a family gathering spot, the layout must be adaptable. Open‑plan flooring, modular furniture, and built‑in storage solutions make transitions seamless. When you plan this flexibility, treat the sunroom as part of a larger renovation narrative. Our stress‑free renovation checklist walks you through budgeting, permitting, and sequencing tasks so the sunroom integrates smoothly with other home improvements.
Future‑Proofing with Digital Twins
Before a single nail is driven, consider creating a digital twin of your sunroom. This virtual replica mirrors the physical enclosure, allowing you to simulate solar exposure, thermal performance, and even structural loads. By iterating designs in the digital realm, you can identify the optimal glazing size, overhang depth, and material palette without costly on‑site trial and error. The process also enables stakeholders—architects, engineers, and homeowners—to visualize the finished space in 3‑D, fostering better decision‑making. For a broader look at how digital twins transform construction workflows, check out our article on digital twin workflow.
Final Checklist Before You Break Ground
When the design feels right, run through this quick audit to ensure nothing slips through the cracks:
- Orientation analysis – Verify that the sunroom captures winter sun and shades summer heat.
- Glazing performance – Confirm Low‑E coating, U‑value, and acoustic rating meet your climate’s demands.
- Thermal mass placement – Ensure concrete or brick is correctly sized and positioned.
- Shading devices – Install overhangs or automated louvers with clear control logic.
- Moisture barrier system – Double‑check flashing, drainage, and sensor integration.
- Automation integration – Map out sensor inputs, actuator outputs, and control scenes.
- Permitting and code compliance – Verify that fire safety, egress, and structural codes are satisfied.
- Budget contingency – Allocate 10‑15 % for unexpected site conditions or material upgrades.
Cross‑checking each item before you swing the first hammer saves time, money, and headaches, turning your sunroom from a “nice‑to‑have” into a strategic asset for the entire household.
Conclusion: The Sunroom as a Strategic Home Investment
In an era where sustainability and wellbeing dominate design conversations, the sunroom stands out as a low‑tech, high‑impact solution. By harnessing passive solar gain, integrating smart glazing, managing moisture intelligently, and planning for multi‑functional use, you create a space that pays for itself through energy savings, increased property value, and enhanced quality of life. Treat the sunroom not as a decorative afterthought but as a core component of a resilient, adaptable home—one that welcomes the sun while keeping the elements at bay.

Paul Gray is a dynamic blogger based in Brampton, where he shares his life with his amazing wife, Sarah. Known for his engaging writing style and relatable insights, Paul has carved out a niche in the blogging world that resonates with readers from all walks of life. When he's not crafting captivating posts, you can find him savoring a cold beer or indulging in the latest blockbuster movie. With a friendly demeanor and a passion for storytelling, Paul brings a unique perspective to his work, making him not just a blogger, but a voice for those who appreciate the simple joys of life.
Related Posts
Designing a Sunroom That Works for Every Season and Lifestyle
From orientation to glazing, acoustics to smart controls, I share my hands‑on approach to building... Read More

How Sunrooms Can Supercharge Employee Well‑Being and Reduce Energy Costs
A sunroom isn’t just a bright extra room; it’s a strategic wellness hub that lowers energy use, ... Read More

Sunrooms: The Next Frontier for Hybrid Workspaces
Explore how transforming a sunroom into a smart, climate‑controlled workspace can enhance focus, w... Read More
Top Posts

When Entryways Speak: Designing Windows and Doors as Strategic Storytellers
A deep dive into how modern windows and doors—through smart glass, sensor‑enabled panels, and sustainable materials—can become powerful brand ambassadors,...Read More

Navigating the Complex World of Construction Permits: A Guide for Homeowners
Navigating construction permits can be complex. Learn how to ensure your home design meets environmental standards and safety regulations with expert advice fro...Read More

Smart Restoration: Merging Heritage Craft with IoT Precision
Smart Restoration blends deep diagnostics, circular material stewardship, and IoT‑enabled climate control to preserve historic character while delivering mode...Read More

Smart Gutters: How Connected Systems Protect Your Home and Save Money
Explore the rise of intelligent gutter solutions that detect clogs, redirect flow, and integrate with home automation, offering homeowners peace of mind and tan...Read More
0 Comments
Post Comment
You will need to Login or Register to comment on this post!