

Why Sunrooms Matter More Than Ever in Modern Workspaces
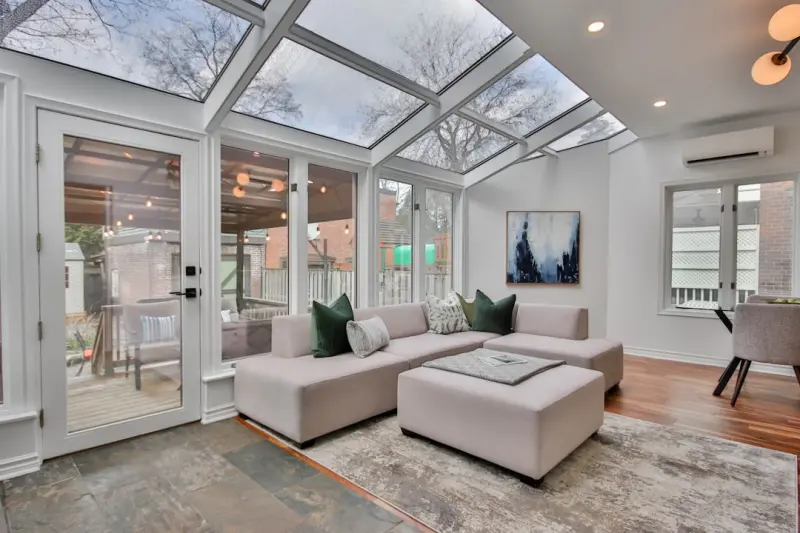
When I first walked into a glass‑enclosed sunroom on a client’s campus, I expected a simple lounge area bathed in daylight. What I found instead was a bustling micro‑ecosystem: employees holding impromptu brainstorming sessions, a remote‑learning class streamed on a wall‑mounted screen, a small hydroponic herb garden feeding the cafeteria, and a quiet nook where a senior designer meditated between client calls. The sunroom wasn’t just an aesthetic add‑on; it was a strategic asset that blended biophilic design, technology, and flexibility into a single, high‑impact space.
Today’s enterprises are looking for more than square footage. They need environments that can adapt on the fly, support mental health, and deliver measurable returns. Sunrooms, when designed with intention, check all those boxes. In this piece, I’ll walk you through a pragmatic framework for turning a conventional sunroom into an agile innovation hub—a place where light, air, data, and people converge to spark creativity and efficiency.
The Hidden ROI of a Sunroom
Most facility managers measure ROI in terms of cost per square foot, energy consumption, or lease‑space optimization. Sunrooms often get dismissed as “nice‑to‑have” because their impact is less obvious on a spreadsheet. However, consider these three quantifiable benefits:
- Productivity uplift: Studies show that exposure to natural light can increase task performance by up to 18%. When employees can step into a bright, open environment without leaving the building, the friction of “getting fresh air” disappears.
- Reduced absenteeism: Access to daylight and fresh air correlates with lower rates of seasonal affective disorder and general fatigue, translating to fewer sick days.
- Energy savings: A well‑designed sunroom can serve as a passive solar collector, pre‑heating interior spaces during cooler months and reducing HVAC load.
When you combine these factors with the ability to host revenue‑generating activities—client workshops, product demos, or even paid‑for coworking memberships—the financial case becomes compelling.
Tech‑Enabled Climate and Light Management
The first mistake many architects make is assuming that a sunroom’s climate will “just work.” In reality, the glass envelope is a double‑edged sword: it floods the space with light, but it also invites heat gain in summer and heat loss in winter. The solution lies in integrating smart glazing and automated shading systems that respond to real‑time data.
Imagine a sunroom equipped with electrochromic glass that transitions from clear to tinted based on solar irradiance. Pair that with a network of harnessing acoustic window treatments that not only dampen outside noise but also feed temperature data into a building‑management system. The result is a space that maintains a comfortable 72°F year‑round while preserving the visual connection to the outdoors.
Beyond glazing, a suite of IoT sensors—temperature, humidity, CO₂, and light intensity—can be linked to a central dashboard. Facility managers can set thresholds and receive alerts if, for example, CO₂ spikes above 800 ppm, prompting an automatic window opening or a gentle airflow boost. This proactive approach ensures the space remains healthy without constant manual oversight.
Acoustic Comfort Meets Natural Light
Sunrooms are often perched on the perimeter of a building, making them vulnerable to street noise, HVAC hum, and the occasional bird chirp that’s more distraction than inspiration. This is where acoustic window technologies shine. By installing laminated glass with a built‑in acoustic interlayer, you can reduce exterior noise transmission by up to 30 dB. The same glass can be paired with internal acoustic panels that double as decorative art, turning a functional necessity into a design statement.
When you combine acoustic performance with daylight, you get a space that feels both expansive and intimate—a perfect backdrop for focused work or confidential client conversations. It’s a subtle, often overlooked, factor that dramatically raises the perceived value of the sunroom.
Data‑Driven Flooring and Space Utilization
Flooring isn’t just a surface to walk on; it can be a data conduit. By turning floor tiles into data‑driven assets, you can monitor foot traffic patterns, identify high‑use zones, and even detect occupancy levels in real time. Pressure‑sensitive tiles feed data to a cloud analytics platform, which then visualizes heat maps of the sunroom’s usage.
These insights enable you to allocate resources intelligently. If a particular corner consistently sees high traffic during morning stand‑ups, you might install a collaborative touchscreen there or add power outlets. Conversely, underutilized zones can be repurposed for quiet zones, wellness pods, or a small indoor garden. The floor becomes a living, breathing indicator of how the space serves its users.
Designing for Flexibility: From Huddle Zones to Wellness Pods
One of the biggest pitfalls in sunroom design is treating it as a static lounge. Instead, think modular. Movable furniture—lightweight, ergonomic desks, stackable chairs, and mobile whiteboards—lets you reconfigure the layout within minutes. Integrated power strips and wireless charging pads embedded in the flooring or ceiling keep the space tidy while supporting technology.
In addition to work‑oriented zones, allocate dedicated wellness areas. A small water feature, a vertical plant wall, or a low‑light meditation alcove can transform the sunroom into a holistic health hub. Employees who can step into a calming environment without leaving the building are more likely to take brief, restorative breaks—something that research shows improves overall productivity.
Implementation Blueprint for Enterprises
Turning a generic sunroom into a strategic asset involves three phases:
- Assessment & Benchmarking: Conduct a daylight analysis, acoustic survey, and energy audit. Establish baseline metrics for temperature variance, light levels, and occupancy.
- Technology Integration: Deploy smart glazing, acoustic glazing, IoT sensors, and data‑driven flooring. Connect these components to the existing Building Management System (BMS) or a dedicated Sunroom Control Hub.
- Iterative Optimization: Use the data collected to refine shading schedules, HVAC setpoints, and space layouts. Conduct quarterly user surveys to align the environment with employee needs.
By following this structured approach, you create a feedback loop where the sunroom continuously evolves to meet performance and wellbeing goals.
Future‑Proofing: Sensors, AI, and Adaptive Controls
Looking ahead, the next wave of sunroom innovation will be driven by AI‑powered predictive controls. Machine‑learning models can forecast occupancy patterns based on calendar data, historical usage, and even weather forecasts. The system could pre‑cool the space before a large meeting or dim the glass automatically during a bright afternoon to reduce glare on presentations.
Another frontier is integrating health‑monitoring wearables with the sunroom’s sensor network. Imagine a scenario where an employee’s wearable signals elevated stress levels; the sunroom could respond by adjusting lighting temperature, playing soft ambient sound, and offering a nearby wellness pod for a quick reset.
These capabilities transform the sunroom from a passive room with windows into an active participant in the organization’s productivity and health strategy.
Closing Thoughts
Sunrooms have long been relegated to “nice‑to‑have” status, but the convergence of biophilic design, smart building technology, and data analytics is reshaping their role. When you treat a sunroom as a flexible, data‑rich, and health‑focused hub, you unlock a suite of tangible benefits—from higher employee satisfaction to measurable energy savings.
In my experience, the most successful implementations are those that start with a clear business objective—whether it’s boosting collaboration, reducing sick days, or generating new revenue streams—and then layer the appropriate technology and design elements to achieve that goal. The result is a sunroom that does more than let the sun in; it lets performance, wellbeing, and innovation shine.

Paul Gray is a dynamic blogger based in Brampton, where he shares his life with his amazing wife, Sarah. Known for his engaging writing style and relatable insights, Paul has carved out a niche in the blogging world that resonates with readers from all walks of life. When he's not crafting captivating posts, you can find him savoring a cold beer or indulging in the latest blockbuster movie. With a friendly demeanor and a passion for storytelling, Paul brings a unique perspective to his work, making him not just a blogger, but a voice for those who appreciate the simple joys of life.
Related Posts
Reimagining the Sunroom: A Passive‑Living Sanctuary for Health, Energy, and Community
A sunroom can be more than a decorative add‑on; by harnessing daylight, passive solar heating, sub... Read More

Transforming Sunrooms into High‑Performance Remote Work Sanctuaries
A sunroom isn’t just a seasonal lounge—when designed for work, it becomes a powerful asset that ... Read More

Beyond the View: Turning Sunrooms into High‑Performance Remote‑Work Studios
Turn your sunroom into a high‑performance remote‑work studio. Learn design strategies, smart tec... Read More
Top Posts

Concrete Innovations That Are Reshaping Modern Construction
Explore the latest concrete breakthroughs—from ultra‑high‑performance mixes to 3D printing and self‑healing technology—that are redefining durability,...Read More

Concrete’s Quiet Revolution: From Carbon Capture to 3‑D‑Printed Skyscrapers
Concrete is undergoing a silent transformation—self‑healing chemistries, smart sensors, and large‑scale 3‑D printing are turning it from a static materi...Read More

The Secret Language of Paint: How Color, Finish, and Prep Transform Your Home
Explore the hidden power of paint—learn to choose colors, finishes, and prep methods that instantly elevate your home’s style and comfort....Read More

When the Floor Starts Talking: Data‑Driven Flooring for Modern Workspaces
Explore the rise of sensor‑enabled flooring that captures footfall, temperature, and occupancy data, delivering actionable insights for energy savings, space ...Read More
0 Comments
Post Comment
You will need to Login or Register to comment on this post!