
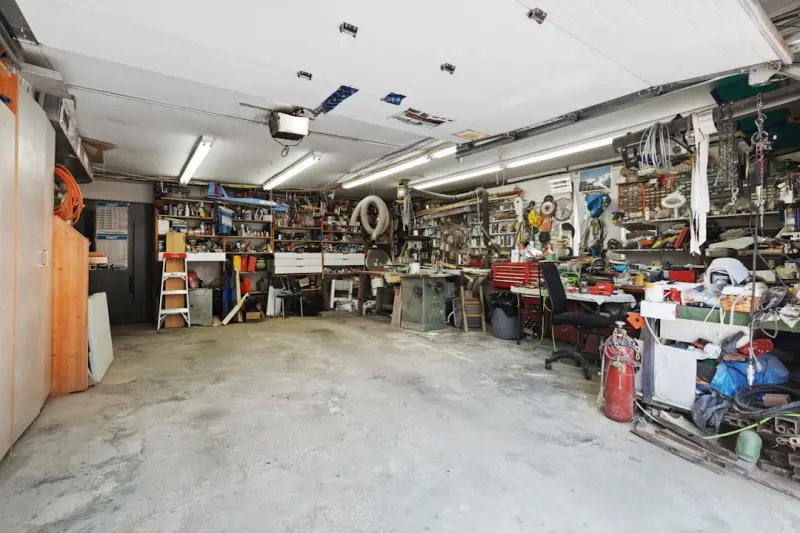
Why the Garage Deserves a Second Look
For most homeowners the garage is a silent workhorse, tucked behind the front façade and rarely given the design love it deserves; I’ve spent countless evenings in a cluttered concrete box that felt more like a storage graveyard than a functional extension of my home. Reimagining the garage as a multi‑purpose powerhouse not only unlocks hidden square footage but also injects fresh energy into daily routines, whether you’re polishing a classic car, lifting weights, or running a home office. When you treat that four‑by‑eight foot slab as a canvas rather than a dump, the return on investment becomes a blend of financial upside and personal satisfaction that far outweighs the modest construction costs.
Boosting Property Value with Smart Design
Real estate data consistently shows that a well‑executed garage remodel can add between three and five percent to a home’s market price, and that figure jumps even higher when the space is engineered for versatility; buyers today expect more than just a place to park a vehicle, they look for a ready‑made workshop, gym, or studio. By integrating quality finishes, proper insulation, and thoughtful layout, you create a “wow” factor that differentiates your property on the market, especially in neighborhoods where most garages remain utilitarian. This strategic upgrade becomes a compelling selling point, turning a functional necessity into a headline feature that drives both curb appeal and appraisal scores.
Planning for Multi‑Purpose Use
Before a single nail is driven, I map out the garage’s future roles—whether it will house a woodworking bench, a home gym, a hobby‑room, or a hybrid of all three—and then I prioritize the spatial hierarchy that each activity demands; the key is to allow each zone to breathe while sharing core utilities like lighting and power. A flexible floor plan with movable partitions, reinforced wall sections for heavy‑duty equipment, and a clear traffic flow reduces congestion and makes transitions seamless, turning a single‑purpose car shelter into a dynamic living extension. This forward‑thinking approach ensures that the space can evolve alongside your interests without costly demolition down the line.
Choosing Materials That Last and Impress
Durability meets aesthetics when you select materials such as insulated concrete forms for walls, low‑maintenance metal siding, and epoxy‑coated flooring that can withstand oil spills, heavy machinery, and high‑impact activities without cracking or staining; these choices not only protect the structure but also elevate the visual appeal, making the garage feel like an intentional part of the home rather than an afterthought. Incorporating reclaimed wood accents or decorative metal panels adds character while maintaining resilience, and opting for high‑R‑value insulation keeps the space comfortable year‑round, reducing the need for supplemental heating. When you pair robust construction with thoughtful design details, the garage transforms from a rugged shell into a polished, inviting environment.
Smart Infrastructure: Power, Lighting, and Connectivity
Modern garages demand more than just a 120‑volt outlet; I install a dedicated sub‑panel, high‑capacity circuits for power tools, and a 240‑volt line for EV charging, all wired with conduit that allows future upgrades without tearing down walls. Integrated LED lighting on rails, motion‑sensors, and dimmable fixtures create an energy‑efficient ambiance that adapts to the task at hand, while a robust Wi‑Fi mesh system ensures seamless connectivity for smart devices and streaming tutorials. Pairing these elements with a adaptive living spaces mindset guarantees that the garage stays ahead of technological trends, making it a hub for both productivity and leisure.
Future‑Proofing with EV Charging and Renewable Energy
As electric vehicles become mainstream, installing a Level 2 charger during the initial build saves both time and money, and I often route a dedicated conduit to the garage floor for a clean, unobtrusive installation that can later be upgraded to higher amperage as battery technology evolves. Pairing the charger with a rooftop solar array or a small battery storage system creates a self‑sustaining power loop, reducing utility costs and greening your footprint; the integration is smoother when the electrical plan anticipates renewable inputs from the start. By embedding these capabilities, the garage becomes a forward‑looking asset that supports emerging mobility trends and positions your home as a model of sustainable living.
Designing for Workflow and Safety
Safety is non‑negotiable in a space that will host power tools, heavy lifts, and potentially hazardous chemicals; I incorporate slip‑resistant flooring, proper ventilation fans, and fire‑rated wall panels, while ensuring clear egress routes that comply with local codes and provide peace of mind during emergencies. Organizing the layout around a logical workflow—such as positioning the workbench near power sources and the storage racks near the entry—minimizes unnecessary movement and reduces the risk of accidents, turning the garage into a well‑orchestrated studio. These considerations not only protect users but also prolong the life of equipment, creating a safer, more efficient environment for every project.
Smart Storage Solutions That Blend Style and Function
Clutter is the enemy of a functional garage, so I favor modular wall‑mounted cabinets, ceiling‑mounted hoists, and built‑in workbench stations that keep tools and supplies within arm’s reach while preserving floor space for larger activities; each unit can be customized with metal drawers, pegboards, and magnetic strips for ultimate organization. Leveraging vertical space with tall shelving units and lofted storage areas creates hidden compartments for seasonal items, freeing up the main floor for daily use and giving the garage a clean, showroom‑like appearance. When storage feels purposeful rather than forced, it elevates the overall user experience, making the garage a place you actually want to spend time in.
Budgeting, Phasing, and the Path to Completion
Even the most ambitious garage transformation can stay within budget by breaking the project into phases—starting with the structural shell and foundation, then moving to utilities, followed by finishes and finally the finishing touches like décor and smart accessories; this staged approach spreads costs and allows for adjustments based on evolving needs. Leveraging a future‑proof foundation early on ensures that later upgrades, such as additional electrical capacity or reinforced flooring for heavy equipment, can be accommodated without costly retrofits. By tracking expenses, prioritizing high‑impact upgrades, and maintaining flexibility, you turn a daunting construction project into a manageable, rewarding journey that culminates in a garage that serves you for decades.

Paul Gray is a dynamic blogger based in Brampton, where he shares his life with his amazing wife, Sarah. Known for his engaging writing style and relatable insights, Paul has carved out a niche in the blogging world that resonates with readers from all walks of life. When he's not crafting captivating posts, you can find him savoring a cold beer or indulging in the latest blockbuster movie. With a friendly demeanor and a passion for storytelling, Paul brings a unique perspective to his work, making him not just a blogger, but a voice for those who appreciate the simple joys of life.
Related Posts

Transforming Your Garage into a Sustainable Energy Hub
Explore how to convert a traditional garage into a clean‑energy hub with solar canopies, EV chargi... Read More
Quiet Revolution: Acoustic-Focused Garage Construction
Discover why acoustic performance matters in garage builds and explore materials, design tactics, an... Read More

Reimagining the Garage: From Parking Spot to Power Hub
Discover how to turn a traditional garage into a flexible, energy‑efficient hub that accommodates ... Read More
Top Posts

Smart Snow Removal: Turning Winter Into a Strategic Asset
Snow removal can be more than a seasonal chore. Learn how sensor data, predictive analytics, and automation transform winter maintenance into a cost‑saving, s...Read More

Nature‑Infused Workspaces: Transforming Commercial Renovations for Profit and Well‑Being
A deep dive into biophilic commercial renovations, showing how integrating living walls, daylight, and natural materials can boost employee productivity, reduce...Read More
Staying Cozy: How Modern Insulation Materials Can Transform Your Home's Comfort
Insulation plays a critical role in keeping your home cozy and energy bills in check. Learn about the evolution of insulation and how modern materials are chang...Read More

From Dust to Drama: Mastering Sustainable Furniture Restoration
Explore a fresh, sustainable approach to furniture restoration that blends timeless craftsmanship with modern tech, turning old pieces into standout home treasu...Read More
0 Comments
Post Comment
You will need to Login or Register to comment on this post!