
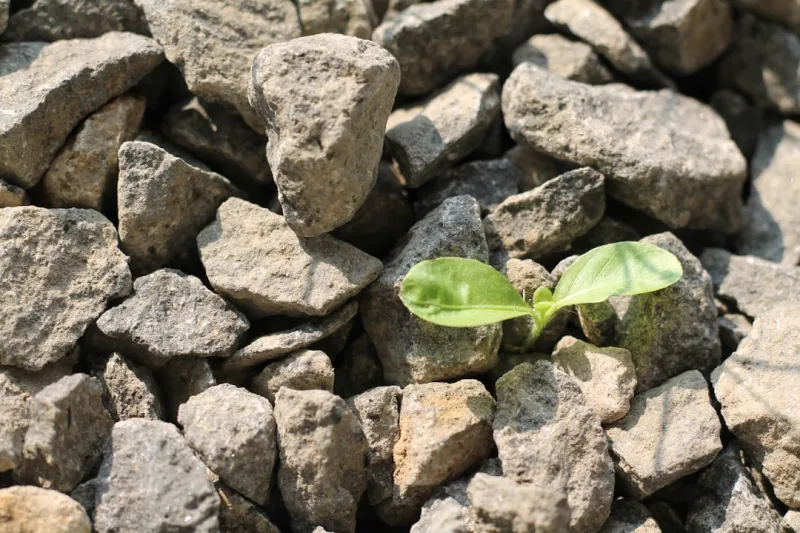
Why the Foundation Sets the Tone for Every Sustainable Build
When I first stepped onto a raw lot with nothing but exposed earth, I felt the same mix of excitement and responsibility that every contractor knows—this is where the future of a home truly begins. A foundation isn’t just a concrete slab; it’s the anchor that determines structural integrity, energy efficiency, and how well the building will weather the decades ahead, especially when we’re aiming for a low‑impact, green footprint. Over the years I’ve learned that treating the foundation as a living part of the ecosystem, rather than a static platform, transforms ordinary projects into resilient, purpose‑driven homes that stand the test of time.
Understanding Soil and Site: The Unsung Heroes of Sustainability
Before the first shovel breaks ground, I spend hours—sometimes days—examining the soil’s composition, moisture content, and bearing capacity, because the ground tells you whether you need to reinforce, drain, or amend it for longevity. Conducting a proper geotechnical assessment allows us to select the right mix of native fill, recycled aggregate, and, when appropriate, engineered soil that reduces the need for excessive excavation and limits transportation emissions. By matching the foundation type to the site’s natural characteristics, we minimize waste, preserve existing topography, and set the stage for a structure that works with the earth rather than against it.
Selecting the Right Foundation Type for Eco‑Efficiency
In my experience, the decision between a slab‑on‑grade, crawl space, or full basement is rarely about aesthetics alone; it’s a balance of climate, water table, and long‑term energy performance. A well‑insulated slab can act as a thermal mass that stabilizes indoor temperatures, while a properly ventilated crawl space can prevent moisture buildup and reduce the need for costly dehumidification. When a basement is feasible, I design it with waterproof membranes and interior drainage systems that double as utility corridors, allowing future homeowners to upgrade systems without tearing into the foundation—an approach that aligns perfectly with sustainable design principles.
Green Concrete: Mixing Strength with Recycled Content
Concrete accounts for a significant portion of a project’s carbon footprint, so I always look for ways to cut that impact without compromising strength. By incorporating supplementary cementitious materials such as fly ash, slag, or even recycled crushed glass, we can reduce Portland cement use by up to 30 percent, which translates into measurable CO₂ savings. Moreover, I adopt low‑water‑to‑cement ratios and use admixtures that improve workability, allowing us to place the concrete faster and with less vibration, thereby decreasing energy consumption on site.
Waterproofing, Drainage, and the Art of Deflection
One mistake I see too often is treating waterproofing as an afterthought; in reality, it’s a critical layer that protects the structural integrity and indoor air quality for decades. I install a combination of exterior drainage boards, perimeter footing drains, and high‑performance sealants that channel water away from the slab and into a well‑designed sump system. For a deeper dive into comprehensive moisture management, see Future‑Proofing Property Maintenance: A Veteran Contractor’s Playbook, which outlines maintenance routines that keep the foundation dry long after construction ends.
Insulation Strategies That Turn Foundations into Energy Assets
Insulating the foundation is one of the most cost‑effective ways to improve a home’s overall energy performance, and I always prioritize continuous, uninterrupted layers that eliminate thermal bridges. Rigid foam board, sprayed‑foam, or insulated concrete forms (ICFs) can be installed on exterior walls, beneath slabs, or within crawl spaces, creating a thermal envelope that reduces heating and cooling loads dramatically. For detailed guidance on selecting and installing the right insulation, refer to The Insider’s Guide to Insulation, which walks you through material choices, R‑value calculations, and long‑term durability considerations.
Future‑Ready Foundations: Integrating Renewable Ready Provisions
Today’s foundations must anticipate tomorrow’s technology, whether it’s geothermal loops, solar panel racking, or electric‑vehicle charging infrastructure. I embed conduit pathways and dedicated footing sleeves during the pour, so later upgrades can be made without invasive retrofits. This forward‑thinking approach dovetails with the principles of Sustainable Architecture, where buildings are designed to breathe, endure, and adapt, ensuring that the initial investment continues to pay dividends as energy standards evolve.
Ongoing Care: Simple Hacks for Long‑Term Foundation Health
Even the toughest foundation benefits from regular, low‑effort maintenance that catches problems before they become costly repairs. Simple tasks like checking drainage swales after heavy rain, monitoring for cracks, and keeping vegetation away from the footing can extend a foundation’s life by decades. For a toolbox of practical, environmentally friendly fixes, I recommend the article Handyman Hacks: Sustainable Fixes Every Homeowner Should Know, which offers actionable tips that any homeowner can implement to protect their investment and the planet.
Wrapping Up: Building Foundations That Serve People and the Planet
At the end of the day, a foundation is more than a physical base; it’s a statement of values, a commitment to durability, and a platform for sustainable living. By combining thorough site analysis, eco‑friendly materials, thoughtful waterproofing, and future‑proof design, we can create foundations that not only support structures but also uphold environmental stewardship. If you’re ready to lay the groundwork for a home that stands strong for generations while minimizing its ecological footprint, let’s start the conversation—because great foundations begin with great ideas and even greater execution.

Tom Ferguson is a Canadian freelance writer with a passion for storytelling, current events, and thoughtful commentary. Drawing on years of writing experience, he shares engaging insights on a wide range of topics, bringing a uniquely Canadian perspective to his work.
Related Posts
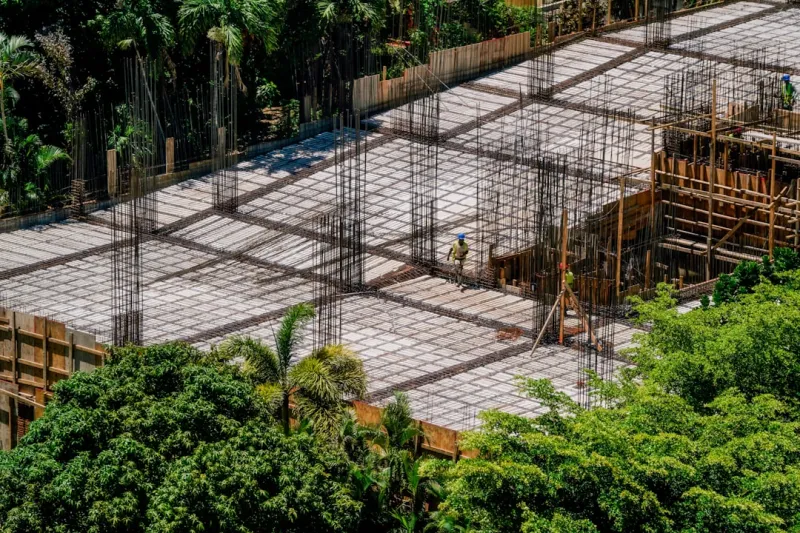
Building a Sustainable Foundation: Strategies Every Contractor Should Know
Explore how smart soil assessment, low‑carbon concrete, and integrated insulation transform founda... Read More

Foundation Futures: Embedded Sensors and Sustainable Design
A deep dive into how modern foundations are becoming data‑rich, energy‑active systems through se... Read More

Foundations for the Future: How Smart Materials and Data Are Redefining the Groundwork
A modern foundation can be more than concrete—it can be a carbon‑reduced, sensor‑enabled, modu... Read More
Top Posts
Electrify Your Home: Sustainable Upgrades That Cut Bills and Carbon
Explore the latest sustainable electrical upgrades—from smart lighting to renewable integration— that lower costs, boost safety, and future‑proof your hom...Read More
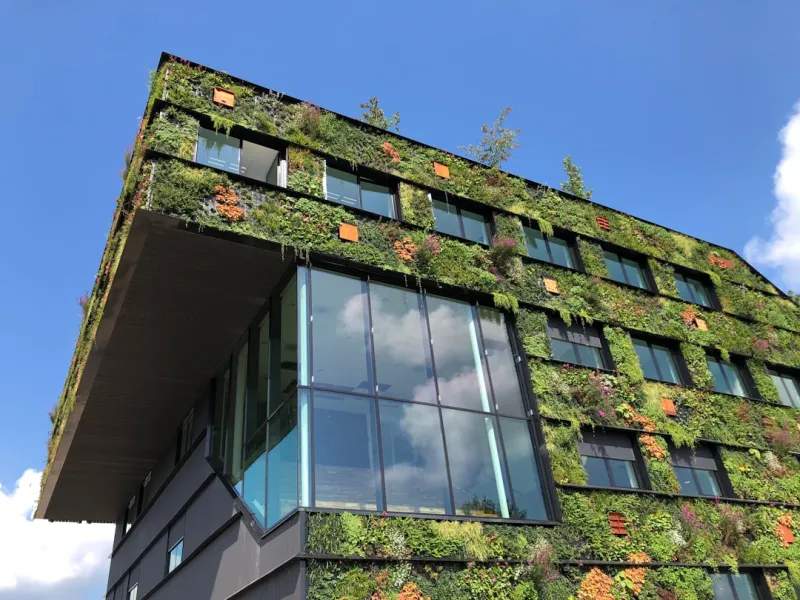
The Evolution of Sustainable Design Build: A Greener Future for Your Home
The concept of sustainable living has gained significant attention in recent years, and the design build industry has been at the forefront of this movement. Le...Read More

Smart Snow Strategies: Turning Winter Chaos into Operational Advantage
Snow removal can be more than a seasonal chore. By leveraging sensors, predictive analytics, autonomous equipment, and eco‑friendly melt systems, facilities t...Read More

Reimagining Fencing: From Static Barriers to Interactive Property Guardians
Fences can do more than mark a boundary. This post explores sensor‑enabled, interactive fencing that boosts security, predicts maintenance, saves energy, and ...Read More
0 Comments
Post Comment
You will need to Login or Register to comment on this post!