
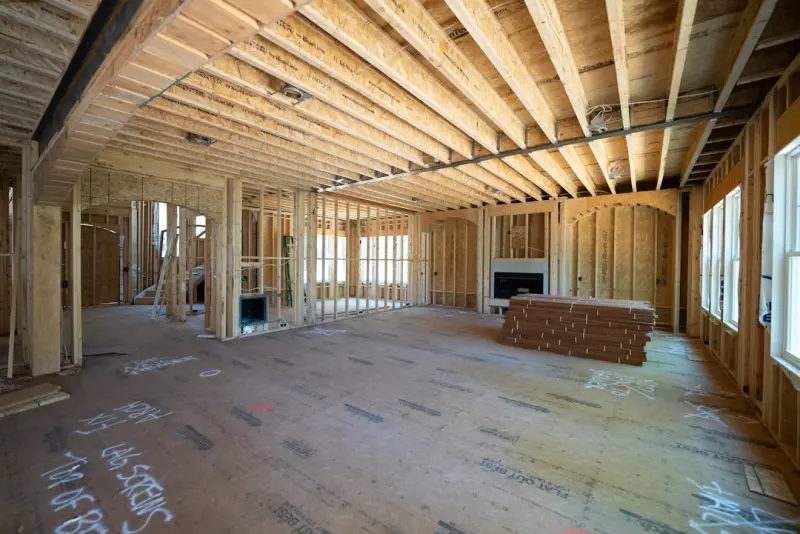
Why a Multi‑Generational Home Addition Is the Smartest Upgrade You Can Make
When I first started helping families think about expanding their living space, the conversation usually revolved around square footage, resale value, and aesthetic cohesion. Over the past few years, however, I’ve seen a shift. Homeowners are no longer just asking “How big should the new room be?” They’re asking “How can this new space serve both my teenage kids and my aging parents, while also giving me a quiet office for remote work?” This broader, people‑first mindset is reshaping the home‑addition playbook, and it’s a trend that’s only gaining momentum.
The Demographic Reality Behind the Demand
According to recent census data, more than one‑third of households now include at least two generations living under the same roof. Economic pressures, the rising cost of assisted‑living facilities, and the desire for stronger family bonds all contribute to this statistic. For many, building an addition isn’t just a luxury; it’s a practical solution that keeps loved ones close while preserving independence.
But a successful multi‑generational addition is more than just an extra bedroom. It’s an orchestrated blend of privacy, accessibility, technology, and flexibility. Below, I’ll walk you through the core principles that should guide any such project, and share practical steps to bring them to life.
1. Start with a “Living Blueprint” – Map Needs Before Walls
Before you hand a blueprint to an architect, sit down with every household member and map out daily routines, mobility concerns, and future expectations. Ask questions like:
- What are the peak activity times for each person?
- Do any family members have mobility limitations that will require wider doorways or a step‑free entry?
- Will the new space need to double as a home office, a hobby workshop, or a private guest suite?
Documenting these answers creates a “living blueprint” – a flexible design foundation that can evolve as your family’s needs shift.
2. Prioritize Accessibility Without Sacrificing Style
Accessibility often gets relegated to a separate “handicap” wing, but modern design shows that universal design can be stylish and seamless. Consider these elements:
- Zero‑step thresholds: A gently sloping entry eliminates tripping hazards and makes it easy to move furniture or equipment in and out.
- Wider doorways and hallways: Aim for a minimum of 36 inches for doors and 48 inches for main corridors to accommodate walkers or wheelchairs.
- Lever‑style hardware: Lever handles are easier to operate than traditional knobs for those with limited grip strength.
- Adjustable lighting: Layered lighting controls let seniors brighten a room for reading while allowing younger occupants to dim for movie nights.
By integrating these features from the start, you avoid costly retrofits later and keep the aesthetic cohesive throughout the house.
3. Build in Flexibility for Remote Work and Hobbies
Remote work isn’t a passing fad; it’s here to stay. A well‑designed addition should include a dedicated office that can also serve as a quiet studio for music, art, or crafting. Key considerations include:
- Acoustic insulation: Sound‑absorbing wall panels and double‑glazed windows keep conference calls private and protect the rest of the household from noise.
- Robust connectivity: Run Ethernet cabling to the new space, and position Wi‑Fi access points for optimal coverage.
- Ergonomic furniture zones: Provide space for a height‑adjustable desk, storage for equipment, and a calming view to boost productivity.
These elements make the addition a versatile hub that can transition from a quiet office to a lively hobby room without disrupting family life.
4. Choose Materials That Age Gracefully
When you’re planning an addition that will host multiple generations, durability matters. Opt for materials that handle wear and tear while staying timeless. Some of my favorites include:
- Engineered hardwood: It offers the warmth of real wood with better resistance to humidity and scratches.
- Low‑VOC paint: Safer for seniors with respiratory sensitivities and for kids who spend a lot of time on the floor.
- Porcelain tile in high‑traffic zones: It’s virtually indestructible and easy to clean.
These choices reduce maintenance headaches and ensure the addition remains attractive for years to come.
5. Integrate Energy‑Smart Insulation for Comfort and Savings
While the focus of a multi‑generational addition is often on space and accessibility, energy performance should not be overlooked. High‑performance insulation keeps the home comfortable year‑round and reduces utility bills—a win for retirees on fixed incomes and for families juggling multiple work‑from‑home stations.
Explore options such as spray‑foam or cellulose that provide superior air sealing, then pair them with an airtight window system. For a deeper dive into insulating strategies, check out energy‑smart insulation solutions that can transform your walls into active thermal managers.
6. Streamline the Permitting Process Early
One of the biggest hidden costs in home additions is the time spent navigating local building codes. Establishing good relationships with your municipality can shave weeks off the timeline and prevent surprise fees.
Start by reaching out to the planning department before you finalize designs. Share a concise overview of the project, emphasizing how it addresses community goals like aging‑in‑place and reduced traffic from external care facilities. For more on building a smoother permitting experience, read about the smooth permitting process that many contractors rely on.
7. Leverage the Garage – More Than Just Storage
Many homeowners have underutilized garage space that could serve a dual purpose. Converting a portion of the garage into a “flex zone” can provide additional storage for seasonal items, a private workout area, or even a secondary guest suite.
When planning a conversion, keep these tips in mind:
- Insulate the walls and ceiling to make the space comfortable in all seasons.
- Install a separate entrance to maintain privacy for the addition.
- Consider a small kitchenette or wet bar to support multi‑generational gatherings.
If you’re looking for inspiration, see how others have turned a garage into a functional space in our guide to garage conversion ideas.
8. Future‑Proof the Layout With Modular Walls
What if your parents decide to move into assisted living a few years from now? Or your teenage child wants a dedicated music room? Modular wall systems allow you to reconfigure rooms without a full demolition. These systems use track‑mounted panels that can be added, removed, or repositioned as family dynamics shift.
Pair modular walls with raised flooring that hides conduit, plumbing, and HVAC ducts. This way, when a new wall is installed, you’re not forced to cut into the ceiling or floor—everything is already pre‑routed.
9. Smart Home Integration Without Overcomplicating
Technology can enhance safety and convenience, especially for older adults. However, a cluttered tech ecosystem can overwhelm everyone. Focus on a few core features:
- Voice‑activated lighting and thermostats: Simple commands reduce the need to fumble with switches.
- Door and window sensors: Receive alerts if a door is left open, helping prevent drafts and security concerns.
- Fall‑detecting floor sensors: Discreet pads can notify caregivers if a sudden impact is sensed.
These tools blend seamlessly into daily life, offering peace of mind without turning the home into a gadget showroom.
10. Plan for Independent Living Zones
Even in a shared household, privacy is priceless. Design the addition with distinct zones that allow each generation to retreat when needed:
- Private sleeping quarters: Separate entryways or a short hallway create a sense of autonomy.
- Dedicated bathrooms: Install a walk‑in shower with grab bars for seniors, while keeping a vanity for younger occupants.
- Shared common areas: An open‑plan living room that encourages interaction but also offers flexible seating arrangements.
By clearly defining these zones, you foster harmony while respecting individual rhythms.
Putting It All Together – A Sample Project Timeline
Below is a high‑level roadmap that illustrates how these principles can be sequenced for a smooth build:
- Month 1‑2 – Needs Assessment & Living Blueprint: Family workshops, budget setting, and preliminary sketches.
- Month 3 – Design Development: Engage an architect, finalize accessibility features, and choose materials.
- Month 4 – Permitting & Approvals: Submit plans, address feedback, and secure permits (leveraging relationships for a smooth permitting process).
- Month 5‑6 – Construction Phase: Site prep, framing, insulation (incorporating energy‑smart insulation solutions), and rough‑in of utilities.
- Month 7 – Finish Work: Install flooring, cabinetry, lighting, and smart home devices.
- Month 8 – Final Inspection & Move‑In: Conduct a walkthrough with the family, adjust any details, and celebrate the new space.
While each project is unique, this timeline offers a realistic framework to keep expectations aligned and ensure nothing falls through the cracks.
Bottom Line – An Addition That Serves All Ages Is an Investment in Family Resilience
When done thoughtfully, a home addition isn’t just an extra room; it’s a strategic asset that supports aging parents, empowers remote workers, and nurtures family bonds. By centering the design on accessibility, flexibility, and smart energy choices, you create a space that adapts as your household evolves.
If you’re ready to start planning, begin with a candid conversation with each family member, map out the living blueprint, and then bring in professionals who understand the nuances of multi‑generational design. The result will be a home that feels larger, more functional, and, most importantly, more connected.

Tom Ferguson is a Canadian freelance writer with a passion for storytelling, current events, and thoughtful commentary. Drawing on years of writing experience, he shares engaging insights on a wide range of topics, bringing a uniquely Canadian perspective to his work.
Related Posts
Creating a Home Addition That Grows With You
Learn to plan, design, and fund a home addition that evolves with your lifestyle, from flexible floo... Read More

Designing a Future‑Proof Home Addition That Grows With You
A strategic home addition can increase property value, improve daily comfort, and adapt to evolving ... Read More

Designing a Multi‑Generational Home Addition That Grows With Your Family
Learn to create a versatile home addition that serves aging parents, teens, and remote workers alike... Read More
Top Posts

Invisible Strength: How Smart Masonry Is Redefining Building Performance
Tom Ferguson shares how embedding sensors into bricks transforms age‑old masonry into a data‑driven, adaptive system, delivering predictive maintenance, ene...Read More

Revitalize Your Bathroom: The Hidden ROI of Professional Bathtub Refinishing
Learn why bathtub refinishing is a cost‑effective, sustainable upgrade that enhances aesthetics, increases resale value, and delivers long‑lasting durabilit...Read More
Future‑Ready Decks: Designing Low‑Maintenance, Climate‑Adaptive Outdoor Spaces
A fresh look at deck design that combines sustainable materials, modular layouts, smart sensors, and garden integration for a low‑maintenance, climate‑adapt...Read More

Roof Health 2.0: How Drones and AI Are Transforming Building Resilience
Drones equipped with multispectral cameras and AI analytics are turning roofs into real‑time health platforms, offering predictive maintenance, solar‑shingl...Read More
0 Comments
Post Comment
You will need to Login or Register to comment on this post!